This is it! Enjoy this wonderful single family home with striking stone walls and a welcoming covered front porch. Located in one of Parker's premier communities of Stonegate Village, this home is immaculately maintained, and tastefully updated, it is move-in- ready. There are four bedrooms on the upper level with 2.5 baths, and almost 2000 finished SF. You will love the newly refinished eat-in kitchen containing granite counters, stainless appliances, and newly refinished wood cabinets. The kitchen opens out to the deck in the peaceful backyard. New Luxury Vinyl Plank floors/baseboards and freshly painted woodwork throughout the first floor. The kitchen overlooks the spacious yet cozy family room with an updated gas fireplace insert, tile surround with cubbies for storage & another sliding glass door out to the backyard. Enjoy the open and spacious feeling of the formal living and dining room with vaulted ceilings and great views. The second floor primary suite has vaulted ceilings, big windows and a 5 piece bathroom updated with granite, refinished cabinets, soaking tub, and a large walk in shower. The private backyard features mature lilacs & aspen trees and custom stone patio off the family room....perfect for outdoor entertaining or family BBQs! Other highlights include: New garage door, EV charger in garage, recently serviced and certified HVAC, front load washer and dryer. Located across from a quiet community park with BBQ, volleyball & tennis courts, pool & clubhouse, multiple playgrounds; and two blocks from top rated community elementary school.
Sold for $590,000
$590,000
16224 Quarry Hill Drive, Parker, CO 80134
4beds
2,283sqft
Single Family Residence
Built in 1991
5,227 Square Feet Lot
$584,400 Zestimate®
$258/sqft
$3,348 Estimated rent
Home value
$584,400
$555,000 - $614,000
$3,348/mo
Zestimate® history
Owner options
List your home for rent
$3,348/mo
Rent Zestimate®
Find your next renter with Zillow Rental Manager. Plus, with online applications, you can quickly screen prospective tenants – for free.
$3,348/mo
Rent Zestimate®
Refinance and save
$3,510/mo
Est. payment
Refinancing to a lower rate could help reduce your monthly payments and save thousands over the life of the loan.
$3,510/mo
Est. payment
Explore your selling options
Work with a Zillow partner agent
Leverage their expertise and Zillow's premium Showcase listings to get your home seen by more buyers.
Get startedList with your own agent
Get your home in front of millions of buyers by listing it on Zillow.
Learn how to do itSell it yourself
Take full control of how buyers see your home on Zillow by listing For Sale by Owner (FSBO).
List your homeWhat's special
Private backyardQuaint covered front porchSecond floor primary suiteOpen planTile surroundVaulted ceilingsStainless appliances
Zillow last checked:
Listing updated:
Listed by:
Valerie Franklin 303-489-9217 valerie.franklin@redfin.com,
Redfin Corporation
Bought with:
Taletha Hanson, 100095529
LPT Realty
PPAR Agent Non-REcolorado
NON MLS PARTICIPANT
Source: REcolorado as distributed by MLS GRID,MLS#: 7220628
Facts & features
Interior
Bedrooms & bathrooms
- Bedrooms: 4
- Bathrooms: 3
- Full bathrooms: 2
- 1/2 bathrooms: 1
Bedroom
- Description: Carpet, En Suite Bath, Walk In Closet
- Features: Primary Suite
- Level: Upper
- Area: 182 Square Feet
- Dimensions: 13 x 14
Bedroom
- Description: Carpet
- Level: Upper
- Area: 130 Square Feet
- Dimensions: 10 x 13
Bedroom
- Description: Carpet
- Level: Upper
- Area: 120 Square Feet
- Dimensions: 10 x 12
Bedroom
- Description: Carpet
- Level: Upper
- Area: 130 Square Feet
- Dimensions: 10 x 13
Bathroom
- Description: Tile Floors
- Level: Lower
- Area: 30 Square Feet
- Dimensions: 5 x 6
Bathroom
- Description: Tile Floors, 5 Piece En Suite, Private W/C
- Features: En Suite Bathroom, Primary Suite
- Level: Upper
- Area: 110 Square Feet
- Dimensions: 10 x 11
Bathroom
- Description: Laminate Floors, Shower/Tub Combo
- Level: Upper
- Area: 40 Square Feet
- Dimensions: 5 x 8
Dining room
- Description: Lvp Flooring
- Level: Main
- Area: 54 Square Feet
- Dimensions: 6 x 9
Family room
- Description: Lvp Floors, Gas Fireplace
- Level: Lower
- Area: 208 Square Feet
- Dimensions: 13 x 16
Kitchen
- Description: Lvp Flooring, Granite Counters, Glass Doors To Back Deck
- Level: Main
- Area: 169 Square Feet
- Dimensions: 13 x 13
Living room
- Description: Lvp Flooring, Vaulted Ceiling
- Level: Main
- Area: 143 Square Feet
- Dimensions: 11 x 13
Heating
- Electric, Forced Air
Cooling
- Central Air
Appliances
- Included: Dishwasher, Microwave, Oven, Range, Refrigerator
Features
- Granite Counters
- Flooring: Carpet, Laminate, Tile, Vinyl
- Windows: Double Pane Windows, Storm Window(s), Window Coverings
- Basement: Unfinished
- Number of fireplaces: 1
- Fireplace features: Gas, Living Room
Interior area
- Total structure area: 2,283
- Total interior livable area: 2,283 sqft
- Finished area above ground: 1,687
- Finished area below ground: 0
Property
Parking
- Total spaces: 2
- Parking features: Concrete, Electric Vehicle Charging Station(s), Lighted
- Attached garage spaces: 2
Features
- Levels: Tri-Level
- Patio & porch: Deck, Front Porch
- Exterior features: Balcony, Garden, Rain Gutters
Lot
- Size: 5,227 Square Feet
- Features: Sprinklers In Front, Sprinklers In Rear
Details
- Parcel number: R0338526
- Zoning: PDU
- Special conditions: Standard
Construction
Type & style
- Home type: SingleFamily
- Property subtype: Single Family Residence
Materials
- Frame
- Roof: Unknown
Condition
- Year built: 1991
Utilities & green energy
- Sewer: Public Sewer
- Water: Public
- Utilities for property: Cable Available, Electricity Connected, Phone Available
Community & HOA
Community
- Security: Radon Detector
- Subdivision: Stonegate
HOA
- Has HOA: Yes
- Amenities included: Park, Pool
- Services included: Snow Removal
- HOA fee: $25 quarterly
- HOA name: Stonegate Metro District
- HOA phone: 303-858-9909
Location
- Region: Parker
Financial & listing details
- Price per square foot: $258/sqft
- Tax assessed value: $541,396
- Annual tax amount: $3,164
- Date on market: 2/11/2026
- Listing terms: Cash,Conventional,FHA,VA Loan
- Exclusions: Sellers Personal Property, Washer And Dryer
- Ownership: Individual
- Electric utility on property: Yes
- Road surface type: Paved
Price history
| Date | Event | Price |
|---|---|---|
| 6/15/2026 | Sold | $590,000$258/sqft |
Source:  REcolorado as distributed by MLS GRID #7220628 Report a problem REcolorado as distributed by MLS GRID #7220628 Report a problem | ||
| 5/15/2026 | Pending sale | $590,000$258/sqft |
Source: REcolorado as distributed by MLS GRID #7220628 Report a problem | ||
| 5/11/2026 | Price change | $590,000+0.9%$258/sqft |
Source: REcolorado as distributed by MLS GRID #7220628 Report a problem | ||
| 2/27/2026 | Pending sale | $585,000$256/sqft |
Source: REcolorado as distributed by MLS GRID #7220628 Report a problem | ||
| 2/24/2026 | Price change | $585,000-1.7%$256/sqft |
Source: REcolorado as distributed by MLS GRID #7220628 Report a problem | ||
| 2/11/2026 | Listed for sale | $595,000+26.6%$261/sqft |
Source: REcolorado as distributed by MLS GRID #7220628 Report a problem | ||
| 8/14/2020 | Sold | $470,000-1.1%$206/sqft |
Source: Public Record Report a problem | ||
| 6/21/2020 | Pending sale | $475,000$208/sqft |
Source: Keller Williams Dtc #6387906 Report a problem | ||
| 6/13/2020 | Price change | $475,000-0.6%$208/sqft |
Source: Keller Williams Dtc #6387906 Report a problem | ||
| 6/5/2020 | Pending sale | $478,000$209/sqft |
Source: Keller Williams Dtc #6387906 Report a problem | ||
| 5/22/2020 | Price change | $478,000-1%$209/sqft |
Source: Keller Williams Dtc #6387906 Report a problem | ||
| 5/8/2020 | Listed for sale | $483,000+199.1%$212/sqft |
Source: Keller Williams Dtc #6387906 Report a problem | ||
| 9/11/1995 | Sold | $161,500$71/sqft |
Source: Public Record Report a problem | ||
Public tax history
| Year | Property taxes | Tax assessment |
|---|---|---|
| 2025 | $3,911 -0.9% | $33,840 -15.8% |
| 2024 | $3,944 +18.9% | $40,200 -1% |
| 2023 | $3,318 -2.7% | $40,590 +35% |
| 2022 | $3,412 | $30,060 -2.8% |
| 2021 | -- | $30,920 +13.6% |
| 2020 | $3,015 +11.4% | $27,230 |
| 2019 | $2,706 +41.1% | $27,230 +10.2% |
| 2018 | $1,918 +6% | $24,710 |
| 2017 | $1,809 +14.6% | $24,710 +7.4% |
| 2016 | $1,578 -1.9% | $23,000 |
| 2015 | $1,609 -27.7% | $23,000 +22.7% |
| 2014 | $2,224 | $18,740 |
| 2013 | -- | $18,740 +8.5% |
| 2012 | -- | $17,270 |
| 2011 | -- | $17,270 -8% |
| 2010 | -- | $18,770 -12.2% |
| 2009 | $1,261 | $21,370 |
| 2008 | -- | $21,370 +4.7% |
| 2007 | -- | $20,410 |
| 2006 | $2,392 +7% | $20,410 +7% |
| 2004 | $2,236 -34.5% | $19,080 -4.2% |
| 2003 | $3,414 | $19,920 |
| 2002 | -- | $19,920 +16.1% |
| 2001 | $2,098 -1.1% | $17,160 |
| 2000 | $2,123 | $17,160 |
Find assessor info on the county website
Neighborhood: Stonegate
Nearby homes
- $640,0004 bd2 ba3k sqft16208 Quarry Hill Dr, Parker, CO 80134Off Market
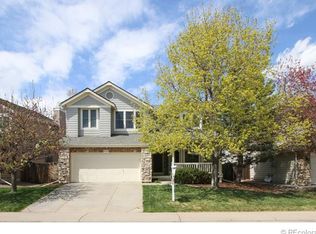
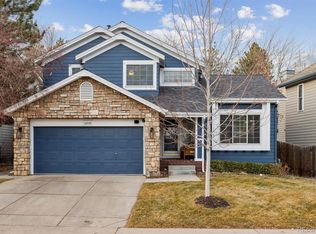
- $545,4003 bd3 ba1.7k sqft16232 Quarry Hill Dr, Parker, CO 80134Off Market
- $651,9503 bd4 ba2.6k sqft16200 Quarry Hill Dr, Parker, CO 80134Sold
- $3,7565 bd4 ba3.2k sqft16240 Quarry Hill Dr, Parker, CO 80134For Rent

- $644,7005 bd4 ba2.1k sqft10260 Carrara Ter, Parker, CO 80134Off Market
- $620,1003 bd3 ba1.5k sqft10252 Carrara Ter, Parker, CO 80134Off Market
- $578,2003 bd3 ba2k sqft16190 Quarry Hill Dr, Parker, CO 80134Off Market
- $608,7004 bd3 ba2.1k sqft10268 Carrara Ter, Parker, CO 80134Off Market
Nearby schools
GreatSchools rating
- 9/10Pine Grove Elementary SchoolGrades: PK-6Distance: 0.2 mi
- 5/10Sierra Middle SchoolGrades: 7-8Distance: 2.1 mi
- 9/10Chaparral High SchoolGrades: 9-12Distance: 0.8 mi
Schools provided by the listing agent
- Elementary: Pine Grove
- Middle: Sierra
- High: Chaparral
- District: Douglas RE-1
Source: REcolorado as distributed by MLS GRID. This data may not be complete. We recommend contacting the local school district to confirm school assignments for this home.
Get a cash offer in 3 minutes
Find out how much your home could sell for in as little as 3 minutes with a no-obligation cash offer.
Estimated market value
$584,400
Get a cash offer in 3 minutes
Find out how much your home could sell for in as little as 3 minutes with a no-obligation cash offer.
Estimated market value
$584,400
- Colorado
- Douglas County
- Parker
- 80134
- Stonegate
- 16224 Quarry Hill Drive
Nearby cities
Nearby neighborhoods
Nearby zip codes
Other Parker Topics
