Skip main navigation
Sold for $325,000
  • $325,000

    16224 Terra Bella St, Clinton Township, MI 48038

    3beds
    2,800sqft
    Single Family Residence
    Built in 1974
    9,583 Square Feet Lot
    $-- Zestimate®
    $116/sqft
    $1,775 Estimated rent

    Home value

    Not available

    Estimated sales range

    Not available

    $1,775/mo

    Zestimate® history
    Loading
    Loading...

    Owner options

    List your home for rent

    $1,775/mo

    Rent Zestimate®

    Find your next renter with Zillow Rental Manager. Plus, with online applications, you can quickly screen prospective tenants – for free.

    Learn more

    $1,775/mo

    Rent Zestimate®

    Refinance and save

    $2,143/mo

    Est. payment

    Refinancing to a lower rate could help reduce your monthly payments and save thousands over the life of the loan.

    See today's rates

    $2,143/mo

    Est. payment

    Explore your selling options

    Work with a Zillow partner agent

    Leverage their expertise and Zillow's premium Showcase listings to get your home seen by more buyers.

    Get started

    List with your own agent

    Get your home in front of millions of buyers by listing it on Zillow.

    Learn how to do it

    Sell it yourself

    Take full control of how buyers see your home on Zillow by listing For Sale by Owner (FSBO).

    List your home

    What's special

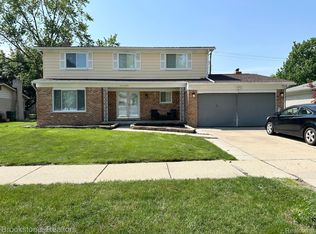
    Welcome to the highly sought-after Terra Bella Subdivision. This beautifully maintained residence offers 3 bedrooms and 2 full baths, featuring a spacious and thoughtfully designed floor plan suited for modern living. An expansive family room provides an inviting gathering space, complemented by a versatile first-floor bonus room ideal for formal dining, a home office, or additional living space. Significant recent updates offer peace of mind, including the furnace, air conditioning, hot water tank, dishwasher, windows, and roof. The finished basement extends the home’s living area and is well-suited for entertaining, recreation, or remote work. Located within the award-winning Chippewa Valley School District, the home reflects exceptional pride of ownership throughout. An attached two-car garage completes this impressive offering.

    Zillow last checked:

    Listing updated:

    Listed by:

    Paul Linville 586-774-2300,

    Berkshire Hathaway HomeServices Kee Realty SCS

    Bought with:

    Paul Linville, 6501383295

    Berkshire Hathaway HomeServices Kee Realty SCS

    Source: Realcomp II,MLS#: 20251058355MLS Logo

    Facts & features

    Interior

    Bedrooms & bathrooms
    • Bedrooms: 3
    • Bathrooms: 2
    • Full bathrooms: 2
    Primary bedroom
    • Level: Entry
    • Area: 120
    • Dimensions: 12 X 10
    Bedroom
    • Level: Entry
    • Area: 110
    • Dimensions: 10 X 11
    Bedroom
    • Level: Entry
    • Area: 100
    • Dimensions: 10 X 10
    Other
    • Level: Entry
    • Area: 48
    • Dimensions: 6 X 8
    Other
    • Level: Entry
    • Area: 60
    • Dimensions: 6 X 10
    Family room
    • Level: Entry
    • Area: 266
    • Dimensions: 14 X 19
    Kitchen
    • Level: Entry
    • Area: 100
    • Dimensions: 10 X 10
    Living room
    • Level: Entry
    • Area: 208
    • Dimensions: 16 X 13
    Sitting room
    • Level: Entry
    • Area: 120
    • Dimensions: 10 X 12
    Heating
    • Forced Air, Natural Gas
    Cooling
    • Central Air
    Appliances
    • Included: Dishwasher, Disposal, Dryer, Exhaust Fan, Free Standing Electric Oven, Free Standing Refrigerator, Washer
    Features
    • Basement: Finished,Partial
    • Has fireplace: Yes
    • Fireplace features: Family Room
    Interior area
    • Total interior livable area: 2,800 sqft
    • Finished area above ground: 1,800
    • Finished area below ground: 1,000

    Property

    Parking
    • Total spaces: 2
    • Parking features: Two Car Garage, Attached
    • Attached garage spaces: 2
    Features
    • Levels: One
    • Stories: 1
    • Entry location: GroundLevel
    • Pool features: None
    • Fencing: Back Yard,Fenced
    Lot
    • Size: 9,583 Square Feet
    • Dimensions: 80 x 120
    Details
    • Parcel number: 1118255002
    • Special conditions: Short Sale No,Standard

    Construction

    Type & style
    • Home type: SingleFamily
    • Architectural style: Ranch
    • Property subtype: Single Family Residence
    Materials
    • Brick
    • Foundation: Basement, Poured
    • Roof: Asphalt
    Condition
    • New construction: No
    • Year built: 1974

    Utilities & green energy

    • Sewer: Public Sewer
    • Water: Public

    Community & HOA

    Community
    • Subdivision: TERRA BELLA SUB
    HOA
    • Has HOA: No
    Location
    • Region: Clinton Township

    Financial & listing details

    • Price per square foot: $116/sqft
    • Tax assessed value: $128,109
    • Annual tax amount: $5,324
    • Date on market: 12/7/2025
    • Cumulative days on market: 60 days
    • Listing agreement: Exclusive Agency
    • Listing terms: Cash,Conventional,FHA,Va Loan

    Price history

    DateEventPrice
    3/3/2026Sold$325,000-4.4%$116/sqft
    Source: Realcomp II #20251058355 Report a problem
    2/3/2026Pending sale$340,000$121/sqft
    Source: Realcomp II #20251058355 Report a problem
    12/7/2025Listed for sale$340,000$121/sqft
    Source: Realcomp II #20251058355 Report a problem

    Public tax history

    Tax history is unavailable.

    Neighborhood: 48038

    Nearby schools

    GreatSchools rating
    Get pre-qualified for a loan
    At Zillow Home Loans, we can pre-qualify you in as little as 5 minutes with no impact to your credit score.

    An equal housing lender. NMLS #10287.