Expect to be IMPRESSED with this better-than-new pool home with the most stunning oversized backyard. Walking up your freshly sealed paver driveway, you will instantly realize this home has been meticulously remodeled from top to bottom and is located in the sought after Arrowhead Estates. Boasting 2,136 square feet of beautifully updated living space, this two story 4 bedroom, 2.5 bathroom home offers modern style and worry free living with a brand new roof(2025), HVAC system(2025) and water heater(2021). You will also be impressed with the new luxury vinyl plank flooring, fresh interior and exterior paint, modern wall designs and updated lighting and hardware. The newly remodeled kitchen features brand new quartz countertops, backsplash, 42-inch soft-close cabinetry, garbage disposal, and new stainless steel appliances. The dining nook off the kitchen has some of the best views in the house, overlooking the pool and the luscious green space in the backyard. Just off the kitchen is the formal living room with a wood burning fireplace featuring a beautiful modern wall accent. The first floor of this home is designed for relaxation and entertainment. All of the bedrooms are located upstairs and offer comfort and privacy. As you step into the owner’s suite, you will notice the large walk-in closet with French doors and a private master bathroom that looks like it is right out of a magazine. The shower is very spacious with brand new double shower heads, glass panels and artisan tile, new vanity featuring double sinks with new faucets, quartz countertops, mirrors, toilet, and towel bar. Just off the owner’s suite are the additional guest bedrooms and bathroom. The guest bath was also carefully curated with a beautiful new soaking tub, tiles, and vanity with quartz countertop. An ideal home for entertaining, there is room for your grill on the covered lanai, and opening the doors keeps the party flowing inside and out. Relax in your lounge chair or grab a float and swim in the newly renovated pool with LED lighting, safety pool fence, and a new screen pool enclosure. You can’t help but notice how big the backyard is with the brand new lush St. Augustine sod and the mature, freshly manicured trees and fully fenced in. Need a place to keep all of your toys? The shed has been updated with a new roof(2025) fresh paint and it is bigger than you think. Additional upgrades you may also notice is the Epoxy floor finish in the garage, new garage motor, new side door in the garage, sprinkler system, ceiling fans, smoke detectors and power outlets, baseboards and doorbell. Arrowhead Estates is an established family friendly and quiet neighborhood with mature oak trees, community pool, park and playground. This community offers easy access to Highway 50 and two different entrances to the Florida turnpike that provides an easy commute to and from work. Publix, Target, and Costco are just minutes away for all of your shopping needs. Bring your boat and explore the Clermont chain of lakes, stop downtown Clermont and visit restaurants, shops, ice cream, breweries, and coffee shops. The south lake trail is easily accessible from the neighborhood and offers a short commute by bicycle over to downtown Winter Garden. Conveniently close to major roads, Orlando International Airport and Disney are less than 45 minutes away. Make your appointment today to see this immaculate four-bedroom, two and a half bath pool home.
Sold for $553,500
$553,500
16225 Arrowhead Trl, Clermont, FL 34711
4beds
2,136sqft
Single Family Residence
Built in 1997
0.35 Acres Lot
$547,100 Zestimate®
$259/sqft
$3,301 Estimated rent
Home value
$547,100
$503,000 - $596,000
$3,301/mo
Zestimate® history
Owner options
List your home for rent
$3,301/mo
Rent Zestimate®
Find your next renter with Zillow Rental Manager. Plus, with online applications, you can quickly screen prospective tenants – for free.
$3,301/mo
Rent Zestimate®
Refinance and save
$3,774/mo
Est. payment
Refinancing to a lower rate could help reduce your monthly payments and save thousands over the life of the loan.
$3,774/mo
Est. payment
Explore your selling options
Work with a Zillow partner agent
Leverage their expertise and Zillow's premium Showcase listings to get your home seen by more buyers.
Get startedList with your own agent
Get your home in front of millions of buyers by listing it on Zillow.
Learn how to do itSell it yourself
Take full control of how buyers see your home on Zillow by listing For Sale by Owner (FSBO).
List your homeWhat's special
Modern styleCovered lanaiMature freshly manicured treesBeautifully updated living spaceNew garage motorCeiling fansBrand new quartz countertops
Zillow last checked:
Listing updated:
Listed by:
Drew Evans 407-468-6141,
OPTIMA ONE REALTY, INC. 352-243-6784
Bought with:
Adriana Avegno, 3407450
THE FIRM RE
Source: Stellar MLS,MLS#: G5094827 Originating MLS: Lake and Sumter
Originating MLS: Lake and Sumter
Facts & features
Interior
Bedrooms & bathrooms
- Bedrooms: 4
- Bathrooms: 3
- Full bathrooms: 2
- 1/2 bathrooms: 1
Primary bedroom
- Features: Walk-In Closet(s)
- Level: Second
Bedroom 2
- Features: Built-in Closet
- Level: Second
Bedroom 3
- Features: Built-in Closet
- Level: Second
Bedroom 4
- Features: Built-in Closet
- Level: Second
Kitchen
- Level: First
Living room
- Level: First
Heating
- Central
Cooling
- Central Air
Appliances
- Included: Convection Oven, Dishwasher, Disposal, Ice Maker, Microwave, Range, Refrigerator
- Laundry: Inside
Features
- Ceiling Fan(s), High Ceilings, Kitchen/Family Room Combo, PrimaryBedroom Upstairs, Thermostat, Walk-In Closet(s)
- Flooring: Luxury Vinyl
- Has fireplace: Yes
- Fireplace features: Living Room
Interior area
- Total structure area: 2,136
- Total interior livable area: 2,136 sqft
Property
Parking
- Total spaces: 2
- Parking features: Garage - Attached
- Attached garage spaces: 2
Features
- Levels: Two
- Stories: 2
- Exterior features: Irrigation System, Private Mailbox, Sprinkler Metered
- Has private pool: Yes
- Pool features: Child Safety Fence, Fiberglass, Salt Water, Screen Enclosure
- Fencing: Wood
Lot
- Size: 0.35 Acres
Details
- Parcel number: 232226010500002000
- Zoning: PUD
- Special conditions: None
Construction
Type & style
- Home type: SingleFamily
- Property subtype: Single Family Residence
Materials
- Block
- Foundation: Slab
- Roof: Shingle
Condition
- New construction: No
- Year built: 1997
Utilities & green energy
- Sewer: Septic Tank
- Water: Public
- Utilities for property: BB/HS Internet Available, Cable Available, Electricity Available, Electricity Connected, Underground Utilities
Community & HOA
Community
- Pet fee: $0 monthly
- Subdivision: ARROWHEAD PH 01
HOA
- Has HOA: Yes
- HOA fee: $60 monthly
- HOA name: Sentry Management / Jana Laine
- HOA phone: 352-243-4595
Location
- Region: Clermont
Financial & listing details
- Price per square foot: $259/sqft
- Tax assessed value: $382,636
- Annual tax amount: $2,999
- Date on market: 3/29/2025
- Cumulative days on market: 11 days
- Listing terms: Cash,Conventional,FHA,VA Loan
- Ownership: Fee Simple
- Total actual rent: 0
- Electric utility on property: Yes
- Road surface type: Asphalt
Price history
| Date | Event | Price |
|---|---|---|
| 4/30/2025 | Sold | $553,500-2.9%$259/sqft |
Source:  Stellar MLS #G5094827 Report a problem Stellar MLS #G5094827 Report a problem | ||
| 4/10/2025 | Pending sale | $569,900$267/sqft |
Source: Stellar MLS #G5094827 Report a problem | ||
| 3/29/2025 | Listed for sale | $569,900+44.3%$267/sqft |
Source: Stellar MLS #G5094827 Report a problem | ||
| 1/6/2025 | Sold | $395,000-9.7%$185/sqft |
Source: Stellar MLS #G5090248 Report a problem | ||
| 12/17/2024 | Pending sale | $437,500$205/sqft |
Source: Stellar MLS #G5090248 Report a problem | ||
| 12/9/2024 | Listed for sale | $437,500+160.4%$205/sqft |
Source: Stellar MLS #G5090248 Report a problem | ||
| 10/9/2003 | Sold | $168,000+42%$79/sqft |
Source: Public Record Report a problem | ||
| 3/20/1997 | Sold | $118,300$55/sqft |
Source: Public Record Report a problem | ||
Public tax history
| Year | Property taxes | Tax assessment |
|---|---|---|
| 2025 | $3,079 +2.7% | $214,510 +2.9% |
| 2024 | $2,999 +9.1% | $208,470 +3% |
| 2023 | $2,749 +8.7% | $202,400 +3% |
| 2022 | $2,529 +0.7% | $196,510 +3% |
| 2021 | $2,511 +0.4% | $190,792 +1.4% |
| 2020 | $2,501 -2% | $188,158 +2.3% |
| 2019 | $2,553 +4.5% | $183,928 +1.9% |
| 2018 | $2,443 | $180,499 +2.1% |
| 2017 | $2,443 +3.2% | $176,787 +2.1% |
| 2016 | $2,368 +0.1% | $173,151 +0.7% |
| 2015 | $2,365 -2.6% | $171,948 +0.8% |
| 2014 | $2,427 +27% | $170,584 +1.5% |
| 2013 | $1,911 -1.7% | $168,064 -0.4% |
| 2012 | $1,943 -7.2% | $168,679 -5.7% |
| 2011 | $2,094 -5.9% | $178,854 -3.3% |
| 2010 | $2,225 -8.5% | $184,971 -7% |
| 2009 | $2,432 +0.2% | $198,812 +0.1% |
| 2008 | $2,426 -4.3% | $198,614 +3% |
| 2007 | $2,534 +6.1% | $192,830 +13.2% |
| 2006 | $2,389 +2.5% | $170,341 +3% |
| 2005 | $2,331 -9.7% | $165,380 |
| 2004 | $2,581 +54.3% | -- |
| 2003 | $1,673 +7.6% | $133,492 +7.7% |
| 2002 | $1,555 | $123,974 +1.6% |
| 2001 | $1,555 +4.2% | $122,022 +0.3% |
| 2000 | $1,493 | $121,666 |
Find assessor info on the county website
Neighborhood: 34711
Nearby homes
- $397,2003 bd2 ba1.8k sqft16217 Arrowhead Trl, Clermont, FL 34711Off Market
- $463,3004 bd3 ba2.2k sqft16233 Arrowhead Trl, Clermont, FL 34711Off Market

- $448,1003 bd2 ba2.1k sqft14517 Wishing Wind Way, Clermont, FL 34711Off Market
- $507,0004 bd3 ba2.2k sqft16232 Arrowhead Trl, Clermont, FL 34711Sold
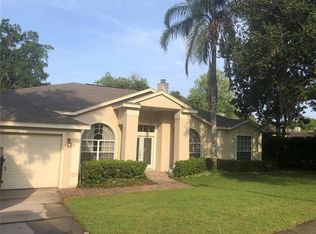
- $399,9003 bd2 ba1.8k sqft16209 Arrowhead Trl, Clermont, FL 34711Off Market
- $582,2004 bd2 ba2.8k sqft16202 Apalachee Cir, Clermont, FL 34711Off Market
- $573,6004 bd3 ba2.2k sqft16226 Arrowhead Trl, Clermont, FL 34711Off Market
- $413,8003 bd2 ba1.9k sqft14511 Wishing Wind Way, Clermont, FL 34711Off Market
Nearby schools
GreatSchools rating
- 6/10Grassy Lake Elementary SchoolGrades: PK-5Distance: 3.1 mi
- 8/10East Ridge Middle SchoolGrades: 6-8Distance: 2.3 mi
- 5/10Lake Minneola High SchoolGrades: 9-12Distance: 2.6 mi
Get a cash offer in 3 minutes
Find out how much your home could sell for in as little as 3 minutes with a no-obligation cash offer.
Estimated market value
$547,100
Get a cash offer in 3 minutes
Find out how much your home could sell for in as little as 3 minutes with a no-obligation cash offer.
Estimated market value
$547,100
- Florida
- Lake County
- Clermont
- 34711
- 16225 Arrowhead Trl
Nearby cities
Nearby zip codes
Other Clermont Topics
