Luxury living at its finest! This immaculate 5-bedroom, 4 1/2-bath home was built in 2023 and is now ready for its next owner. The home boasts ample natural light, an open living room centered around a fireplace, and an oversized kitchen with a large island, extensive countertop space, and walk-in pantry. Upstairs, you'll find a spacious 20x16 bonus room and 4 bedrooms, including a primary suite with tray ceilings, a tiled dual system shower, and a spacious walk-in closet. The conveniently located laundry room is just outside the primary suite. The basement living area is equipped with surround sound, perfect for movie or game nights, and features a wet bar. Additionally, there is a fifth oversized bedroom and a full bathroom downstairs, ideal for guests. Ample storage space is available for a home gym. Situated on a quiet, half-acre private lot lined with trees, the property includes a covered patio with an outdoor fireplace - an ideal spot to enjoy your morning coffee. Located on the edge of Fishers/Fortville, this home is within walking distance of Flat Fork Creek Park, with shopping, grocery stores, and amenities nearby. The property also comes with a 4-year roofing system and 10-year structural warranties that are transferable.
Sold
Street View
$879,900
16225 Burnt Rock Ln, Fortville, IN 46040
5beds
5,177sqft
Residential, Single Family Residence
Built in 2023
0.51 Acres Lot
$930,400 Zestimate®
$170/sqft
$4,691 Estimated rent
Home value
$930,400
$875,000 - $996,000
$4,691/mo
Zestimate® history
Owner options
List your home for rent
$4,691/mo
Rent Zestimate®
Find your next renter with Zillow Rental Manager. Plus, with online applications, you can quickly screen prospective tenants – for free.
$4,691/mo
Rent Zestimate®
Refinance and save
$6,140/mo
Est. payment
Refinancing to a lower rate could help reduce your monthly payments and save thousands over the life of the loan.
$6,140/mo
Est. payment
Explore your selling options
Work with a Zillow partner agent
Leverage their expertise and Zillow's premium Showcase listings to get your home seen by more buyers.
Get startedList with your own agent
Get your home in front of millions of buyers by listing it on Zillow.
Learn how to do itSell it yourself
Take full control of how buyers see your home on Zillow by listing For Sale by Owner (FSBO).
List your homeWhat's special
Zillow last checked:
Listing updated:
Listed by:
Daimon Buck 317-995-1815,
F.C. Tucker Company
Bought with:
Marissa Bryant
Highgarden Real Estate
Source: MIBOR as distributed by MLS GRID,MLS#: 21972264
Facts & features
Interior
Bedrooms & bathrooms
- Bedrooms: 5
- Bathrooms: 5
- Full bathrooms: 4
- 1/2 bathrooms: 1
- Main level bathrooms: 1
Primary bedroom
- Features: Carpet
- Level: Upper
- Area: 270 Square Feet
- Dimensions: 18x15
Bedroom 2
- Features: Carpet
- Level: Upper
- Area: 156 Square Feet
- Dimensions: 13x12
Bedroom 3
- Features: Carpet
- Level: Upper
- Area: 156 Square Feet
- Dimensions: 13x12
Bedroom 4
- Features: Carpet
- Level: Upper
- Area: 132 Square Feet
- Dimensions: 12x11
Bedroom 5
- Features: Carpet
- Level: Basement
- Area: 234 Square Feet
- Dimensions: 18x13
Bonus room
- Features: Carpet
- Level: Upper
- Area: 320 Square Feet
- Dimensions: 20x16
Dining room
- Features: Vinyl Plank
- Level: Main
- Area: 154 Square Feet
- Dimensions: 14x11
Kitchen
- Features: Vinyl Plank
- Level: Main
- Area: 210 Square Feet
- Dimensions: 15x14
Laundry
- Features: Vinyl Plank
- Level: Upper
- Area: 54 Square Feet
- Dimensions: 9x6
Living room
- Features: Carpet
- Level: Upper
- Area: 270 Square Feet
- Dimensions: 18x15
Office
- Features: Vinyl Plank
- Level: Main
- Area: 156 Square Feet
- Dimensions: 13x12
Heating
- Forced Air
Cooling
- Has cooling: Yes
Appliances
- Included: Gas Cooktop, Dishwasher, ENERGY STAR Qualified Water Heater, Disposal, Microwave, Oven, Double Oven, Convection Oven, Range Hood, Refrigerator
- Laundry: Upper Level
Features
- Breakfast Bar, High Ceilings, Tray Ceiling(s), Vaulted Ceiling(s), Kitchen Island, Entrance Foyer, Ceiling Fan(s), High Speed Internet, Pantry, Smart Thermostat, Storage, Walk-In Closet(s), Wet Bar
- Windows: Screens
- Basement: Ceiling - 9+ feet,Egress Window(s),Finished,Storage Space
- Number of fireplaces: 2
- Fireplace features: Gas Log, Living Room, Outside
Interior area
- Total structure area: 5,177
- Total interior livable area: 5,177 sqft
- Finished area below ground: 1,648
Property
Parking
- Total spaces: 3
- Parking features: Attached, Side Load Garage
- Attached garage spaces: 3
Features
- Levels: Two
- Stories: 2
- Patio & porch: Covered
Lot
- Size: 0.51 Acres
- Features: Trees-Small (Under 20 Ft)
Details
- Parcel number: 291605010024000007
- Horse amenities: None
Construction
Type & style
- Home type: SingleFamily
- Architectural style: Traditional
- Property subtype: Residential, Single Family Residence
Materials
- Brick, Wood Siding
- Foundation: Concrete Perimeter
Condition
- New construction: No
- Year built: 2023
Utilities & green energy
- Water: Municipal/City
Community & HOA
Community
- Subdivision: The Bluffs At Flat Fork
HOA
- Has HOA: Yes
- Amenities included: Pond Year Round, Pool, Snow Removal, Tennis Court(s), Trail(s)
- Services included: Entrance Common, Maintenance, Management, Snow Removal, Tennis Court(s), Walking Trails
- HOA fee: $695 annually
Location
- Region: Fortville
Financial & listing details
- Price per square foot: $170/sqft
- Annual tax amount: $7,530
- Date on market: 5/3/2024
- Cumulative days on market: 3 days
Price history
| Date | Event | Price |
|---|---|---|
| 7/11/2024 | Sold | $879,900$170/sqft |
Source:  MIBOR as distributed by MLS GRID #21972264 Report a problem MIBOR as distributed by MLS GRID #21972264 Report a problem | ||
| 5/6/2024 | Pending sale | $879,900$170/sqft |
Source: MIBOR as distributed by MLS GRID #21972264 Report a problem | ||
| 5/3/2024 | Listed for sale | $879,900$170/sqft |
Source: MIBOR as distributed by MLS GRID #21972264 Report a problem | ||
Public tax history
Tax history is unavailable.
Neighborhood: 46040
Nearby homes
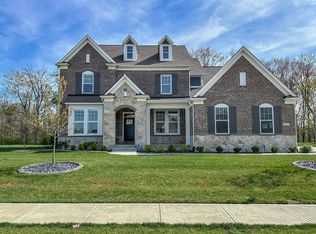
- $1,200,0006 bd7 ba5.8k sqft16217 Burnt Rock Ln, Fortville, IN 46040Sold
- $888,6005 bd4 ba5k sqft16232 Burnt Rock Ln, Fortville, IN 46040Off Market
- $904,3004 bd4 ba4.4k sqft16209 Burnt Rock Ln, Fortville, IN 46040Off Market
- $64,1004 bd6 ba5.1k sqft16298 Connecticut Ave, Fortville, IN 46040Off Market
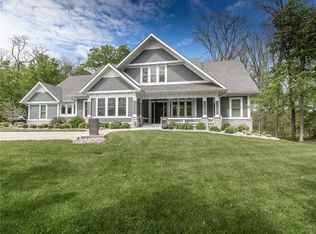
- $779,0003 bd3 ba3.6k sqft16241 Burnt Rock Ln, Fortville, IN 46040Off Market
- $1,516,1005 bd6 ba4.8k sqft16298 Connecticut Ave, Fortville, IN 46040Off Market
- $960,5004 bd4 ba4.7k sqft16216 Burnt Rock Ln, Fortville, IN 46040Off Market
- $835,2003 bd3 ba3.3k sqft16208 Burnt Rock Ln, Fortville, IN 46040Off Market
Nearby schools
GreatSchools rating
- 10/10Hamilton Southeastern Jr High SchoolGrades: 5-8Distance: 1.7 mi
- 10/10Hamilton Southeastern High SchoolGrades: 9-12Distance: 2.8 mi
- 9/10Southeastern Elementary SchoolGrades: PK-4Distance: 2 mi
Get a cash offer in 3 minutes
Find out how much your home could sell for in as little as 3 minutes with a no-obligation cash offer.
Estimated market value
$930,400
Get a cash offer in 3 minutes
Find out how much your home could sell for in as little as 3 minutes with a no-obligation cash offer.
Estimated market value
$930,400
- Indiana
- Hamilton County
- Fishers
- 46040
- 16225 Burnt Rock Ln
Nearby cities
Nearby zip codes
Other Fishers Topics
