Skip main navigation
Active
  • $124,900

    16225 Clearview Ave, Cleveland, OH 44128

    3beds
    1,088sqft
    : 
    $998/mo
    Get pre-qualified
    Single Family Residence
    Built in 1953
    5,039 Square Feet Lot
    $-- Zestimate®
    $115/sqft
    $-- HOA

    What's special

    Detached two-car garageFinished hardwood floorsLight gray vinyl exteriorLouvered bifold doorsStainless steel appliancesWhite cabinetryAmple off-street parking
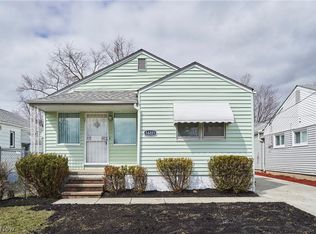
    Welcome to this inviting ranch-style home, offering easy single-floor living, practical updates, and comfortable indoor-outdoor spaces. A light gray vinyl exterior and neatly landscaped front yard create a warm first impression, while the long paved driveway provides ample off-street parking and leads to a detached two-car garage. Inside, the bright kitchen makes a distinctive statement with white cabinetry, bold red countertops, and stainless steel appliances, including a gas range. Just off the kitchen, the dedicated laundry and utility room adds convenience with matching red accents, generous storage, and plenty of functional space. The bedrooms feature finished hardwood floors, ceiling fans, and wood-paneled walls, creating comfortable spaces to unwind. The full bathroom offers a white vanity, wall-mounted storage, and louvered bifold doors. Central air conditioning provides added comfort throughout the seasons. At the rear of the home, a wide covered concrete patio extends the living space outdoors and offers an inviting setting for morning coffee, outdoor dining, or entertaining guests. With its convenient ranch layout, distinctive kitchen, hardwood flooring, ample parking, detached two-car garage, and covered outdoor living space, this home offers an inviting opportunity to enjoy comfortable, easy living while making the space your own.
    8 days
    941
    83

    Likely to sell faster than

    Zillow last checked:

    Listing updated:

    Listed by:

    Terry Young 216-400-5224 Terryyoung@theyoungteam.com,

    Keller Williams Greater Metropolitan

    Source: MLS Now,MLS#: 5239431MLS LogoOriginating MLS: Akron Cleveland Association of REALTORS

      Facts & features

      Interior

      Bedrooms & bathrooms
      • Bedrooms: 3
      • Bathrooms: 2
      • Full bathrooms: 1
      • 1/2 bathrooms: 1
      • Main level bathrooms: 2
      • Main level bedrooms: 3
      Heating
      • Forced Air, Gas
      Cooling
      • Central Air
      Features
      • Basement: Crawl Space
      • Has fireplace: No
      Interior area
      • Total structure area: 1,088
      • Total interior livable area: 1,088 sqft
      • Finished area above ground: 1,088

      Property

      Parking
      • Total spaces: 2
      • Parking features: Detached, Garage
      • Garage spaces: 2
      Features
      • Levels: Two,One
      • Stories: 1
      Lot
      • Size: 5,039 Square Feet
      • Dimensions: 40 x 186
      Details
      • Parcel number: 14301088
      • Special conditions: Standard

      Construction

      Type & style
      • Home type: SingleFamily
      • Architectural style: Ranch
      • Property subtype: Single Family Residence
      Materials
      • Aluminum Siding, Vinyl Siding
      • Roof: Asphalt,Shingle
      Condition
      • Year built: 1953

      Utilities & green energy

      • Sewer: Public Sewer
      • Water: Public

      Community & HOA

      HOA
      • Has HOA: No
      Location
      • Region: Cleveland

      Financial & listing details

      • Price per square foot: $115/sqft
      • Tax assessed value: $66,400
      • Annual tax amount: $1,555
      • Date on market: 8/27/2026
      • Cumulative days on market: 8 days

        Estimated market value

        Not available

        Estimated sales range

        Not available

        Not available

        Price history

        DateEventPrice
        8/27/2026Listed for sale$124,900+127.1%$115/sqft
        Source: MLS Now #5239431 Report a problem
        12/16/2014Sold$55,000-15.4%$51/sqft
        Source: Public Record Report a problem
        3/2/2012Listing removed$65,000$60/sqft
        Source: Howard Hanna - Shaker Heights #3254776 Report a problem
        1/29/2012Price change$65,000-13.3%$60/sqft
        Source: Howard Hanna - Shaker Heights #3254776 Report a problem
        11/10/2011Price change$75,000-16.6%$69/sqft
        Source: Howard Hanna - Shaker Heights #3254776 Report a problem
        8/18/2011Listed for sale$89,900$83/sqft
        Source: Howard Hanna - Shaker Heights #3254776 Report a problem

        Public tax history

        YearProperty taxesTax assessment
        2025$1,555 +0%$23,240
        2024$1,555 +36.4%$23,240 +58.1%
        2023$1,140 +0.6%$14,700
        2022$1,133 +0.9%$14,700
        2021$1,123 -5.9%$14,700 +8.8%
        2020$1,193 +8%$13,510
        2019$1,105 +0.3%$13,510
        2018$1,102 -16.9%$13,510 -13.8%
        2017$1,326 +0.8%$15,680
        2016$1,315 $15,680
        2015$1,315 -10.4%$15,680 -10%
        2014$1,468 +109.7%$17,430
        2013$700 +3.1%$17,430
        2012$679 -6.5%$17,430 -16.3%
        2011$726 +0.2%$20,830
        2010$725 +0.8%$20,830
        2009$719 -14.9%$20,830 -12%
        2008$846 +3.3%$23,670
        2007$818 -36.9%$23,670
        2006$1,297 +12.6%$23,670 +18.4%
        2005$1,152 +1.2%$19,990
        2004$1,139 +1.1%$19,990
        2003$1,127 +10.2%$19,990 +9.2%
        2002$1,023 -42.8%$18,310
        2001$1,789 +4.5%$18,310
        2000$1,712 $18,310
        Find assessor info on the county website

        Monthly payment

        Est. payment

        Payment breakdown

        Explore the cost of this home by adjusting the details. Changes won't be saved.
        All calculations are estimates and provided by Zillow, Inc. for informational purposes only. Actual amounts may vary.
        HOA fees may include property taxes on listings classified as Co-Ops. Contact the listing agent and/or owner for fee details.
        See how much you could borrow to make a competitive offer.

        Climate risks

        Neighborhood: Lee Miles

        Getting around

        24 / 100
        Car-Dependent
        37 / 100
        Some Transit
        37 / 100
        Somewhat Bikeable

        Nearby schools

        GreatSchools rating
        Schools provided by the listing agent
        • District: Cleveland Municipal - 1809

        Source: MLS Now. This data may not be complete. We recommend contacting the local school district to confirm school assignments for this home.

        A local agent can set up tours, give advice and negotiate with sellers.

        Browse local experts