Introducing an exceptional coastal property in the heart of Deltaville offering charm, versatility, and proven income potential. Currently operating as a successful short-term rental with 171 nights booked in 2025, this beautifully renovated home is equally suited as a full-time residence, weekend retreat, or continued investment opportunity. Completely updated inside, The Deadrise Inn blends modern comfort with classic character. Gorgeous hardwood floors run throughout, creating warmth and continuity across the home. With four spacious bedrooms plus two additional sleeping areas (accessible by walking through a bedroom), the layout offers flexibility for hosting guests or accommodating a large household. Two full bathrooms—one upstairs and one downstairs—provide convenience and functionality.
The fenced backyard offers privacy and room to relax or entertain, while a whole-house generator provides peace of mind year-round. The home is serviced by municipal water for added reliability. A massive detached garage/workshop is a standout feature—perfect for boat storage, hobbies, equipment, or potential additional income opportunities. Its size and versatility significantly enhance the property’s value. Ideally located just steps from three of Deltaville’s favorite dining spots—The Table, The Galley, & Sandy Bottom —guests and owners alike can enjoy the best of local coastal cuisine without ever moving the car....or take a short drive to J&W Seafood or Deltaville Tap & Raw Bar. With its excellent rental history, thoughtful renovations, prime walkable location, and flexible layout, The Deadrise Inn delivers both lifestyle appeal and strong investment potential. Turnkey, charming, and income-ready—this is a rare opportunity in one of Virginia’s most beloved waterfront communities.
Sold for $429,000
$429,000
16225 General Puller Hwy, Deltaville, VA 23043
4beds
2,337sqft
Single Family Residence
Built in 1945
0.84 Acres Lot
$432,400 Zestimate®
$184/sqft
$1,751 Estimated rent
Home value
$432,400
Estimated sales range
Not available
$1,751/mo
Zestimate® history
Owner options
List your home for rent
$1,751/mo
Rent Zestimate®
Find your next renter with Zillow Rental Manager. Plus, with online applications, you can quickly screen prospective tenants – for free.
$1,751/mo
Rent Zestimate®
Refinance and save
$2,539/mo
Est. payment
Refinancing to a lower rate could help reduce your monthly payments and save thousands over the life of the loan.
$2,539/mo
Est. payment
Explore your selling options
Work with a Zillow partner agent
Leverage their expertise and Zillow's premium Showcase listings to get your home seen by more buyers.
Get startedList with your own agent
Get your home in front of millions of buyers by listing it on Zillow.
Learn how to do itSell it yourself
Take full control of how buyers see your home on Zillow by listing For Sale by Owner (FSBO).
List your homeWhat's special
Zillow last checked:
Listing updated:
Listed by:
Ben Woodard 804-337-6989,
Coldwell Banker Avenues
Bought with:
Hunter Law, 0225199071
IsaBell K. Horsley Real Estate
Source: CVRMLS,MLS#: 2604080 Originating MLS: Central Virginia Regional MLS
Originating MLS: Central Virginia Regional MLSFacts & features
Interior
Bedrooms & bathrooms
- Bedrooms: 4
- Bathrooms: 2
- Full bathrooms: 2
Primary bedroom
- Description: Possible 1st Floor Primary, Office or Flex Room
- Level: First
- Dimensions: 12.6 x 10.6
Primary bedroom
- Description: HRDWD, Double Closet
- Level: Second
- Dimensions: 12.0 x 10.4
Bedroom 3
- Description: Accessed thru upstairs primary, 4 closets
- Level: Second
- Dimensions: 16.6 x 10.6
Bedroom 4
- Description: HRDWD
- Level: Second
- Dimensions: 12.6 x 12.0
Bedroom 5
- Description: Accessed thru bedroom 4, sitting nook
- Level: Second
- Dimensions: 12.7 x 10.4
Additional room
- Description: Bedroom 6 or flex space
- Level: Second
- Dimensions: 13.0 x 7.0
Dining room
- Description: HRWD, Closet Nook
- Level: First
- Dimensions: 12.2 x 12.1
Family room
- Description: Gas FP, HRDWD
- Level: First
- Dimensions: 22.7 x 12.7
Foyer
- Description: Tile, Coat Closet, Rounded door
- Level: First
- Dimensions: 7.0 x 7.0
Other
- Description: Shower
- Level: First
Other
- Description: Shower
- Level: Second
Kitchen
- Description: Granite, SS, Breakfast Bar, Tile Floor,
- Level: First
- Dimensions: 17.6 x 14.6
Office
- Description: Gas FP, HRDWD, Separate Entrance
- Level: First
- Dimensions: 18.4 x 10.6
Heating
- Electric, Heat Pump, Zoned
Cooling
- Heat Pump, Zoned
Appliances
- Included: Dishwasher, Electric Water Heater, Gas Cooking, Refrigerator
Features
- Bookcases, Built-in Features, Bedroom on Main Level, Breakfast Area, Dining Area, Eat-in Kitchen, Granite Counters, Main Level Primary
- Flooring: Tile, Wood
- Basement: Crawl Space,Partial
- Attic: Pull Down Stairs
- Number of fireplaces: 2
- Fireplace features: Gas
Interior area
- Total interior livable area: 2,337 sqft
- Finished area above ground: 2,337
- Finished area below ground: 0
Property
Parking
- Total spaces: 4
- Parking features: Detached, Garage, Off Street, Oversized, Workshop in Garage
- Garage spaces: 4
Features
- Patio & porch: Patio, Side Porch
- Exterior features: Out Building(s), Storage, Shed
- Pool features: None
- Fencing: Back Yard,Fenced,Privacy
Lot
- Size: 0.84 Acres
- Features: Level
Details
- Additional structures: Outbuilding
- Parcel number: 40333
- Zoning description: VC
- Other equipment: Generator
Construction
Type & style
- Home type: SingleFamily
- Architectural style: Bungalow,Cottage,Two Story
- Property subtype: Single Family Residence
Materials
- Frame, Vinyl Siding
- Roof: Metal,Shingle
Condition
- Resale
- New construction: No
- Year built: 1945
Utilities & green energy
- Electric: Generator Hookup
- Sewer: Septic Tank
- Water: Public
Community & HOA
Community
- Subdivision: None
Location
- Region: Deltaville
Financial & listing details
- Price per square foot: $184/sqft
- Tax assessed value: $189,400
- Annual tax amount: $1,155
- Date on market: 4/14/2026
- Ownership: Individuals
- Ownership type: Sole Proprietor
Price history
| Date | Event | Price |
|---|---|---|
| 4/30/2026 | Sold | $429,000-3.6%$184/sqft |
Source:  CVRMLS #2604080 Report a problem CVRMLS #2604080 Report a problem | ||
| 3/20/2026 | Pending sale | $445,000$190/sqft |
Source: CVRMLS #2604080 Report a problem | ||
| 3/11/2026 | Listed for sale | $445,000$190/sqft |
Source: CVRMLS #2604080 Report a problem | ||
| 3/2/2026 | Pending sale | $445,000$190/sqft |
Source: CVRMLS #2604080 Report a problem | ||
| 2/20/2026 | Listed for sale | $445,000+6%$190/sqft |
Source: CVRMLS #2604080 Report a problem | ||
| 10/20/2023 | Sold | $420,000-4.3%$180/sqft |
Source: Chesapeake Bay & Rivers AOR #2322917 Report a problem | ||
| 9/24/2023 | Pending sale | $439,000$188/sqft |
Source: Chesapeake Bay & Rivers AOR #2322917 Report a problem | ||
| 9/19/2023 | Listed for sale | $439,000+166.1%$188/sqft |
Source: Chesapeake Bay & Rivers AOR #2322917 Report a problem | ||
| 9/4/2020 | Sold | $165,000-2.7%$71/sqft |
Source: Chesapeake Bay & Rivers AOR #2001748 Report a problem | ||
| 5/10/2020 | Price change | $169,500-10.7%$73/sqft |
Source: Ruark & Associates, Ltd #2001748 Report a problem | ||
| 1/20/2020 | Price change | $189,900-5%$81/sqft |
Source: Ruark & Associates, Ltd #2001748 Report a problem | ||
| 12/4/2019 | Listed for sale | $199,900$86/sqft |
Source: Ruark & Associates, Ltd #1918097 Report a problem | ||
| 9/30/2019 | Listing removed | $199,900$86/sqft |
Source: Ruark & Associates, Ltd #1918097 Report a problem | ||
| 6/1/2019 | Listed for sale | $199,900-15.3%$86/sqft |
Source: Ruark & Associates, Ltd #1918097 Report a problem | ||
| 11/9/2018 | Listing removed | $235,900$101/sqft |
Source: Isabell K. Horsley Real Estate #1816364 Report a problem | ||
| 8/21/2018 | Price change | $235,900-1.7%$101/sqft |
Source: Isabell K. Horsley Real Estate #1816364 Report a problem | ||
| 6/7/2018 | Price change | $239,900-3.7%$103/sqft |
Source: Isabell K. Horsley Real Estate #1816364 Report a problem | ||
| 5/23/2018 | Listed for sale | $249,000-0.4%$107/sqft |
Source: Isabell K. Horsley Real Estate #1816364 Report a problem | ||
| 1/19/2018 | Listing removed | $249,900$107/sqft |
Source: Virginia Beach - Town Center #10140377 Report a problem | ||
| 7/21/2017 | Price change | $249,900+4.2%$107/sqft |
Source: Virginia Beach - Town Center #10140377 Report a problem | ||
| 5/13/2017 | Price change | $239,900-4%$103/sqft |
Source: Long & Foster Real Estate #1639436 Report a problem | ||
| 7/22/2016 | Price change | $250,000-9.1%$107/sqft |
Source: Long & Foster Real Estate #1618275 Report a problem | ||
| 5/27/2016 | Listed for sale | $275,000-23.6%$118/sqft |
Source: Long & Foster Real Estate #1618275 Report a problem | ||
| 10/10/2015 | Listing removed | $360,000$154/sqft |
Source: Mason Realty, Inc. #113898 Report a problem | ||
| 5/27/2015 | Listed for sale | $360,000$154/sqft |
Source: Mason Realty, Inc. #113898 Report a problem | ||
Public tax history
| Year | Property taxes | Tax assessment |
|---|---|---|
| 2025 | $1,155 | $189,400 |
| 2024 | $1,155 | $189,400 |
| 2023 | $1,155 | $189,400 |
| 2022 | $1,155 -20.5% | $189,400 -19.2% |
| 2021 | $1,453 -2.2% | $234,400 |
| 2020 | $1,486 +10.7% | $234,400 -2.2% |
| 2018 | $1,342 | $239,600 |
| 2017 | -- | $239,600 -2.1% |
| 2016 | -- | $244,700 |
| 2015 | -- | -- |
| 2014 | -- | -- |
| 2013 | -- | -- |
| 2012 | -- | -- |
| 2010 | -- | -- |
Find assessor info on the county website
Neighborhood: 23043
Nearby homes
- $492,5003 bd2 ba2.2k sqft16253 General Puller Hwy, Deltaville, VA 23043Off Market
- $37,000-- bd-- ba-- sqft128 N End Rd, Deltaville, VA 23043Sold
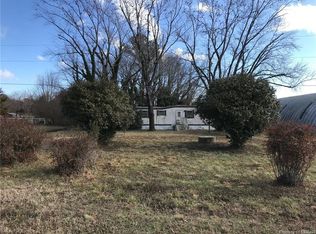
- $211,0002 bd1 ba2.2k sqft16317 General Puller Hwy, Deltaville, VA 23043Off Market
- $141,5002.54 Acres34 Irmas Ln, Deltaville, VA 23043Off Market
- $100,0002 bd1 ba848 sqft158 N End Rd, Deltaville, VA 23043Sold
- $25,000-- bd-- ba-- sqft164 N End Rd, Deltaville, VA 23043Sold
- $88,9002 bd1 ba816 sqft178 N End Rd, Deltaville, VA 23043Off Market
- $162,7002 bd1 ba850 sqft16328 General Puller Hwy, Deltaville, VA 23043Off Market
Nearby schools
GreatSchools rating
- 4/10Middlesex Elementary SchoolGrades: PK-5Distance: 8.4 mi
- 5/10St. Clare Walker Middle SchoolGrades: 6-8Distance: 8.1 mi
- 5/10Middlesex High SchoolGrades: 9-12Distance: 14 mi
Schools provided by the listing agent
- Elementary: Middlesex
- Middle: Middlesex
- High: Middlesex
Source: CVRMLS. This data may not be complete. We recommend contacting the local school district to confirm school assignments for this home.


Get pre-qualified for a loan
At Zillow Home Loans, we can pre-qualify you in as little as 5 minutes with no impact to your credit score.An equal housing lender. NMLS #10287.
- Virginia
- Middlesex County
- Deltaville
- 23043
- 16225 General Puller Hwy
Nearby cities
Nearby zip codes
Other Deltaville Topics
