Skip main navigation
Sold for $580,000
  • $580,000

    16225 N 9TH Place, Phoenix, AZ 85022

    3beds
    2baths
    2,038sqft
    Single Family Residence
    Built in 1987
    9,611 Square Feet Lot
    $593,800 Zestimate®
    $285/sqft
    $2,463 Estimated rent

    Home value

    $593,800

    $564,000 - $623,000

    $2,463/mo

    Zestimate® history
    Loading
    Loading...

    Owner options

    List your home for rent

    $2,463/mo

    Rent Zestimate®

    Find your next renter with Zillow Rental Manager. Plus, with online applications, you can quickly screen prospective tenants – for free.

    Learn more

    $2,463/mo

    Rent Zestimate®

    Refinance and save

    $3,328/mo

    Est. payment

    Refinancing to a lower rate could help reduce your monthly payments and save thousands over the life of the loan.

    See today's rates

    $3,328/mo

    Est. payment

    Explore your selling options

    Work with a Zillow partner agent

    Leverage their expertise and Zillow's premium Showcase listings to get your home seen by more buyers.

    Get started

    List with your own agent

    Get your home in front of millions of buyers by listing it on Zillow.

    Learn how to do it

    Sell it yourself

    Take full control of how buyers see your home on Zillow by listing For Sale by Owner (FSBO).

    List your home

    What's special

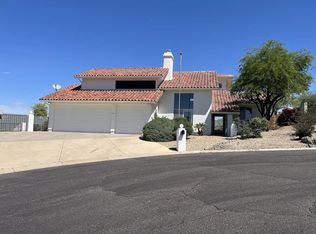
    Welcome to your dream home nestled in a serene, mature neighborhood in Phoenix, AZ. This stunning single-level residence boasts an abundance of natural light, highlighting its exquisite natural stone, tile, and wood-look flooring. As you step inside, you'll be captivated by the spacious, bright open floor plan and the inviting ambiance of the formal living and dining rooms. The family room features a cozy fireplace, while the primary bedroom also includes a fireplace, adding a touch of elegance and warmth. The primary suite is a true retreat, offering a luxurious marble soaking tub, a walk-in shower, and ample walk-in closet space complete with organizers. Designed with a split floor plan, the primary suite is located on one side of the home, ensuring privacy, while the additional while the additional bedrooms are situated on the other side, with a full bathroom featuring double sinks conveniently located between them. The kitchen is a delight, with designer accents, a large pantry, and an eating bar, perfect for casual meals. A charming breakfast nook off to the side provides a cozy spot to start your day. From the moment you pull up to this home, the inviting entryway and custom etched glass front door will welcome you. Outside, the huge private backyard with a covered patio offers a perfect space to relax and entertain, enjoying those beautiful Arizona evenings. The property also features an RV gate, built-in exterior storage, and is situated on a corner lot in a private cul-de-sac of just five homes. Community amenities include: volleyball and basketball courts, BBQ and horseshoe pits, ramada, dog park, play area and open area. Come experience the great feel of this beautiful Phoenix home. It's more than just a house; it's a place where cherished memories are waiting to be made.

    Zillow last checked:

    Listing updated:

    Listed by:

    Donna Cherie Mortensen 812-360-6533,

    W and Partners, LLC

    Bought with:

    Mark Hatton, SA554594000

    Provident Partners Realty

    Source: ARMLS,MLS#: 6724662MLS Logo

    Facts & features

    Interior

    Bedrooms & bathrooms
    • Bedrooms: 3
    • Bathrooms: 2
    Heating
    • Electric
    Cooling
    • Central Air, Evaporative Cooling, Wall/Window Unit(s)
    Appliances
    • Included: Dryer, Washer, Water Softener Owned, Built-in Microwave, Dishwasher, Disposal
    • Laundry: Inside
    Features
    • High Speed Internet, Granite Counters, Double Vanity, Breakfast Bar, No Interior Steps, Vaulted Ceiling(s), Pantry, Full Bth Master Bdrm, Separate Shwr & Tub
    • Flooring: Laminate, Stone, Tile
    • Windows: Double Pane Windows, Vinyl Frame
    • Has basement: No
    • Number of fireplaces: 2
    • Fireplace features: Family Room, Master Bedroom
    Interior area
    • Total structure area: 2,038
    • Total interior livable area: 2,038 sqft

    Property

    Parking
    • Total spaces: 4
    • Parking features: RV Gate, Garage Door Opener, Direct Access
    • Garage spaces: 2
    • Uncovered spaces: 2
    Features
    • Stories: 1
    • Patio & porch: Covered
    • Exterior features: Storage
    • Pool features: None
    • Spa features: None
    • Fencing: Other
    Lot
    • Size: 9,611 sqft
    • Features: Sprinklers In Rear, Sprinklers In Front, Corner Lot, Desert Back, Desert Front, Grass Back, Auto Timer H2O Front, Auto Timer H2O Back
    Details
    • Parcel number: 21416073

    Construction

    Type & style
    • Home type: SingleFamily
    • Architectural style: Ranch
    • Property subtype: Single Family Residence
    Materials
    • Wood Frame, Painted, Stone
    • Roof: Tile
    Condition
    • Year built: 1987

    Utilities & green energy

    • Sewer: Public Sewer
    • Water: City Water

    Community & neighborhood

    Community
    • Community features: Playground, Biking/Walking Path
    Location
    • Region: Phoenix
    • Subdivision: GREENTRAILS

    HOA & financial

    HOA
    • Has HOA: Yes
    • HOA fee: $35 monthly
    • Services included: Maintenance Grounds
    • Association name: Greentrails HOA
    • Association phone: 623-877-1396

    Other

    Other facts
    • Listing terms: Cash,Conventional,VA Loan
    • Ownership: Fee Simple

    Price history

    DateEventPrice
    8/1/2024Sold$580,000+0.9%$285/sqft
    Source: ARMLS #6724662 Report a problem
    7/24/2024Pending sale$575,000$282/sqft
    Source: ARMLS #6724662 Report a problem
    6/27/2024Listed for sale$575,000$282/sqft
    Source: ARMLS #6724662 Report a problem
    6/9/2024Listing removed--
    Source: Zillow Rentals Report a problem
    5/19/2024Listed for rent$3,000$1/sqft
    Source: Zillow Rentals Report a problem

    Public tax history

    YearProperty taxesTax assessment
    2025$2,432 +22.7%$45,200 -8%
    2024$1,982 +47.9%$49,110 +153%
    2023$1,340 -6.9%$19,413 -15.3%
    2022$1,440 -8.5%$22,920
    2021$1,573 -1%$22,920
    2020$1,588 +17.1%$22,920
    2019$1,355 $22,920 -7.5%
    2018$1,355 -20.5%$24,770 +8.1%
    2017$1,706 -12.1%$22,920 +6.7%
    2016$1,941 +7.4%$21,480 -1.3%
    2015$1,807 $21,770 +29.8%
    2014-- $16,770 +3.2%
    2013-- $16,250 -10.4%
    2012-- $18,130 -3.7%
    2011-- $18,830 -10.5%
    2010-- $21,030 -20.1%
    2009-- $26,320 -15.8%
    2008-- $31,250 +14.3%
    2007-- $27,350 +45.9%
    2006-- $18,750
    2005-- $18,750 +17.9%
    2004-- $15,900
    2003-- $15,900 +11.2%
    2002-- $14,300

    Find assessor info on the county website

    Neighborhood: North Mountain

    Nearby schools

    GreatSchools rating
    Schools provided by the listing agent
    • Elementary: Campo Bello Elementary School
    • Middle: Greenway Middle School
    • High: North Canyon High School
    • District: Paradise Valley Unified District

    Source: ARMLS. This data may not be complete. We recommend contacting the local school district to confirm school assignments for this home.

    Get a cash offer in 3 minutes
    Find out how much your home could sell for in as little as 3 minutes with a no-obligation cash offer.
    Estimated market value
    $593,800
    Get a cash offer in 3 minutes
    Find out how much your home could sell for in as little as 3 minutes with a no-obligation cash offer.
    Estimated market value
    $593,800