Thoughtfully reimagined Northwest living in a private cul-de-sac setting on sought-after Education Hill. This beautifully updated residence offers a spacious great room design with seamless indoor-outdoor flow, framed by landscaped grounds. An expansive deck, covered terrace and hot tub create ideal spaces for year-round gatherings, while the fully fenced backyard backs to a scenic ridgeline trail with views of the Sammamish Valley and Bear Creek, offering access to miles of connected paths. Inside, sweeping hardwoods introduce an open-concept layout designed for today’s living. The kitchen showcases clean, contemporary styling with modern cabinetry, slab countertops and stainless steel appliances, flowing effortlessly into the main living and dining areas. A versatile recreation room with custom media and bookcase built-ins provides additional space for relaxation or entertaining, while a spacious laundry and mudroom enhances everyday functionality. Upstairs, five generously sized bedrooms offer exceptional flexibility, highlighted by a rare dual primary suite configuration with two private retreats. The main suite features a boutique-style closet and spa-inspired bath with a frameless glass rain shower, while the second vaulted suite includes a walk-in closet and ensuite bath...a truly unique offering. Extensive upgrades include new paint, carpeting, updated lighting, insulation and an energy-efficient heat pump. All within minutes of everything the Eastside has to offer.
Sold
Listed by: COMPASS • Bret Butler
Bought with: Kelly Right RE of Seattle LLC
$2,160,000
16225 NE 112th Court, Redmond, WA 98052
5beds
3,280sqft
Single Family Residence
Built in 1984
0.39 Acres Lot
$2,126,000 Zestimate®
$659/sqft
$5,020 Estimated rent
Home value
$2,126,000
$1.96M - $2.30M
$5,020/mo
Zestimate® history
Owner options
List your home for rent
$5,020/mo
Rent Zestimate®
Find your next renter with Zillow Rental Manager. Plus, with online applications, you can quickly screen prospective tenants – for free.
$5,020/mo
Rent Zestimate®
Refinance and save
$13,219/mo
Est. payment
Refinancing to a lower rate could help reduce your monthly payments and save thousands over the life of the loan.
$13,219/mo
Est. payment
Explore your selling options
Work with a Zillow partner agent
Leverage their expertise and Zillow's premium Showcase listings to get your home seen by more buyers.
Get startedList with your own agent
Get your home in front of millions of buyers by listing it on Zillow.
Learn how to do itSell it yourself
Take full control of how buyers see your home on Zillow by listing For Sale by Owner (FSBO).
List your homeWhat's special
Modern cabinetrySpacious laundry and mudroomCovered terraceExpansive deckLandscaped groundsPrivate cul-de-sac settingHot tub
Zillow last checked:
Listing updated:
Listed by:
Bret Butler,
COMPASS,
Greg W Butler,
COMPASS
Bought with:
Sameer Kumar, 25032192
Kelly Right RE of Seattle LLC
Source: NWMLS as distributed by MLS GRID,MLS#: 2494523
Facts & features
Interior
Bedrooms & bathrooms
- Bedrooms: 5
- Bathrooms: 4
- Full bathrooms: 1
- 3/4 bathrooms: 2
- 1/2 bathrooms: 1
- Main level bathrooms: 1
Primary bedroom
- Level: Second
Bedroom
- Level: Second
Bedroom
- Level: Second
Bedroom
- Level: Second
Bedroom
- Level: Second
Bathroom full
- Level: Second
Bathroom three quarter
- Level: Second
Bathroom three quarter
- Level: Second
Other
- Level: Main
Den office
- Level: Main
Dining room
- Level: Main
Entry hall
- Level: Main
Great room
- Level: Main
Kitchen with eating space
- Level: Main
Rec room
- Level: Main
Utility room
- Level: Main
Heating
- Forced Air, Heat Pump, High Efficiency (Unspecified), Radiant, Recirculation Pump, Electric, Natural Gas
Cooling
- Forced Air, Heat Pump
Appliances
- Included: Dishwasher, Disposal, Double Oven, Dryer, Microwave, Refrigerator, Tankless Water Heater, Washer, Dishwasher(s), Dryer(s), Garbage Disposal, Microwave(s), Refrigerator(s), Washer(s)
Features
- Bath Off Primary, Ceiling Fan(s), Dining Room, Loft, Pantry
- Flooring: Ceramic Tile, Hardwood, Carpet
- Doors: French Doors
- Windows: Dbl Pane/Storm Window, Skylight(s)
- Basement: None
- Has fireplace: No
Interior area
- Total structure area: 3,280
- Total interior livable area: 3,280 sqft
Property
Parking
- Total spaces: 2
- Parking features: Driveway, Attached Garage
- Has attached garage: Yes
- Covered spaces: 2
Features
- Levels: Two
- Stories: 2
- Entry location: Main
- Patio & porch: Second Primary Bedroom, Bath Off Primary, Ceiling Fan(s), Dbl Pane/Storm Window, Dining Room, French Doors, Loft, Pantry, Skylight(s), Sprinkler System, Vaulted Ceiling(s), Walk-In Closet(s), Wine/Beverage Refrigerator, Wired for Generator
- Has spa: Yes
Lot
- Size: 0.39 Acres
- Features: Cul-De-Sac, Curbs, Dead End Street, Paved, Sidewalk, Cable TV, Deck, Fenced-Fully, Gas Available, High Speed Internet, Hot Tub/Spa, Outbuildings, Patio, Shop, Sprinkler System
- Topography: Level
- Residential vegetation: Garden Space
Details
- Parcel number: 1842390040
- Zoning: NR
- Zoning description: Jurisdiction: City
- Special conditions: Standard
- Other equipment: Wired for Generator
Construction
Type & style
- Home type: SingleFamily
- Architectural style: Traditional,2 Story
- Property subtype: Single Family Residence
Materials
- Brick, Cement Planked, Wood Siding, Wood Products, Cement Plank
- Foundation: Poured Concrete
Condition
- Year built: 1984
Utilities & green energy
- Electric: Company: Puget Sound Energy
- Sewer: Sewer Connected, Company: City of Redmond
- Water: Public, Company: City of Redmond
- Utilities for property: Xfinity, Ziply
Community & HOA
Community
- Features: CCRs
- Subdivision: Education Hill
Location
- Region: Redmond
Financial & listing details
- Price per square foot: $659/sqft
- Tax assessed value: $1,912,000
- Annual tax amount: $16,079
- Date on market: 5/24/2026
- Cumulative days on market: 59 days
- Listing terms: Conventional
- Inclusions: Dishwasher(s), Double Oven, Dryer(s), Garbage Disposal, Microwave(s), Refrigerator(s), Washer(s)
Price history
| Date | Event | Price |
|---|---|---|
| 5/15/2026 | Sold | $2,160,000-5.2%$659/sqft |
Source:  NWMLS as distributed by MLS GRID #2494523 Report a problem NWMLS as distributed by MLS GRID #2494523 Report a problem | ||
| 4/10/2026 | Pending sale | $2,279,000$695/sqft |
Source: NWMLS as distributed by MLS GRID #2494523 Report a problem | ||
| 3/19/2026 | Listed for sale | $2,279,000$695/sqft |
Source: NWMLS as distributed by MLS GRID #2494523 Report a problem | ||
Public tax history
| Year | Property taxes | Tax assessment |
|---|---|---|
| 2025 | $16,080 +22.1% | $1,912,000 +14.1% |
| 2024 | $13,169 +12.9% | $1,676,000 +18.9% |
| 2023 | $11,663 -9.7% | $1,410,000 -19.7% |
| 2022 | $12,915 +22.1% | $1,757,000 +42.8% |
| 2021 | $10,577 +8.6% | $1,230,000 +17.5% |
| 2020 | $9,743 +15.6% | $1,047,000 +14.4% |
| 2019 | $8,427 +15.2% | $915,000 +11% |
| 2018 | $7,315 -2.4% | $824,000 +9.9% |
| 2017 | $7,493 +29.5% | $750,000 +14.7% |
| 2016 | $5,788 | $654,000 +4% |
| 2015 | $5,788 | $629,000 +8.8% |
| 2014 | $5,788 | $578,000 +18.2% |
| 2013 | $5,788 | $489,000 +13.5% |
| 2012 | -- | $431,000 +0.9% |
| 2011 | -- | $427,000 -5.7% |
| 2010 | -- | $453,000 |
| 2009 | -- | $453,000 +6.1% |
| 2007 | -- | $427,000 +6% |
| 2006 | -- | $403,000 |
| 2005 | -- | $403,000 +21.4% |
| 2001 | $3,782 -6.2% | $332,000 +2.8% |
| 2000 | $4,032 | $323,000 |
Find assessor info on the county website
Neighborhood: Education Hill
Nearby homes
- $1,500,0004 bd3 ba2.2k sqft16152 NE 112th St, Redmond, WA 98052Sold
- $1,780,0004 bd3 ba2.3k sqft16204 NE 113th Ct, Redmond, WA 98052Sold
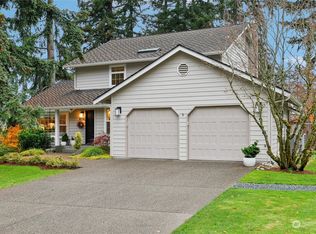
- $1,342,0003 bd3 ba1.8k sqft16411 NE 111th St, Redmond, WA 98052Sold
- $2,250,0004 bd3 ba3.4k sqft11321 165th Ct NE, Redmond, WA 98052For Sale

- $1,350,0003 bd3 ba1.8k sqft16404 NE 110th St, Redmond, WA 98052Sold
- $1,450,0004 bd3 ba1.8k sqft16412 NE 110th St, Redmond, WA 98052Sold
- $1,850,0004 bd3 ba2.8k sqft11321 163rd Ct NE, Redmond, WA 98052Sold
- $1,275,0003 bd3 ba2.1k sqft10925 165th Pl NE, Redmond, WA 98052Sold
Nearby schools
GreatSchools rating
- 9/10Norman Rockwell Elementary SchoolGrades: K-5Distance: 0.2 mi
- 9/10Redmond Middle SchoolGrades: 6-8Distance: 0.6 mi
- 10/10Redmond High SchoolGrades: 9-12Distance: 0.7 mi
Schools provided by the listing agent
- Elementary: Rockwell Elem
- Middle: Redmond Middle
- High: Redmond High
Source: NWMLS as distributed by MLS GRID. This data may not be complete. We recommend contacting the local school district to confirm school assignments for this home.
Get a cash offer in 3 minutes
Find out how much your home could sell for in as little as 3 minutes with a no-obligation cash offer.
Estimated market value
$2,126,000
Get a cash offer in 3 minutes
Find out how much your home could sell for in as little as 3 minutes with a no-obligation cash offer.
Estimated market value
$2,126,000
- Washington
- King County
- Redmond
- 98052
- Education Hill
- 16225 NE 112th Court
