Up to 3% of base price or total purchase price, whichever is less, is available through preferred lender to be used toward closing costs, pre-paids, rate buy downs, and/or price adjustments.
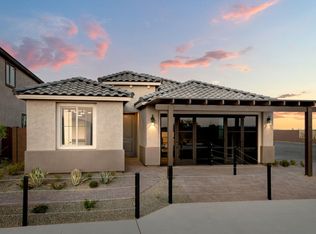
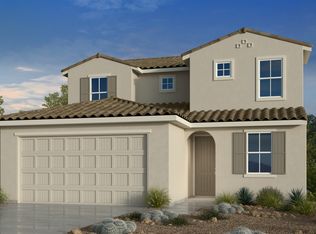
Ready October 2026, this stunning two-story home blends elegance with thoughtful design. The open-concept layout features two secondary en-suites, while the spacious dining area flows seamlessly into the kitchen and gathering room--perfect for entertaining. Highlights include a versatile den, a luxurious owner's suite with a glass walk-in shower, and a desirable south-facing backyard. Enjoy community amenities like a pool, spa, cornhole, and full basketball court.
Pending
Price cut: $6.3K (7/6)
$512,990
16225 W STRAIGHT ARROW Lane, Surprise, AZ 85387
5beds
3,134sqft
Single Family Residence
Built in 2026
5,175 Square Feet Lot
$-- Zestimate®
$164/sqft
$195/mo HOA
What's special
Open-concept layoutDesirable south-facing backyardVersatile denSpacious dining areaTwo secondary en-suites
- 20 days |
- 33 |
- 0 |
Zillow last checked:
Listing updated:
Listed by:
Albert Kingsbury 480-391-6000,
PCD Realty, LLC
Source: ARMLS,MLS#: 7043228
Facts & features
Interior
Bedrooms & bathrooms
- Bedrooms: 5
- Bathrooms: 5
- Full bathrooms: 4
- 1/2 bathrooms: 1
Heating
- Forced Air, Natural Gas
Cooling
- Central Air, Programmable Thmstat
Appliances
- Included: Dryer, Washer, Refrigerator, Built-in Microwave, Dishwasher, Disposal, Gas Range
- Laundry: Inside, Engy Star (See Rmks)
Features
- Pantry, High Speed Internet, Smart Home, Granite Counters, Double Vanity, Master Downstairs, Eat-in Kitchen, 9+ Flat Ceilings, Kitchen Island, 3/4 Bath Master Bdrm
- Flooring: Carpet, Tile
- Windows: Screens, Low Emissivity Windows, Double Pane Windows, Vinyl Frame
- Has basement: No
- Has fireplace: No
Interior area
- Total structure area: 3,134
- Total interior livable area: 3,134 sqft
Property
Parking
- Total spaces: 4
- Parking features: Garage Door Opener, Direct Access
- Garage spaces: 2
- Uncovered spaces: 2
Features
- Stories: 2
- Patio & porch: Covered
- Spa features: None
- Fencing: Back Yard,Block
Lot
- Size: 5,175 Square Feet
- Features: Desert Front, Dirt Back
Details
- Parcel number: 50332568
Construction
Type & style
- Home type: SingleFamily
- Architectural style: Territorial/Santa Fe
- Property subtype: Single Family Residence
Materials
- Stucco, Wood Frame, Blown Cellulose, Painted
- Foundation: Slab
- Roof: Tile,Concrete
Condition
- Under Construction,New Construction
- New construction: Yes
- Year built: 2026
Details
- Builder name: Pulte Homes
- Warranty included: Yes
Utilities & green energy
- Sewer: Public Sewer
- Water: City Water
Community & HOA
Community
- Features: Pool, Gated, Community Spa Htd, Playground, Biking/Walking Path
- Subdivision: VISARA PHASE 1
HOA
- Has HOA: Yes
- Services included: Street Maint
- HOA fee: $195 monthly
- HOA name: Visara Community
- HOA phone: 602-216-7541
Location
- Region: Surprise
Financial & listing details
- Price per square foot: $164/sqft
- Tax assessed value: $14,700
- Annual tax amount: $51
- Date on market: 7/2/2026
- Cumulative days on market: 20 days
- Listing terms: Cash,Conventional,FHA,VA Loan
- Ownership: Fee Simple
- Road surface type: Asphalt
Estimated market value
Not available
Estimated sales range
Not available
Not available
Price history
| Date | Event | Price |
|---|---|---|
| 7/6/2026 | Pending sale | $512,990-1.2%$164/sqft |
Source:  ARMLS #7043228 Report a problem ARMLS #7043228 Report a problem | ||
| 7/3/2026 | Price change | $519,278+1.2%$166/sqft |
Source:  Pulte Report a problem Pulte Report a problem | ||
| 6/16/2026 | Price change | $512,990+11.5%$164/sqft |
Source: Pulte Report a problem | ||
| 1/14/2026 | Listed for sale | $459,990$147/sqft |
Source: Pulte Report a problem | ||
Public tax history
| Year | Property taxes | Tax assessment |
|---|---|---|
| 2025 | $36 +123.2% | $2,205 -19.6% |
| 2024 | $16 | $2,744 |
Find assessor info on the county website
Monthly payment
Est. payment
Payment breakdown
Explore the cost of this home by adjusting the details. Changes won't be saved.Climate risks
Neighborhood: 85387
Nearby schools
GreatSchools rating
- 5/10Desert Oasis Elementary SchoolGrades: PK-8Distance: 1.2 mi
- 6/10Willow Canyon High SchoolGrades: 7-12Distance: 7.1 mi
Schools provided by the listing agent
- Elementary: Asante Preparatory Academy
- Middle: Cimarron Springs Middle School
- High: Willow Canyon High School
- District: Dysart Unified District
Source: ARMLS. This data may not be complete. We recommend contacting the local school district to confirm school assignments for this home.
- from $369,990-- sqft16219 W Straight Arrow Ln, Surprise, AZ 85387New Construction
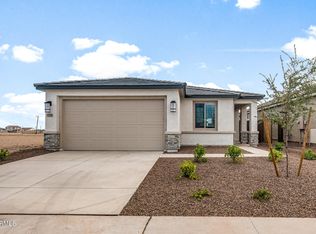
- $429,9904 bd2 ba1.8k sqft16231 W Straight Arrow Ln, Surprise, AZ 85387Sold
- $449,9904 bd2 ba1.9k sqft16213 W Straight Arrow Ln, Surprise, AZ 85387New Construction

- $394,9903 bd2 ba1.5k sqft16237 W Straight Arrow Ln, Surprise, AZ 85387Sold
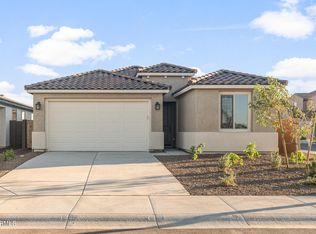
- $14,5005,125 Square Feet16207 W Straight Arrow Ln, Surprise, AZ 85387Off Market
- $469,9903 bd3 ba2.4k sqft16224 W Pinnacle Vista Dr, Surprise, AZ 85387Sold
- $487,9904 bd4 ba2.7k sqft27318 N 162nd Dr, Surprise, AZ 85387Sold
- $424,9904 bd2 ba1.9k sqft16230 W Pinnacle Vista Dr, Surprise, AZ 85387Sold
A local agent can set up tours, give advice and negotiate with sellers.
Similar homes
- $498,9903 bd3 ba2.4k sqft16235 W PINNACLE VISTA Drive, Surprise, AZ 85387New Construction
 ARMLS
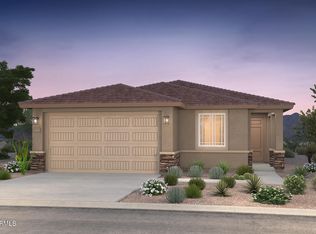
ARMLS - $439,9903 bd2 ba1.8k sqft27262 N 162ND Drive, Surprise, AZ 85387New Construction
 ARMLS
ARMLS - from $486,9904 bd4 ba2.8k sqftEvergreen Plan, Artisan at Asante Discovery Collection, Surprise, AZ 85387New Construction
 Taylor Morrison
 - $469,9003 bd3 ba1.7k sqft16741 W SPUR Drive, Surprise, AZ 85387New Construction
 ARMLS
ARMLS - from $606,9005 bd5 ba3.4k sqftMonticello Plan, Silverado at Escalante, Surprise, AZ 85387New ConstructionFulton Homes
- $464,9003 bd3 ba1.7k sqft16754 W SPUR Drive, Surprise, AZ 85387New ConstructionARMLS
- from $469,9904 bd3 ba2.1k sqftPlan 3505 Plan, Mason Ranch II, Surprise, AZ 85387New ConstructionRisewell Homes
- from $427,9904 bd3 ba2.6k sqftAspen Plan, Sunrise - Canyon Series, Surprise, AZ 85387New ConstructionRisewell Homes
- from $447,9904 bd3 ba2.3k sqftPleasant Plan, North Copper Canyon, Surprise, AZ 85387New ConstructionDream Finders Homes
- from $581,9903 bd3 ba2.4k sqftParklane II Plan, Artisan at Asante, Surprise, AZ 85387New ConstructionPulte
- from $451,9903 bd3 ba2.1k sqftHazel Plan, Artisan at Asante Discovery Collection, Surprise, AZ 85387New ConstructionTaylor Morrison
- $451,8304 bd3 ba2k sqft17800 W Electra Ln, Surprise, AZ 85387New ConstructionDream Finders Homes
- from $452,9905 bd3 ba2.8k sqftTrinity Plan, The Foothills Collection at Rancho Vista, Surprise, AZ 85387New ConstructionCentury Communities
- $443,4704 bd3 ba2k sqft17784 W Electra Ln, Surprise, AZ 85387New ConstructionDream Finders Homes
- from $521,9903 bd3 ba2.5k sqftCinnabar Plan, Sycamore Farms, Surprise, AZ 85388New ConstructionDRB Homes
- from $628,9903 bd3 ba2.8k sqftCardinal Plan, Artisan at Asante Journey Collection, Surprise, AZ 85387New ConstructionTaylor Morrison
- from $459,9903 bd2 ba1.8k sqftPlan 4001 Plan, Windstone Ranch North, Surprise, AZ 85387New ConstructionRisewell Homes
- from $415,9904 bd3 ba2k sqftLuna Plan, North Copper Canyon, Surprise, AZ 85387New ConstructionDream Finders Homes
- from $416,9903 bd2 ba1.6k sqftRimini Plan, Artisan at Asante, Surprise, AZ 85387New ConstructionPulte
- from $397,9903 bd3 ba1.7k sqftLeyland Plan, The Highlands Collection at North Copper Canyon, Surprise, AZ 85387New ConstructionCentury Communities
