RARE, meticulously maintained 4-bedroom, 3.5-bath FishHawk home with a private in-law suite and oversized yard—this home truly has it all! This model rarely offers a yard when configured with an in-law suite, making this property an exceptional find. The main home offers 1,976 sq ft with 3 bedrooms, 2.5 baths, plus a dedicated office/den. Upon entry, you’re welcomed by a charming front patio, formal dining area, and private office, with tile flooring throughout the entire first floor. The kitchen features granite countertops, tile backsplash, ample cabinet space, and brand-new smart appliances, opening to a spacious, light-filled living room. Upstairs, the primary suite includes an ensuite bath with soaking tub, separate shower, double vanity, and walk-in closet, while the two additional bedrooms are a good size with great closet space and share a full bathroom. The private in-law suite, approximately 550 sq ft, sits above the detached 2-car garage with its own entrance and includes a kitchenette, full bathroom, and flexible space for living, sleeping, or working. Major upgrades include new carpet (2025), roof (2022), both HVAC systems (2019), smart appliances (2025), tankless water heater (2023), washer and dryer (2023), and new garage and in-law suite windows (2023). Additional highlights include a fully fenced oversized yard, screened-in back patio, true 2-car garage with full driveway, private access, and a beautiful stone paver walkway from the driveway. Ideally located within walking distance to FishHawk Town Square and FishHawk Creek Elementary, with access to highly rated schools and community amenities.
Sold for $530,000
$530,000
16226 BRIDGEWALK DRIVE, LITHIA, FL 33547
4beds
2,547sqft
Stock Cooperative, Single Family Residence
Built in 2006
-- sqft lot
$528,100 Zestimate®
$208/sqft
$3,073 Estimated rent
Home value
$528,100
Estimated sales range
Not available
$3,073/mo
Zestimate® history
Owner options
List your home for rent
$3,073/mo
Rent Zestimate®
Find your next renter with Zillow Rental Manager. Plus, with online applications, you can quickly screen prospective tenants – for free.
$3,073/mo
Rent Zestimate®
Refinance and save
$2,917/mo
Est. payment
Refinancing to a lower rate could help reduce your monthly payments and save thousands over the life of the loan.
$2,917/mo
Est. payment
Explore your selling options
Work with a Zillow partner agent
Leverage their expertise and Zillow's premium Showcase listings to get your home seen by more buyers.
Get startedList with your own agent
Get your home in front of millions of buyers by listing it on Zillow.
Learn how to do itSell it yourself
Take full control of how buyers see your home on Zillow by listing For Sale by Owner (FSBO).
List your homeWhat's special
Private in-law suitePrivate officeCharming front patioFormal dining areaKitchen features granite countertopsScreened-in back patioSeparate shower
Zillow last checked:
Listing updated:
Listed by:
Patrick Rust 813-608-2747,
AGILE GROUP REALTY 813-569-6294
Bought with:
Deni Reese, 3615631
CENTURY 21 CIRCLE
Source: Stellar MLS,MLS#: TB8483737 Originating MLS: Suncoast Tampa
Originating MLS: Suncoast Tampa
Facts & features
Interior
Bedrooms & bathrooms
- Bedrooms: 4
- Bathrooms: 4
- Full bathrooms: 3
- 1/2 bathrooms: 1
Rooms
- Room types: Den/Library/Office
Primary bedroom
- Features: Built-in Closet
- Level: First
Primary bathroom
- Level: First
Kitchen
- Level: First
Living room
- Level: First
Heating
- Central
Cooling
- Central Air
Appliances
- Included: Dishwasher, Disposal, Dryer, Electric Water Heater, Exhaust Fan, Ice Maker, Refrigerator, Washer
- Laundry: Laundry Closet
Features
- None, In-Law Floorplan
- Flooring: Carpet, Tile
- Has fireplace: No
Interior area
- Total structure area: 3,460
- Total interior livable area: 2,547 sqft
Property
Parking
- Total spaces: 1
- Parking features: Alley Access, Other, Oversized
- Garage spaces: 1
Features
- Levels: Two
- Stories: 2
- Patio & porch: Front Porch, Rear Porch, Screened
- Exterior features: Lighting, Private Yard
- Fencing: Fenced
Lot
- Size: 5,762 Square Feet
- Features: Oversized Lot
Details
- Parcel number: U28302176ZK0000000011.0
- Zoning: PD
- Special conditions: None
Construction
Type & style
- Home type: Cooperative
- Property subtype: Stock Cooperative, Single Family Residence
Materials
- Stucco
- Foundation: Slab
- Roof: Shingle
Condition
- New construction: No
- Year built: 2006
Utilities & green energy
- Sewer: Public Sewer
- Water: Public
- Utilities for property: Other
Community & HOA
Community
- Features: Clubhouse, Dog Park, Fitness Center, Golf Carts OK, Park, Playground, Pool, Sidewalks, Tennis Court(s)
- Pet fee: $0 monthly
- Subdivision: FISHHAWK RANCH TOWNCENTER PH!
HOA
- Has HOA: Yes
- Amenities included: Basketball Court, Clubhouse, Fitness Center, Park, Pickleball Court(s), Playground, Pool, Recreation Facilities, Tennis Court(s), Trail(s)
- HOA fee: $10 monthly
- HOA name: 123 Property mgmt
- Second HOA name: 123 Property mgmt
Location
- Region: Lithia
Financial & listing details
- Price per square foot: $208/sqft
- Tax assessed value: $407,547
- Annual tax amount: $6,979
- Date on market: 3/23/2026
- Cumulative days on market: 2 days
- Listing terms: Cash,Conventional,FHA,VA Loan
- Ownership: Co-op
- Total actual rent: 0
- Road surface type: Concrete
Price history
| Date | Event | Price |
|---|---|---|
| 5/18/2026 | Sold | $530,000+1%$208/sqft |
Source:  Stellar MLS #TB8483737 Report a problem Stellar MLS #TB8483737 Report a problem | ||
| 3/26/2026 | Pending sale | $525,000$206/sqft |
Source: Stellar MLS #TB8483737 Report a problem | ||
| 3/23/2026 | Listed for sale | $525,000+59.1%$206/sqft |
Source: Stellar MLS #TB8483737 Report a problem | ||
| 1/10/2019 | Sold | $330,000+69.2%$130/sqft |
Source: Public Record Report a problem | ||
| 3/4/2013 | Sold | $195,000-11.3%$77/sqft |
Source: Public Record Report a problem | ||
| 7/20/2012 | Listing removed | $219,900$86/sqft |
Source: SIGNATURE REALTY ASSOCIATES #T2525296 Report a problem | ||
| 7/12/2012 | Price change | $219,900-12%$86/sqft |
Source: SIGNATURE REALTY ASSOCIATES #T2525296 Report a problem | ||
| 3/30/2012 | Price change | $250,000-9.1%$98/sqft |
Source: Keller Williams Realty of Brandon #T2508321 Report a problem | ||
| 3/2/2012 | Listed for sale | $275,000+358.3%$108/sqft |
Source: KELLER WILLIAMS REALTY #T2508321 Report a problem | ||
| 7/6/2005 | Sold | $60,000$24/sqft |
Source: Public Record Report a problem | ||
Public tax history
| Year | Property taxes | Tax assessment |
|---|---|---|
| 2025 | $7,270 +9% | $296,545 +2.9% |
| 2024 | $6,671 +2.5% | $288,188 +3% |
| 2023 | $6,505 +3.4% | $279,794 +3% |
| 2022 | $6,292 +4.6% | $271,645 +3% |
| 2021 | $6,016 +1.6% | $263,733 +1.4% |
| 2020 | $5,919 -8.9% | $260,092 +3.6% |
| 2019 | $6,500 | $251,066 +18.8% |
| 2018 | $6,500 +29.1% | $211,377 -6.4% |
| 2017 | $5,036 +1% | $225,860 +11.4% |
| 2016 | $4,988 +1.1% | $202,771 +0.7% |
| 2015 | $4,936 +1.9% | $201,361 +0.8% |
| 2014 | $4,845 | $199,763 +10.1% |
| 2013 | $4,845 -10.2% | $181,444 +2.8% |
| 2012 | $5,396 +0.7% | $176,566 +1.3% |
| 2011 | $5,357 +0.9% | $174,240 +0.7% |
| 2010 | $5,308 -4.4% | $173,093 -6.3% |
| 2009 | $5,552 -10% | $184,655 -15% |
| 2008 | $6,166 -11.4% | $217,213 -16.6% |
| 2007 | $6,962 +147.4% | $260,399 +435.8% |
| 2006 | $2,813 +148.5% | $48,597 +651.3% |
| 2005 | $1,132 | $6,468 +60.8% |
| 2004 | -- | $4,022 |
Find assessor info on the county website
Neighborhood: 33547
Nearby homes
- $337,6003 bd2 ba1.5k sqft16228 Bridgewalk Dr, Lithia, FL 33547Off Market

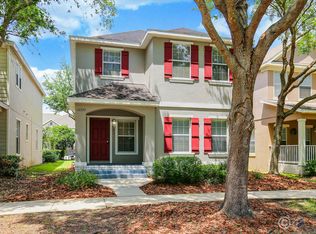
- $370,7004 bd3 ba1.7k sqft16222 Bridgewalk Dr, Lithia, FL 33547Off Market
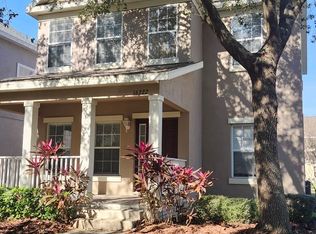
- $458,6004 bd4 ba2.5k sqft16230 Bridgewalk Dr, Lithia, FL 33547Off Market

- $384,9004 bd3 ba2k sqft16220 Bridgewalk Dr, Lithia, FL 33547Off Market
- $2,2952 bd3 ba1.4k sqft6020 Fishhawk Crossing Blvd #0, Lithia, FL 33547For Rent
- $453,6004 bd4 ba2.6k sqft16232 Bridgewalk Dr, Lithia, FL 33547Off Market
- $386,8003 bd3 ba1.9k sqft16218 Bridgewalk Dr, Lithia, FL 33547Off Market
- $285,8002 bd3 ba1.4k sqft6006 Fishhawk Crossing Blvd, Lithia, FL 33547Off Market
Nearby schools
GreatSchools rating
- 9/10Fishhawk Creek Elementary SchoolGrades: PK-5Distance: 0.3 mi
- 9/10Randall Middle SchoolGrades: 6-8Distance: 1.2 mi
- 8/10Newsome High SchoolGrades: 9-12Distance: 1.3 mi


Get pre-qualified for a loan
At Zillow Home Loans, we can pre-qualify you in as little as 5 minutes with no impact to your credit score.An equal housing lender. NMLS #10287.
- Florida
- Hillsborough County
- Lithia
- 33547
- 16226 BRIDGEWALK DRIVE
Nearby cities
Nearby neighborhoods
Nearby zip codes
Other Lithia Topics
