New Price! Motivated Seller! Ideal Family Living with Investment Potential (ROI). This spacious residence, boasting four bedrooms and two full baths, offers an enticing opportunity for large families and astute investors seeking remarkable returns. Recently upgraded, this home features a flexible first-floor room—perfect as a fifth bedroom or a home office—alongside a gourmet kitchen adorned with granite countertops, stainless steel appliances, and LED lighting. The outdoor vented microwave adds convenience while expanding your culinary experiences to the charming lanai. Enhanced with extra lot space for added privacy, the first floor boasts all-tile flooring, ample natural light through large windows, and an open layout ideal for hosting gatherings. Upstairs, three generously sized bedrooms and a full bath complement the luxurious private owner's suite. Revel in the spacious sanctuary equipped with an oversized walk-in closet, a roomy shower, and a double vanity. Experience the community's excellent amenities including a resort-style pool, cabanas, a dog park, fields, and playgrounds for leisure. Convenience is at your doorstep with Walmart, Publix, and Hamlin Town Center just moments away, offering various dining, entertainment, and wellness options. Additionally, easy access to Walt Disney World ensures everyday enchantment. Why wait to build when you can move into this home now? Strategically situated near the 429 and close to Walt Disney World, Hamlin's exciting new shopping and dining await. Schedule your showing today and seize the golden opportunity to turn this house into your dream home.
Sold for $538,000
$538,000
16226 FIREDRAGON DRIVE, WINTER GARDEN, FL 34787
4beds
2,128sqft
Single Family Residence
Built in 2020
4,318 Square Feet Lot
$531,200 Zestimate®
$253/sqft
$3,111 Estimated rent
Home value
$531,200
$505,000 - $558,000
$3,111/mo
Zestimate® history
Owner options
List your home for rent
$3,111/mo
Rent Zestimate®
Find your next renter with Zillow Rental Manager. Plus, with online applications, you can quickly screen prospective tenants – for free.
$3,111/mo
Rent Zestimate®
Refinance and save
$3,969/mo
Est. payment
Refinancing to a lower rate could help reduce your monthly payments and save thousands over the life of the loan.
$3,969/mo
Est. payment
Explore your selling options
Work with a Zillow partner agent
Leverage their expertise and Zillow's premium Showcase listings to get your home seen by more buyers.
Get startedList with your own agent
Get your home in front of millions of buyers by listing it on Zillow.
Learn how to do itSell it yourself
Take full control of how buyers see your home on Zillow by listing For Sale by Owner (FSBO).
List your homeWhat's special
Resort-style poolAmple natural lightLarge windowsExtra lot spaceHamlin town centerSpacious residenceLed lighting
Zillow last checked:
Listing updated:
Listed by:
Gabby Lara 786-757-3852,
CENTURY 21 PROFESSIONAL GROUP 407-573-2121
Bought with:
Robinson Jimenez
ALTAVILLA REALTY LLC
Source: Stellar MLS,MLS#: O6112318 Originating MLS: Orlando Regional
Originating MLS: Orlando Regional
Facts & features
Interior
Bedrooms & bathrooms
- Bedrooms: 4
- Bathrooms: 3
- Full bathrooms: 2
- 1/2 bathrooms: 1
Rooms
- Room types: Family Room, Great Room
Primary bedroom
- Features: En Suite Bathroom, Walk-In Closet(s)
- Level: Second
- Dimensions: 15.3x14.6
Bedroom 2
- Features: Built-in Closet
- Level: Second
- Dimensions: 10.3x11.5
Bedroom 3
- Features: Built-in Closet
- Level: Second
- Dimensions: 10.3x11.5
Bedroom 4
- Features: Built-in Closet
- Level: Second
- Dimensions: 8.8x10.7
Primary bathroom
- Features: Dual Sinks, Shower No Tub, Water Closet/Priv Toilet
- Level: Second
- Dimensions: 15.3x6
Dining room
- Level: First
- Dimensions: 11x13.8
Family room
- Level: First
- Dimensions: 13.3x11
Great room
- Features: Ceiling Fan(s)
- Level: First
- Dimensions: 14.4x14.3
Kitchen
- Features: Breakfast Bar, Granite Counters, Kitchen Island, Stone Counters
- Level: First
- Dimensions: 11x20
Heating
- Central, Electric, Heat Pump
Cooling
- Central Air
Appliances
- Included: Dishwasher, Disposal, Dryer, Microwave, Range, Refrigerator, Washer
- Laundry: Inside, Laundry Room, Upper Level
Features
- Ceiling Fan(s), Eating Space In Kitchen, Kitchen/Family Room Combo, Living Room/Dining Room Combo, PrimaryBedroom Upstairs, Open Floorplan, Solid Surface Counters, Solid Wood Cabinets, Stone Counters, Thermostat, Walk-In Closet(s)
- Flooring: Carpet, Ceramic Tile, Tile
- Windows: Double Pane Windows, Window Treatments
- Has fireplace: No
Interior area
- Total structure area: 2,862
- Total interior livable area: 2,128 sqft
Property
Parking
- Total spaces: 2
- Parking features: Alley Access, Driveway, Garage Door Opener, Garage Faces Rear, Ground Level
- Attached garage spaces: 2
- Has uncovered spaces: Yes
- Details: Garage Dimensions: 21x25
Features
- Levels: Two
- Stories: 2
- Patio & porch: Front Porch, Porch
- Exterior features: Irrigation System, Sidewalk
- Pool features: Gunite, In Ground
- Has view: Yes
- View description: Park/Greenbelt
Lot
- Size: 4,318 Square Feet
- Dimensions: 34 x 127
- Features: Landscaped, Level, Sidewalk, Unincorporated
- Residential vegetation: Trees/Landscaped
Details
- Parcel number: 202327271201040
- Zoning: P-D
- Special conditions: None
Construction
Type & style
- Home type: SingleFamily
- Architectural style: Bungalow,Contemporary,Florida,Traditional
- Property subtype: Single Family Residence
Materials
- Block, Stucco
- Foundation: Slab
- Roof: Shingle
Condition
- New construction: No
- Year built: 2020
Details
- Builder model: Hutchinson
- Builder name: Ryan Homes
Utilities & green energy
- Sewer: Public Sewer
- Water: Public
- Utilities for property: Cable Available, Electricity Connected, Public, Sewer Connected, Water Connected
Green energy
- Energy efficient items: Thermostat
Community & HOA
Community
- Features: Deed Restrictions, Dog Park, Park, Playground, Pool, Sidewalks
- Security: Smoke Detector(s)
- Pet fee: $0 monthly
- Subdivision: HAMILTON GARDENS
HOA
- Has HOA: Yes
- Amenities included: Park, Playground, Pool, Recreation Facilities
- Services included: Community Pool, Pool Maintenance, Recreational Facilities
- HOA fee: $80 monthly
- HOA name: Evergreen Lifestyles Management/Jennifer Chapman
- HOA phone: 877-221-6919
Location
- Region: Winter Garden
Financial & listing details
- Price per square foot: $253/sqft
- Tax assessed value: $463,996
- Annual tax amount: $5,660
- Date on market: 5/19/2023
- Cumulative days on market: 259 days
- Listing terms: Cash,Conventional,FHA,VA Loan
- Ownership: Fee Simple
- Total actual rent: 0
- Electric utility on property: Yes
- Road surface type: Paved
Price history
| Date | Event | Price |
|---|---|---|
| 3/28/2024 | Sold | $538,000+0.6%$253/sqft |
Source:  Stellar MLS #O6112318 Report a problem Stellar MLS #O6112318 Report a problem | ||
| 2/14/2024 | Pending sale | $535,000$251/sqft |
Source: Stellar MLS #O6112318 Report a problem | ||
| 12/23/2023 | Price change | $535,000-2.7%$251/sqft |
Source: Stellar MLS #O6112318 Report a problem | ||
| 11/8/2023 | Price change | $549,900+2%$258/sqft |
Source: Stellar MLS #O6112318 Report a problem | ||
| 10/25/2023 | Price change | $538,9900%$253/sqft |
Source: Stellar MLS #O6112318 Report a problem | ||
| 9/22/2023 | Price change | $539,000-4.6%$253/sqft |
Source: Stellar MLS #O6112318 Report a problem | ||
| 7/31/2023 | Price change | $564,9950%$266/sqft |
Source: Stellar MLS #O6112318 Report a problem | ||
| 7/18/2023 | Price change | $565,000-2.2%$266/sqft |
Source: Stellar MLS #O6112318 Report a problem | ||
| 7/1/2023 | Price change | $578,000-2%$272/sqft |
Source: Stellar MLS #O6112318 Report a problem | ||
| 5/19/2023 | Listed for sale | $590,000+78.9%$277/sqft |
Source: Stellar MLS #O6112318 Report a problem | ||
| 2/5/2020 | Sold | $329,800$155/sqft |
Source: Public Record Report a problem | ||
Public tax history
| Year | Property taxes | Tax assessment |
|---|---|---|
| 2024 | $7,277 +15.9% | $388,619 +10% |
| 2023 | $6,277 +10.9% | $353,290 +10% |
| 2022 | $5,661 +11.6% | $321,173 +10% |
| 2021 | $5,073 +238.7% | $291,975 +349.2% |
| 2020 | $1,498 +67.6% | $65,000 +18.2% |
| 2019 | $894 | $55,000 |
Find assessor info on the county website
Neighborhood: 34787
Nearby homes
- $514,900-- bd-- ba2.2k sqft16220 Firedragon Dr, Winter Garden, FL 34787Off Market
- $555,2005 bd3 ba2.1k sqft16214 Firedragon Dr, Winter Garden, FL 34787Off Market
- $524,8004 bd2 ba2.1k sqft16244 Firedragon Dr, Winter Garden, FL 34787Off Market
- $480,0003 bd3 ba2.1k sqft16250 Firedragon Dr, Winter Garden, FL 34787Sold
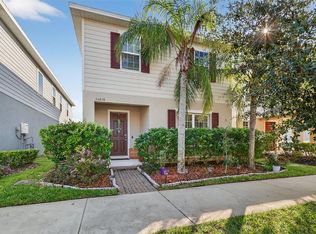
- $509,7004 bd2 ba2.1k sqft16433 Silversaw Palm Dr, Winter Garden, FL 34787Off Market
- $687,2004 bd3 ba2.8k sqft16287 Firedragon Dr, Winter Garden, FL 34787Off Market
- $576,5003 bd2 ba2.1k sqft16251 Firedragon Dr, Winter Garden, FL 34787Off Market
- $55,0004 bd4 ba3.1k sqft16281 Firedragon Dr, Winter Garden, FL 34787Off Market
Nearby schools
GreatSchools rating
- 10/10Hamlin Elementary SchoolGrades: K-5Distance: 1.1 mi
- 9/10Hamlin Middle SchoolGrades: 6-8Distance: 1 mi
- 6/10Horizon High SchoolGrades: 9-12Distance: 4.1 mi
Schools provided by the listing agent
- High: Horizon High School
Source: Stellar MLS. This data may not be complete. We recommend contacting the local school district to confirm school assignments for this home.
Get a cash offer in 3 minutes
Find out how much your home could sell for in as little as 3 minutes with a no-obligation cash offer.
Estimated market value
$531,200
Get a cash offer in 3 minutes
Find out how much your home could sell for in as little as 3 minutes with a no-obligation cash offer.
Estimated market value
$531,200
- Florida
- Orange County
- Winter Garden
- 34787
- 16226 FIREDRAGON DRIVE
Nearby cities
Nearby neighborhoods
Nearby zip codes
Other Winter Garden Topics
