Welcome to this spacious and beautifully maintained 5-bedroom, 3.5-bathroom home nestled in the sought-after Ridgewood neighborhood of Westfield on almost an acre lot. Boasting timeless charm and modern updates, this residence offers ample living space inside and out, making it perfect for families, entertaining, and everyday comfort. Step inside to a bright and inviting living room, ideal for welcoming guests or enjoying a quiet evening. The heart of the home is the sun-filled family room, featuring generous windows that flood the space with natural light and offer views of the lush backyard. The adjacent kitchen is complete with sleek granite countertops, ample cabinetry, and a layout designed for both function and flow. Just off the kitchen, the formal dining room provides an elegant setting for meals and gatherings. The private owner's retreat is a true haven, featuring a spacious layout, a luxurious ensuite bathroom and a large walk-in closet. Four additional bedrooms offer versatility-ideal for children, guests, or a home office-and are supported by a well-appointed full bathroom, ensuring comfort and convenience for everyone. Step outside onto the expansive wood deck, the perfect space for outdoor dining, relaxing, or entertaining. The deck overlooks a large, tree-lined backyard-an inviting canvas for play, gardening, or future landscaping dreams. A convenient storage shed provides additional room for tools, outdoor gear, or seasonal items. Located within the highly acclaimed Westfield-Washington Schools district, this home ensures access to top-rated educational opportunities. Enjoy the convenience of nearby shopping, dining, and entertainment options, with destinations like Clay Terrace and The Fashion Mall at Keystone just a short drive away. Additionally, the vibrant downtown Westfield area offers a variety of restaurants and community events.
Sold
$445,000
16226 Montrose Ln, Westfield, IN 46074
5beds
3,470sqft
Residential, Single Family Residence
Built in 1996
0.92 Acres Lot
$461,400 Zestimate®
$128/sqft
$3,781 Estimated rent
Home value
$461,400
$438,000 - $489,000
$3,781/mo
Zestimate® history
Owner options
List your home for rent
$3,781/mo
Rent Zestimate®
Find your next renter with Zillow Rental Manager. Plus, with online applications, you can quickly screen prospective tenants – for free.
$3,781/mo
Rent Zestimate®
Refinance and save
$2,775/mo
Est. payment
Refinancing to a lower rate could help reduce your monthly payments and save thousands over the life of the loan.
$2,775/mo
Est. payment
Explore your selling options
Work with a Zillow partner agent
Leverage their expertise and Zillow's premium Showcase listings to get your home seen by more buyers.
Get startedList with your own agent
Get your home in front of millions of buyers by listing it on Zillow.
Learn how to do itSell it yourself
Take full control of how buyers see your home on Zillow by listing For Sale by Owner (FSBO).
List your homeWhat's special
Expansive wood deckSleek granite countertopsSun-filled family roomFormal dining roomAlmost an acre lotAmple living spaceTree-lined backyard
Zillow last checked:
Listing updated:
Listed by:
Timeko Whitaker 317-710-9533,
F.C. Tucker Company
Bought with:
Courtney Walsh
eXp Realty, LLC
Source: MIBOR as distributed by MLS GRID,MLS#: 22038214
Facts & features
Interior
Bedrooms & bathrooms
- Bedrooms: 5
- Bathrooms: 4
- Full bathrooms: 3
- 1/2 bathrooms: 1
- Main level bathrooms: 2
Primary bedroom
- Level: Upper
- Area: 289 Square Feet
- Dimensions: 17x17
Bedroom 2
- Level: Upper
- Area: 160 Square Feet
- Dimensions: 10x16
Bedroom 3
- Level: Upper
- Area: 150 Square Feet
- Dimensions: 10x15
Bedroom 4
- Level: Upper
- Area: 130 Square Feet
- Dimensions: 13x10
Bedroom 5
- Level: Upper
- Area: 110 Square Feet
- Dimensions: 10x11
Dining room
- Level: Main
- Area: 108 Square Feet
- Dimensions: 12x9
Exercise room
- Level: Main
- Area: 88 Square Feet
- Dimensions: 11x8
Great room
- Level: Main
- Area: 266 Square Feet
- Dimensions: 19x14
Kitchen
- Level: Main
- Area: 130 Square Feet
- Dimensions: 13x10
Laundry
- Features: Tile-Ceramic
- Level: Main
- Area: 30 Square Feet
- Dimensions: 5x6
Living room
- Level: Main
- Area: 171 Square Feet
- Dimensions: 19x9
Sitting room
- Level: Main
- Area: 144 Square Feet
- Dimensions: 16x9
Heating
- Forced Air
Cooling
- Central Air
Appliances
- Included: Electric Cooktop, Dishwasher, Electric Water Heater, Disposal, Microwave, Electric Oven, Refrigerator, Water Heater
- Laundry: Laundry Room
Features
- Breakfast Bar, Hardwood Floors, Eat-in Kitchen, Pantry, Walk-In Closet(s)
- Flooring: Hardwood
- Has basement: No
- Number of fireplaces: 1
- Fireplace features: Wood Burning
Interior area
- Total structure area: 3,470
- Total interior livable area: 3,470 sqft
Property
Parking
- Total spaces: 2
- Parking features: Attached
- Attached garage spaces: 2
- Details: Garage Parking Other(Garage Door Opener)
Features
- Levels: Two
- Stories: 2
- Patio & porch: Deck
- Has spa: Yes
- Spa features: Above Ground
Lot
- Size: 0.92 Acres
- Features: Access, Curbs, Street Lights
Details
- Additional structures: Storage
- Parcel number: 290912000041000015
- Horse amenities: None
Construction
Type & style
- Home type: SingleFamily
- Architectural style: Traditional
- Property subtype: Residential, Single Family Residence
Materials
- Vinyl With Brick
- Foundation: Block
Condition
- New construction: No
- Year built: 1996
Utilities & green energy
- Water: Public
- Utilities for property: Electricity Connected
Community & HOA
Community
- Subdivision: Ridgewood
Location
- Region: Westfield
Financial & listing details
- Price per square foot: $128/sqft
- Tax assessed value: $345,200
- Annual tax amount: $3,382
- Date on market: 5/28/2025
- Cumulative days on market: 98 days
- Electric utility on property: Yes
Price history
| Date | Event | Price |
|---|---|---|
| 11/3/2025 | Sold | $445,000-1.1%$128/sqft |
Source:  MIBOR as distributed by MLS GRID #22038214 Report a problem MIBOR as distributed by MLS GRID #22038214 Report a problem | ||
| 10/6/2025 | Pending sale | $449,900$130/sqft |
Source: MIBOR as distributed by MLS GRID #22038214 Report a problem | ||
| 9/22/2025 | Price change | $449,900-5.1%$130/sqft |
Source: MIBOR as distributed by MLS GRID #22038214 Report a problem | ||
| 8/20/2025 | Pending sale | $474,100$137/sqft |
Source: MIBOR as distributed by MLS GRID #22038214 Report a problem | ||
| 6/26/2025 | Price change | $474,100-5%$137/sqft |
Source: MIBOR as distributed by MLS GRID #22038214 Report a problem | ||
| 5/28/2025 | Listed for sale | $499,000$144/sqft |
Source: MIBOR as distributed by MLS GRID #22038214 Report a problem | ||
Public tax history
| Year | Property taxes | Tax assessment |
|---|---|---|
| 2025 | $3,510 +4.6% | $345,200 +10.5% |
| 2024 | $3,356 +8.7% | $312,400 +5.4% |
| 2023 | $3,088 +7.6% | $296,400 +10.8% |
| 2022 | $2,870 -4.5% | $267,400 +10.4% |
| 2021 | $3,003 0% | $242,200 -3.4% |
| 2020 | $3,004 +2.9% | $250,700 |
| 2019 | $2,920 +12.8% | $250,700 +3.8% |
| 2018 | $2,588 +2.4% | $241,600 +4.5% |
| 2017 | $2,528 +2.2% | $231,100 +2.4% |
| 2016 | $2,474 -0.4% | $225,700 +2.2% |
| 2014 | $2,484 -0.4% | $220,800 -0.4% |
| 2013 | $2,495 -1% | $221,700 -0.9% |
| 2012 | $2,520 -8.3% | $223,700 -8% |
| 2011 | $2,747 +1.2% | $243,100 +0.5% |
| 2010 | $2,715 +12.2% | $242,000 |
| 2009 | $2,420 -13.1% | $242,000 +3.4% |
| 2007 | $2,784 -18.7% | $234,100 +0.9% |
| 2006 | $3,424 | $232,100 +9.8% |
| 2005 | -- | $211,400 |
Find assessor info on the county website
Neighborhood: 46074
Nearby homes
- $461,8003 bd1 ba2.3k sqft16234 Montrose Ln, Westfield, IN 46074Off Market
- $395,6004 bd2 ba1.9k sqft16214 Montrose Ln, Westfield, IN 46074Off Market
- $440,5003 bd2 ba2.1k sqft708 Allen Ct, Westfield, IN 46074Off Market
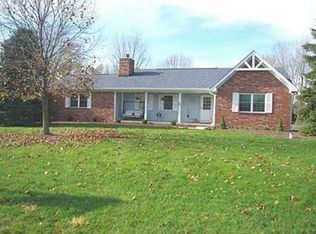
- $434,9003 bd3 ba2.2k sqft719 Ridgewood Ave, Westfield, IN 46074Off Market
- $175,0000.96 Acres16227 Oak Ridge Rd, Westfield, IN 46074Sold
- $351,1003 bd2 ba1.5k sqft711 Ridgewood Ave, Westfield, IN 46074Off Market
- $437,4003 bd3 ba2k sqft16211 Montrose Ln, Westfield, IN 46074Off Market
- $539,6004 bd3 ba2.8k sqft16233 Oak Ridge Rd, Westfield, IN 46074Off Market
Nearby schools
GreatSchools rating
- 8/10Oak Trace Elementary SchoolGrades: PK-4Distance: 0.3 mi
- 9/10Westfield Middle SchoolGrades: 7-8Distance: 1.8 mi
- 10/10Westfield High SchoolGrades: 9-12Distance: 2.1 mi
Schools provided by the listing agent
- Elementary: Oak Trace Elementary School
- Middle: Westfield Middle School
- High: Westfield High School
Source: MIBOR as distributed by MLS GRID. This data may not be complete. We recommend contacting the local school district to confirm school assignments for this home.
Get a cash offer in 3 minutes
Find out how much your home could sell for in as little as 3 minutes with a no-obligation cash offer.
Estimated market value
$461,400
Get a cash offer in 3 minutes
Find out how much your home could sell for in as little as 3 minutes with a no-obligation cash offer.
Estimated market value
$461,400
- Indiana
- Hamilton County
- Westfield
- 46074
- 16226 Montrose Ln
Nearby cities
Nearby zip codes
Other Westfield Topics
