Welcome to this inviting 4-bedroom, 2.5-bath home nestled at the end of a quiet cul-de-sac in the established High Country community of San Antonio. Set on an expansive 0.38-acre lot, the property is surrounded by mature trees-including fruit trees-offering both privacy and a serene outdoor setting. Inside, the thoughtfully designed floor plan provides a natural flow between living spaces, making it ideal for both everyday living and entertaining. Multiple living and dining areas create flexibility for gatherings, work, or relaxation. The main living area features a cozy fireplace and abundant natural light, seamlessly connecting to the kitchen and adjacent spaces. The kitchen is equipped with ample cabinetry, generous counter space, and a full suite of appliances updated in 2023, including the refrigerator, stove/oven, dishwasher, and microwave-making meal prep and hosting a breeze. The primary suite is well-positioned for privacy, offering separation from the secondary bedrooms. Additional bedrooms are comfortably sized, accommodating a variety of needs such as guest rooms, home offices, or hobby spaces. Recent updates include all new flooring throughout the home, featuring a combination of carpet and luxury vinyl plank, along with fresh interior paint, creating a clean and cohesive feel. Step outside to enjoy the oversized backyard with plenty of room to design your ideal outdoor retreat-whether that includes entertaining areas, play space, or a garden. The covered patio provides a great spot to relax and enjoy the peaceful surroundings. Conveniently located near Comanche Lookout Park and within walking distance to Fox Run Elementary School, this home also offers easy access to major thoroughfares including Loop 1604 and I-35, as well as nearby shopping, dining, and everyday conveniences. This property combines space, location, and functionality-ready to accommodate a variety of lifestyles.
Sold
Price Unknown
16226 Pinetree, San Antonio, TX 78247
4beds
2,268sqft
Single Family Residence
Built in 1982
0.38 Acres Lot
$330,900 Zestimate®
$--/sqft
$2,665 Estimated rent
Home value
$330,900
$311,000 - $351,000
$2,665/mo
Zestimate® history
Owner options
List your home for rent
$2,665/mo
Rent Zestimate®
Find your next renter with Zillow Rental Manager. Plus, with online applications, you can quickly screen prospective tenants – for free.
$2,665/mo
Rent Zestimate®
Refinance and save
Refinancing to a lower rate could help reduce your monthly payments and save thousands over the life of the loan.
Explore your selling options
Work with a Zillow partner agent
Leverage their expertise and Zillow's premium Showcase listings to get your home seen by more buyers.
Get startedList with your own agent
Get your home in front of millions of buyers by listing it on Zillow.
Learn how to do itSell it yourself
Take full control of how buyers see your home on Zillow by listing For Sale by Owner (FSBO).
List your homeWhat's special
Cozy fireplaceFresh interior paintAbundant natural lightCovered patioThoughtfully designed floor planQuiet cul-de-sacPeaceful surroundings
Zillow last checked:
Listing updated:
Listed by:
Eric Mulero TREC #622467 (512) 351-1911,
Redfin Corporation
Source: LERA MLS,MLS#: 1949734
Facts & features
Interior
Bedrooms & bathrooms
- Bedrooms: 4
- Bathrooms: 3
- Full bathrooms: 2
- 1/2 bathrooms: 1
Primary bedroom
- Level: Upper
- Area: 247
- Dimensions: 19 x 13
Bedroom 2
- Area: 121
- Dimensions: 11 x 11
Bedroom 3
- Area: 165
- Dimensions: 15 x 11
Bedroom 4
- Area: 132
- Dimensions: 11 x 12
Primary bathroom
- Features: Shower Only
- Area: 50
- Dimensions: 10 x 5
Dining room
- Area: 117
- Dimensions: 13 x 9
Family room
- Area: 294
- Dimensions: 21 x 14
Kitchen
- Area: 143
- Dimensions: 13 x 11
Living room
- Area: 221
- Dimensions: 17 x 13
Heating
- Central, Natural Gas
Cooling
- Ceiling Fan(s), Central Air, Two Window/Wall
Appliances
- Included: Dryer, Microwave, Range, Refrigerator, Disposal, Dishwasher, Gas Water Heater, ENERGY STAR Qualified Appliances
- Laundry: Washer Hookup, Dryer Connection
Features
- Two Living Area, Ceiling Fan(s)
- Flooring: Carpet, Ceramic Tile, Linoleum, Vinyl, Other
- Windows: Window Coverings
- Has basement: No
- Number of fireplaces: 1
- Fireplace features: Living Room
Interior area
- Total interior livable area: 2,268 sqft
Property
Parking
- Total spaces: 2
- Parking features: Two Car Garage, Garage Door Opener
- Garage spaces: 2
Features
- Levels: Two
- Stories: 2
- Patio & porch: Covered
- Exterior features: Rain Gutters
- Pool features: Above Ground
- Fencing: Privacy
Lot
- Size: 0.38 Acres
- Features: Cul-De-Sac
- Residential vegetation: Mature Trees, Mature Trees (ext feat)
Details
- Parcel number: 180030530240
Construction
Type & style
- Home type: SingleFamily
- Property subtype: Single Family Residence
Materials
- Brick, Wood Siding, Vinyl Siding
- Foundation: Slab
- Roof: Composition
Condition
- Pre-Owned
- New construction: No
- Year built: 1982
Utilities & green energy
- Water: Water System
- Utilities for property: City Garbage service
Community & HOA
Community
- Features: Playground, Jogging Trails, Bike Trails
- Security: Smoke Detector(s)
- Subdivision: High Country
Location
- Region: San Antonio
Financial & listing details
- Tax assessed value: $313,610
- Annual tax amount: $6,576
- Date on market: 4/1/2026
- Cumulative days on market: 29 days
- Listing terms: Conventional,FHA,VA Loan,Cash
Price history
| Date | Event | Price |
|---|---|---|
| 5/29/2026 | Sold | -- |
Source:  LERA MLS #1949734 Report a problem LERA MLS #1949734 Report a problem | ||
| 4/30/2026 | Pending sale | $340,000$150/sqft |
Source: LERA MLS #1949734 Report a problem | ||
| 4/23/2026 | Contingent | $340,000$150/sqft |
Source: LERA MLS #1949734 Report a problem | ||
| 4/1/2026 | Listed for sale | $340,000+3%$150/sqft |
Source: LERA MLS #1949734 Report a problem | ||
| 7/27/2023 | Sold | -- |
Source: LERA MLS #1693599 Report a problem | ||
| 6/29/2023 | Pending sale | $329,999$146/sqft |
Source: LERA MLS #1693599 Report a problem | ||
| 6/17/2023 | Contingent | $329,999$146/sqft |
Source: LERA MLS #1693599 Report a problem | ||
| 6/6/2023 | Listed for sale | $329,999+43.5%$146/sqft |
Source: LERA MLS #1693599 Report a problem | ||
| 7/27/2021 | Sold | -- |
Source: LERA MLS #1540945 Report a problem | ||
| 6/29/2021 | Pending sale | $230,000$101/sqft |
Source: LERA MLS #1540945 Report a problem | ||
| 6/24/2021 | Listed for sale | $230,000$101/sqft |
Source: LERA MLS #1540945 Report a problem | ||
Public tax history
| Year | Property taxes | Tax assessment |
|---|---|---|
| 2025 | $6,576 -8.9% | $313,610 -0.7% |
| 2024 | $7,221 +29.1% | $315,960 +0.3% |
| 2023 | $5,594 -20.8% | $314,864 +10% |
| 2022 | $7,063 +419.1% | $286,240 +24.4% |
| 2021 | $1,361 | $230,090 +4.7% |
| 2020 | $1,361 -49.4% | $219,700 +5.1% |
| 2019 | $2,690 | $208,940 +4.8% |
| 2018 | $2,690 +2.6% | $199,320 +8.4% |
| 2017 | $2,622 +1.3% | $183,810 +7.1% |
| 2016 | $2,589 -2.8% | $171,600 +10% |
| 2015 | $2,662 | $156,000 +9.3% |
| 2014 | $2,662 | $142,750 -1.6% |
| 2013 | -- | $145,140 +4.1% |
| 2012 | -- | $139,420 -0.9% |
| 2011 | -- | $140,740 -0.9% |
| 2010 | -- | $142,060 -0.1% |
| 2009 | -- | $142,160 |
| 2008 | -- | $142,160 +3.1% |
| 2007 | -- | $137,890 +4.3% |
| 2006 | -- | $132,260 +16.6% |
| 2005 | -- | $113,400 |
| 2004 | -- | -- |
| 2003 | -- | -- |
| 2002 | -- | -- |
| 2001 | -- | -- |
| 2000 | -- | -- |
Find assessor info on the county website
Neighborhood: High Country
Nearby homes
- $278,1003 bd2 ba1.7k sqft16230 Pinetree Blf, San Antonio, TX 78247Off Market
- $249,8003 bd2 ba1.6k sqft16222 Pinetree Blf, San Antonio, TX 78247Off Market
- $325,0004 bd3 ba2.2k sqft16219 Bear Run St, San Antonio, TX 78247Off Market
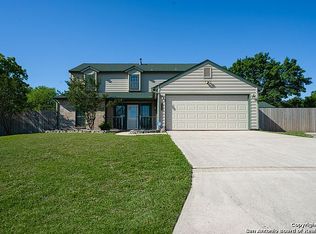
- $345,0004 bd2 ba2.1k sqft16223 Bear Run St, San Antonio, TX 78247Off Market
- $383,0004 bd2 ba2.4k sqft5924 Hidden Peak St, San Antonio, TX 78247Off Market
- $330,4004 bd2 ba1.8k sqft5926 Hidden Peak St, San Antonio, TX 78247Off Market
- $267,2004 bd2 ba1.8k sqft6141 Cloudy Ridge St, San Antonio, TX 78247Off Market
- $291,1003 bd2 ba1.9k sqft16227 Pinetree Blf, San Antonio, TX 78247Off Market
Nearby schools
GreatSchools rating
- 5/10Fox Run Elementary SchoolGrades: PK-5Distance: 0.1 mi
- 3/10Wood Middle SchoolGrades: 6-8Distance: 0.9 mi
- 5/10Madison High SchoolGrades: 9-12Distance: 1.4 mi
Schools provided by the listing agent
- Elementary: Fox Run
- Middle: Wood
- High: Madison
- District: North East I.S.D.
Source: LERA MLS. This data may not be complete. We recommend contacting the local school district to confirm school assignments for this home.
Get a cash offer in 3 minutes
Find out how much your home could sell for in as little as 3 minutes with a no-obligation cash offer.
Estimated market value
$330,900
Get a cash offer in 3 minutes
Find out how much your home could sell for in as little as 3 minutes with a no-obligation cash offer.
Estimated market value
$330,900
- Texas
- Bexar County
- San Antonio
- 78247
- High Country
- 16226 Pinetree
Nearby cities
Nearby neighborhoods
Nearby zip codes
Other San Antonio Topics
