Skip main navigation
Closed
  • $1,575,000

    16226 Syd Creek Dr, Homer Glen, IL 60491

    5beds
    5,433sqft
    Single Family Residence
    Built in 2023
    0.69 Acres Lot
    $1,622,900 Zestimate®
    $290/sqft
    $6,483 Estimated rent

    Home value

    $1,622,900

    $1.49M - $1.77M

    $6,483/mo

    Zestimate® history
    Loading
    Loading...

    Owner options

    List your home for rent

    $6,483/mo

    Rent Zestimate®

    Find your next renter with Zillow Rental Manager. Plus, with online applications, you can quickly screen prospective tenants – for free.

    Learn more

    $6,483/mo

    Rent Zestimate®

    Refinance and save

    $9,657/mo

    Est. payment

    Refinancing to a lower rate could help reduce your monthly payments and save thousands over the life of the loan.

    See today's rates

    $9,657/mo

    Est. payment

    Explore your selling options

    Work with a Zillow partner agent

    Leverage their expertise and Zillow's premium Showcase listings to get your home seen by more buyers.

    Get started

    List with your own agent

    Get your home in front of millions of buyers by listing it on Zillow.

    Learn how to do it

    Sell it yourself

    Take full control of how buyers see your home on Zillow by listing For Sale by Owner (FSBO).

    List your home

    What's special

    Three pondsFarmhouse sinkEnsuite bedroomsFully fenced lawnPark groundsWalking pathsStone bridge
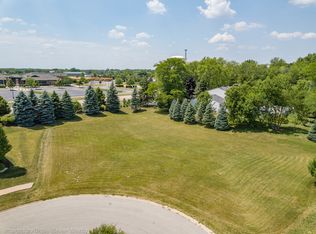
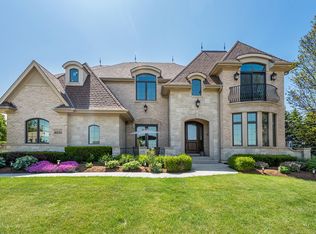
    Custom built modern farmhouse on nearly 3/4 acre in Evlyn's Gate, where every detail and mill-work finish wows from white-oak floors to marble-veined showers. The light-filled main level offers a vaulted first-floor primary suite with spa bath and giant walk-in closet, plus a guest bedroom and formal dining with dramatic paneled walls and globe chandelier. Entertaining is effortless in the chef's kitchen-dual-tone waterfall 16' island, hidden walk-in pantry and butler's wet bar-or spill out under the vaulted cedar-planked covered patio, wired for string lights, onto a sprawling paver terrace and fully fenced lawn ready for volleyball, gardening or a future pool. Upstairs, three ensuite bedrooms each boast custom closets and share a lofted gallery/game room overlooking the two-story family room. Practical luxury continues in the stylish mud/laundry room with deep quartz counters, farmhouse sink and stacked LG washer/dryer, and the unfinished lower level is pre-plumbed and pre-wired for a future theater, gym or in-law suite. Located in an award-winning school district and surrounded by other custom homes, you're minutes from I-355, I-80 and I-55, with shopping and restaurants moments away. Evlyn's Gate itself feels like a private resort, with three ponds, walking paths, park grounds, pavilions, stone bridge and more-truly the perfect backdrop for daily living and future resale. Seller is offering a 1 year home warranty!!! Schedule your private tour today!

    Zillow last checked:

    Listing updated:

    Listed by:

    Chris Pequet 630-327-5175,

    Jameson Sotheby's International Realty,

    Milan Shah 630-881-1428,

    Jameson Sotheby's International Realty

    Bought with:

    Chase Michels

    Compass

    Source: MRED as distributed by MLS GRID,MLS#: 12409250MLS Logo

    Facts & features

    Interior

    Bedrooms & bathrooms
    • Bedrooms: 5
    • Bathrooms: 5
    • Full bathrooms: 4
    • 1/2 bathrooms: 1
    Rooms
    • Room types: Bedroom 5, Mud Room, Pantry
    Primary bedroom
    • Features: Bathroom (Full)
    • Level: Main
    • Area: 300 Square Feet
    • Dimensions: 20X15
    Bedroom 2
    • Level: Main
    • Area: 182 Square Feet
    • Dimensions: 14X13
    Bedroom 3
    • Level: Second
    • Area: 260 Square Feet
    • Dimensions: 13X20
    Bedroom 4
    • Level: Second
    • Area: 260 Square Feet
    • Dimensions: 13X20
    Bedroom 5
    • Level: Second
    • Area: 340 Square Feet
    • Dimensions: 17X20
    Dining room
    • Level: Main
    • Area: 225 Square Feet
    • Dimensions: 15X15
    Family room
    • Level: Main
    • Area: 462 Square Feet
    • Dimensions: 22X21
    Kitchen
    • Features: Kitchen (Eating Area-Breakfast Bar, Island, Pantry-Butler, Pantry-Closet, Pantry-Walk-in)
    • Level: Main
    • Area: 390 Square Feet
    • Dimensions: 15X26
    Laundry
    • Level: Second
    • Area: 90 Square Feet
    • Dimensions: 10X9
    Living room
    • Level: Main
    • Area: 182 Square Feet
    • Dimensions: 13X14
    Mud room
    • Level: Main
    • Area: 135 Square Feet
    • Dimensions: 15X9
    Pantry
    • Level: Main
    • Area: 99 Square Feet
    • Dimensions: 9X11
    Heating
    • Natural Gas, Radiant, Zoned
    Cooling
    • Central Air
    Appliances
    • Included: Range, Microwave, Dishwasher, High End Refrigerator, Bar Fridge, Disposal, Range Hood, Gas Cooktop
    Features
    • Basement: Other,Full
    • Number of fireplaces: 2
    • Fireplace features: Family Room, Master Bedroom
    Interior area
    • Total structure area: 8,956
    • Total interior livable area: 5,433 sqft

    Property

    Parking
    • Total spaces: 3.5
    • Parking features: Concrete, On Site, Garage Owned, Attached, Garage
    • Attached garage spaces: 3.5
    Accessibility
    • Accessibility features: No Disability Access
    Features
    • Stories: 2
    Lot
    • Size: 0.69 Acres
    • Dimensions: 54X54X143X101X219X128
    Details
    • Parcel number: 1605212070050000
    • Special conditions: None

    Construction

    Type & style
    • Home type: SingleFamily
    • Property subtype: Single Family Residence
    Materials
    • Vinyl Siding, Brick
    • Foundation: Concrete Perimeter
    Condition
    • New construction: No
    • Year built: 2023

    Utilities & green energy

    • Electric: Service - 400 Amp or Greater
    • Sewer: Public Sewer
    • Water: Lake Michigan

    Community & HOA

    Community
    • Subdivision: Evlyn's Gate
    HOA
    • Has HOA: Yes
    • Services included: Insurance, Clubhouse, Other
    • HOA fee: $150 monthly
    Location
    • Region: Homer Glen

    Financial & listing details

    • Price per square foot: $290/sqft
    • Annual tax amount: $25,193
    • Date on market: 7/7/2025
    • Listing terms: Conventional
    • Ownership: Fee Simple

    Price history

    DateEventPrice
    7/31/2025Sold$1,575,000+5.4%$290/sqft
    Source: MRED as distributed by MLS GRID #12409250 Report a problem
    7/14/2025Contingent$1,495,000$275/sqft
    Source: MRED as distributed by MLS GRID #12409250 Report a problem
    7/7/2025Listed for sale$1,495,000+1259.1%$275/sqft
    Source: MRED as distributed by MLS GRID #12409250 Report a problem
    1/12/2022Sold$110,000-4.3%$20/sqft
    Source: MRED as distributed by MLS GRID #11175804 Report a problem
    12/15/2021Pending sale$115,000$21/sqft
    Source: MRED as distributed by MLS GRID #11175804 Report a problem
    12/15/2021Contingent$115,000$21/sqft
    Source: MRED as distributed by MLS GRID #11175804 Report a problem
    12/15/2021Listed for sale$115,000$21/sqft
    Source: MRED as distributed by MLS GRID #11175804 Report a problem

    Public tax history

    Tax history is unavailable.

    Neighborhood: 60491

    Nearby schools

    GreatSchools rating
    Schools provided by the listing agent
    • District: 33

    Source: MRED as distributed by MLS GRID. This data may not be complete. We recommend contacting the local school district to confirm school assignments for this home.

    Get a cash offer in 3 minutes
    Find out how much your home could sell for in as little as 3 minutes with a no-obligation cash offer.
    Estimated market value
    $1,622,900
    Get a cash offer in 3 minutes
    Find out how much your home could sell for in as little as 3 minutes with a no-obligation cash offer.
    Estimated market value
    $1,622,900