Welcome to this contemporary 4-bedroom, 4-bathroom home in picturesque NW Arvada. This home delivers everyday comfort, elevated finishes, & flexible spaces for how you live today—all in a vibrant, amenity-rich community.
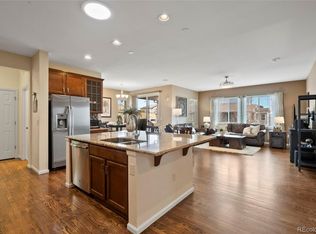
Step inside to an inviting open floor plan with a welcoming foyer, main-floor office, powder bath, & spacious living areas filled with natural light. The chef’s kitchen features GE stainless steel appliance, granite countertops, a large island, and upgraded lighting. The open-concept living and dining areas flow seamlessly to a covered deck overlooking the beautifully landscaped backyard and stamped concrete patio.
One of the home's most functional highlights is the oversized Owner’s Entry off the garage—a thoughtfully designed space that combines a mudroom, walk-in pantry, utility/coat closet, AND a bonus flex area perfect for a drop zone, home office, or homework station. There’s truly a place for everything!
Upstairs, two spacious bedrooms share a full bath with granite and tile finishes. The laundry room offers built-in storage and decorative tile feature wall. The oversized primary suite captures panoramic views from the mountains to downtown and features a custom barn door, luxurious en-suite with granite countertops, tile-accented shower, and walk-in closet.
The finished walkout basement is perfect for entertaining, complete with a large rec room, custom granite wet bar, beverage fridge, a fourth bedroom & stylish full bath.
Colorado living at its finest is always outdoors! Enjoy anytime of day on your covered deck or make s'mores on the stamped concrete patio. The home's mature trees & landscaping provide additional privacy for your peace & enjoyment. Community Trails, Dog Park, and Playground just steps away! Walk to new retail & restaurants! Community enjoys 2 Clubhouses & Fitness Centers, Pool, 6 Parks, Tennis Courts and 13.9 miles of trails. Come Live Life Wide Open!
Sold for $790,000
$790,000
16226 W 94th Drive, Arvada, CO 80007
4beds
3,064sqft
Single Family Residence
Built in 2014
6,621 Square Feet Lot
$775,200 Zestimate®
$258/sqft
$4,092 Estimated rent
Home value
$775,200
$729,000 - $829,000
$4,092/mo
Zestimate® history
Owner options
List your home for rent
$4,092/mo
Rent Zestimate®
Find your next renter with Zillow Rental Manager. Plus, with online applications, you can quickly screen prospective tenants – for free.
$4,092/mo
Rent Zestimate®
Refinance and save
$4,671/mo
Est. payment
Refinancing to a lower rate could help reduce your monthly payments and save thousands over the life of the loan.
$4,671/mo
Est. payment
Explore your selling options
Work with a Zillow partner agent
Leverage their expertise and Zillow's premium Showcase listings to get your home seen by more buyers.
Get startedList with your own agent
Get your home in front of millions of buyers by listing it on Zillow.
Learn how to do itSell it yourself
Take full control of how buyers see your home on Zillow by listing For Sale by Owner (FSBO).
List your homeWhat's special
Mature treesPanoramic viewsFinished walkout basementBeautifully landscaped backyardThoughtfully designed spaceCovered deckCustom barn door
Zillow last checked:
Listing updated:
Listed by:
Amanda Rieter 720-340-8228 amanda.rieter@kw.com,
Keller Williams Avenues Realty,
Nikki Castillo 720-902-5559,
Keller Williams Avenues Realty
Bought with:
Christina Watson, 100057179
Keller Williams Preferred Realty
Source: REcolorado as distributed by MLS GRID,MLS#: 8927228
Facts & features
Interior
Bedrooms & bathrooms
- Bedrooms: 4
- Bathrooms: 4
- Full bathrooms: 1
- 3/4 bathrooms: 2
- 1/2 bathrooms: 1
- Main level bathrooms: 1
Bedroom
- Level: Upper
Bedroom
- Level: Upper
Bedroom
- Level: Basement
Bathroom
- Level: Upper
Bathroom
- Description: Stunning Custom Bath With Custom Tile Inlay
- Level: Basement
Bathroom
- Level: Main
Other
- Description: Large Primary With Mountain And City Views
- Level: Upper
Other
- Description: Custom Barndoor Accent
- Level: Upper
Dining room
- Description: Open Floor Plan
- Level: Main
Game room
- Description: Large Bonus Room With Built-Ins & Custom Wet Bar
- Level: Basement
Kitchen
- Description: Large Granite Island, Stainless Steel Appliances
- Level: Main
Laundry
- Description: Custom Tile Wall And Built In Storage
- Level: Upper
Living room
- Description: Bright With Lots Of Windows
- Level: Main
Mud room
- Description: Oversized With Built-Ins, Coat Closet, Large Pantry And Flex Space!
- Level: Main
Office
- Level: Main
Heating
- Forced Air
Cooling
- Central Air
Appliances
- Included: Bar Fridge, Cooktop, Dishwasher, Disposal, Double Oven, Microwave, Refrigerator
Features
- Ceiling Fan(s), Entrance Foyer, Granite Counters, Kitchen Island, Pantry, Primary Suite, Smoke Free, Walk-In Closet(s), Wet Bar
- Flooring: Carpet, Vinyl, Wood
- Basement: Finished,Full,Walk-Out Access
Interior area
- Total structure area: 3,064
- Total interior livable area: 3,064 sqft
- Finished area above ground: 2,024
- Finished area below ground: 1,040
Property
Parking
- Total spaces: 2
- Parking features: Garage - Attached
- Attached garage spaces: 2
Features
- Levels: Two
- Stories: 2
- Patio & porch: Covered, Deck, Front Porch, Patio
- Fencing: Partial
- Has view: Yes
- View description: City, Mountain(s)
Lot
- Size: 6,621 Square Feet
Details
- Parcel number: 457724
- Special conditions: Standard
Construction
Type & style
- Home type: SingleFamily
- Architectural style: Mountain Contemporary
- Property subtype: Single Family Residence
Materials
- Stone, Vinyl Siding
- Foundation: Slab
- Roof: Unknown
Condition
- Year built: 2014
Details
- Builder name: Ryland Homes
Utilities & green energy
- Sewer: Public Sewer
- Water: Public
Community & HOA
Community
- Security: Carbon Monoxide Detector(s), Smoke Detector(s)
- Subdivision: Candelas
HOA
- Has HOA: Yes
- Amenities included: Clubhouse, Fitness Center, Garden Area, Park, Playground, Tennis Court(s), Trail(s)
- HOA name: Vauxmont Special Metro District
- HOA phone: 720-647-6593
Location
- Region: Arvada
Financial & listing details
- Price per square foot: $258/sqft
- Tax assessed value: $678,886
- Annual tax amount: $7,362
- Date on market: 8/7/2025
- Listing terms: Cash,Conventional,FHA,Jumbo,VA Loan
- Exclusions: All Furniture, Staging And Any Personal Effects.
- Ownership: Individual
Price history
| Date | Event | Price |
|---|---|---|
| 11/17/2025 | Sold | $790,000-1.3%$258/sqft |
Source:  REcolorado as distributed by MLS GRID #8927228 Report a problem REcolorado as distributed by MLS GRID #8927228 Report a problem | ||
| 10/9/2025 | Pending sale | $800,000$261/sqft |
Source: REcolorado as distributed by MLS GRID #8927228 Report a problem | ||
| 9/22/2025 | Price change | $800,000-3%$261/sqft |
Source: REcolorado as distributed by MLS GRID #8927228 Report a problem | ||
| 8/7/2025 | Listed for sale | $825,000+118.4%$269/sqft |
Source: REcolorado as distributed by MLS GRID #8927228 Report a problem | ||
| 12/9/2013 | Sold | $377,722$123/sqft |
Source: Public Record Report a problem | ||
Public tax history
| Year | Property taxes | Tax assessment |
|---|---|---|
| 2025 | $7,362 -0.1% | $42,430 +7.6% |
| 2024 | $7,367 +23.3% | $39,419 |
| 2023 | $5,975 +4.1% | $39,419 +23.4% |
| 2022 | $5,742 +2.9% | $31,947 -2.8% |
| 2021 | $5,583 | $32,867 +2.7% |
| 2020 | $5,583 +0.8% | $32,005 |
| 2019 | $5,541 +2.3% | $32,005 +3.6% |
| 2018 | $5,418 | $30,906 |
| 2017 | $5,418 +1.8% | $30,906 -3.4% |
| 2016 | $5,320 | $31,996 |
| 2015 | $5,320 +11.8% | $31,996 +15.1% |
| 2014 | $4,758 +875.2% | $27,787 +116.6% |
| 2013 | $488 +97488% | $12,827 +347.7% |
| 2012 | $1 | $2,865 |
Find assessor info on the county website
Neighborhood: 80007
Nearby homes
- $815,0004 bd4 ba3.5k sqft16206 W 94th Dr, Arvada, CO 80007Sold

- $718,9003 bd3 ba2.4k sqft9392 Pike Way, Arvada, CO 80007Off Market
- $740,0003 bd3 ba3k sqft16186 W 94th Dr, Arvada, CO 80007Sold

- $785,0004 bd3 ba3.4k sqft9382 Pike Way, Arvada, CO 80007Sold
- $761,0003 bd2 ba3.5k sqft9352 Pike Way, Arvada, CO 80007Off Market
- $701,1004 bd4 ba2k sqft9342 Pike Way, Arvada, CO 80007Off Market
- $785,4004 bd4 ba2.6k sqft9372 Pike Way, Arvada, CO 80007Off Market
- $902,9006 bd5 ba3.8k sqft16166 W 94th Dr, Arvada, CO 80007Off Market
Nearby schools
GreatSchools rating
- 6/10Three Creeks K-8Grades: K-8Distance: 2.1 mi
- 10/10Ralston Valley High SchoolGrades: 9-12Distance: 2.4 mi
Schools provided by the listing agent
- Elementary: Three Creeks
- Middle: Three Creeks
- High: Ralston Valley
- District: Jefferson County R-1
Source: REcolorado as distributed by MLS GRID. This data may not be complete. We recommend contacting the local school district to confirm school assignments for this home.
Get a cash offer in 3 minutes
Find out how much your home could sell for in as little as 3 minutes with a no-obligation cash offer.
Estimated market value
$775,200
Get a cash offer in 3 minutes
Find out how much your home could sell for in as little as 3 minutes with a no-obligation cash offer.
Estimated market value
$775,200
- Colorado
- Jefferson County
- Arvada
- 80007
- 16226 W 94th Drive
Nearby cities
Nearby neighborhoods
Nearby zip codes
Other Arvada Topics
