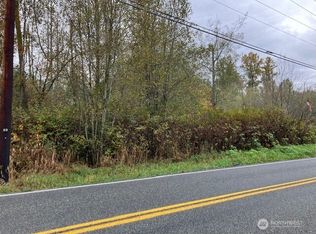
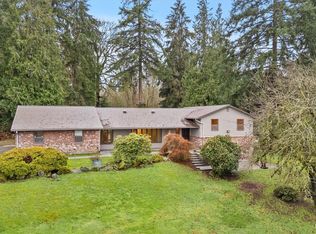
Private & Sprawling 5-acre Arlington equestrian retreat in sought after Lakewood area. This 3 bed 1.75 bath rambler is surrounded by mature landscaping, trees, and peaceful open space, offering the perfect setup for those wanting privacy, animals, hobbies, or room to spread out. Inside, enjoy a functional layout with gas fireplace in main living area. Spacious kitchen w/ large center island and updated appliances feat. gas cooktop. Finished bonus room above garage—ideal for a home office, guest space, gym, or creative studio. Large back deck is perfect for entertaining and hosting. Home fully renovated in 2005 + has a 5 year old roof. The detached 3-bay garage/shop is a dream with power + generous storage and $50k worth of solar panels (included) Owner pays almost no electric bill. Additional barn w/ a cedar tack room and 2 stalls, perfect set up for horses. Chicken coop, garden space, fruit trees, and easy-to-maintain grounds. Conveniently located just minutes from I-5 and amenities while still feeling tucked away in nature. Welcome home!
Pending
Listed by: KW North Sound • Lance Otto
Price cut: $30K (8/21)
$949,000
16227 Forty Five Road, Arlington, WA 98223
3beds
1,908sqft
Single Family Residence
Built in 1981
5 Acres Lot
$933,100 Zestimate®
$497/sqft
$-- HOA
What's special
Fruit treesGarden spaceChicken coopEasy-to-maintain groundsFunctional layout
- --
- on Zillow
- 528
- views
- 36
- saves
Likely to sell faster than
Zillow last checked:
Listing updated:
Listed by:
Lance Otto,
KW North Sound
Source: NWMLS as distributed by MLS GRID,MLS#: 2534320
Facts & features
Interior
Bedrooms & bathrooms
- Bedrooms: 3
- Bathrooms: 2
- Full bathrooms: 1
- 3/4 bathrooms: 1
- Main level bathrooms: 2
- Main level bedrooms: 3
Primary bedroom
- Level: Main
Bedroom
- Level: Main
Bedroom
- Level: Main
Bathroom full
- Level: Main
Bathroom three quarter
- Level: Main
Bonus room
- Level: Second
Den office
- Level: Main
Dining room
- Level: Main
Entry hall
- Level: Main
Kitchen with eating space
- Level: Main
Living room
- Level: Main
Utility room
- Level: Main
Heating
- Fireplace, Baseboard, Ductless, Fireplace Insert, Electric, Propane, Solar (Unspecified)
Cooling
- Ductless
Appliances
- Included: Dishwasher, Disposal, Dryer, Microwave, Refrigerator, Stove(s)/Range(s), Tankless Water Heater, Washer, Dishwasher(s), Dryer(s), Garbage Disposal, Microwave(s), Refrigerator(s), Washer(s), Water Heater: Tankless/Propane, Water Heater Location: Utility room
Features
- Bath Off Primary, Ceiling Fan(s), Dining Room
- Flooring: Ceramic Tile, Hardwood, Carpet
- Doors: French Doors
- Windows: Dbl Pane/Storm Window, Skylight(s)
- Basement: None
- Number of fireplaces: 2
- Fireplace features: Gas, Main Level: 1, Upper Level: 1, Fireplace
Interior area
- Total structure area: 1,908
- Total interior livable area: 1,908 sqft
Property
Parking
- Total spaces: 15
- Parking features: Driveway, Attached Garage, RV Parking
- Has attached garage: Yes
- Covered spaces: 5
- Uncovered spaces: 10
Features
- Levels: One
- Stories: 1
- Entry location: Main
- Patio & porch: Bath Off Primary, Ceiling Fan(s), Dbl Pane/Storm Window, Dining Room, Fireplace, French Doors, Skylight(s), Vaulted Ceiling(s), Water Heater
- Has view: Yes
- View description: Mountain(s), Territorial
Lot
- Size: 5 Acres
- Features: Paved, Barn, Deck, Fenced-Fully, Gated Entry, High Speed Internet, Outbuildings, Propane, RV Parking, Shop
- Topography: Level
- Residential vegetation: Brush, Fruit Trees, Garden Space
Details
- Parcel number: 00494600100305
- Zoning: R-5
- Special conditions: Standard
- Other equipment: Leased Equipment: Propane/AD
Construction
Type & style
- Home type: SingleFamily
- Architectural style: Contemporary,1 Story
- Property subtype: Single Family Residence
Materials
- Wood Siding, Wood Products
- Foundation: Poured Concrete
- Roof: Composition
Condition
- Good
- Year built: 1981
- Major remodel year: 1981
Utilities & green energy
- Electric: Company: PUD
- Sewer: Septic Tank, Company: Septic
- Water: Public, Company: City of Marysville
- Utilities for property: Starlink/Ziply
Green energy
- Energy generation: Solar
Community & HOA
Community
- Subdivision: Arlington
Location
- Region: Arlington
Financial & listing details
- Price per square foot: $497/sqft
- Tax assessed value: $733,900
- Annual tax amount: $5,920
- Date on market: 6/3/2026
- Listing terms: Conventional,FHA
- Inclusions: Dishwasher(s), Dryer(s), Garbage Disposal, Leased Equipment, Microwave(s), Refrigerator(s), Stove(s)/Range(s), Washer(s)
Estimated market value
$933,100
$886,000 - $980,000
$3,323/mo
Price history
| Date | Event | Price |
|---|---|---|
| 9/17/2026 | Pending sale | $949,000$497/sqft |
Source:  NWMLS as distributed by MLS GRID #2534320 Report a problem NWMLS as distributed by MLS GRID #2534320 Report a problem | ||
| 8/21/2026 | Price change | $949,000-3.1%$497/sqft |
Source: NWMLS as distributed by MLS GRID #2534320 Report a problem | ||
| 7/7/2026 | Price change | $979,000-3.1%$513/sqft |
Source: NWMLS as distributed by MLS GRID #2534320 Report a problem | ||
| 6/3/2026 | Listed for sale | $1,010,000$529/sqft |
Source: NWMLS as distributed by MLS GRID #2534320 Report a problem | ||
| 7/29/2025 | Sold | $1,010,000+3.6%$529/sqft |
Source: NWMLS as distributed by MLS GRID #2389603 Report a problem | ||
| 7/19/2025 | Pending sale | $975,000$511/sqft |
Source: NWMLS as distributed by MLS GRID #2389603 Report a problem | ||
| 6/18/2025 | Listed for sale | $975,000+306.3%$511/sqft |
Source: NWMLS as distributed by MLS GRID #2389603 Report a problem | ||
| 8/7/2000 | Sold | $239,950$126/sqft |
Source: NWMLS as distributed by MLS GRID #20074163 Report a problem | ||
Public tax history
| Year | Property taxes | Tax assessment |
|---|---|---|
| 2025 | $6,745 +13.9% | $733,900 +13.6% |
| 2024 | $5,920 +14.1% | $646,300 +5.8% |
| 2023 | $5,188 -0.8% | $611,100 -4.9% |
| 2022 | $5,228 +0% | $642,700 +21.5% |
| 2021 | $5,226 +28.2% | $529,100 +12.7% |
| 2020 | $4,078 -18.5% | $469,600 +6.5% |
| 2019 | $5,004 | $441,000 +5.1% |
| 2018 | -- | $419,800 +18.9% |
| 2017 | $4,677 +14.8% | $353,200 +6.9% |
| 2016 | $4,074 | $330,400 +4.9% |
| 2015 | $4,074 +7.2% | $315,100 +13.2% |
| 2013 | $3,799 | $278,400 |
| 2012 | -- | -- |
| 2011 | -- | -- |
| 2010 | -- | -- |
| 2009 | -- | -- |
| 2008 | -- | -- |
| 2007 | -- | -- |
| 2002 | -- | -- |
| 2001 | $2,221 +97.2% | $201,800 +62.3% |
| 2000 | $1,126 | $124,300 |
Find assessor info on the county website
Monthly payment
Est. payment
Payment breakdown
Explore the cost of this home by adjusting the details. Changes won't be saved.Climate risks
Neighborhood: 98223
Nearby schools
Schools provided by the listing agent
- High: Lakewood High
Source: NWMLS as distributed by MLS GRID. This data may not be complete. We recommend contacting the local school district to confirm school assignments for this home.

Similar homes
- $800,0004 bd2 ba1.9k sqft16617 Jim Creek Road, Arlington, WA 98223Active
 MLS ID #2586007, Jacob L. Davis. NWMLS as distributed by MLS GRID
 - $999,9503 bd2 ba1.7k sqft3809 234th Street NE, Arlington, WA 98223Active
 MLS ID #2563526, Harry Parker. NWMLS as distributed by MLS GRID
 - $1,075,0004 bd2 ba2.4k sqft8121 134th Street NE, Arlington, WA 98223Active
 MLS ID #2565068, Dorae Lande. NWMLS as distributed by MLS GRID
 - $899,0003 bd2 ba2.3k sqftC.D. Hillman's Birmingham Waterfront Addition, Stanwood, WA 98292Active
 MLS ID #2572836, Bunsong Pumma. NWMLS as distributed by MLS GRID
