Skip main navigation
Closed
  • Listed by: Coldwell Banker Realty - Gundaker West Regional • Cindy K Schindler • 314-398-3165
    Bought with: Coldwell Banker Realty - Gundaker
    Price Unknown

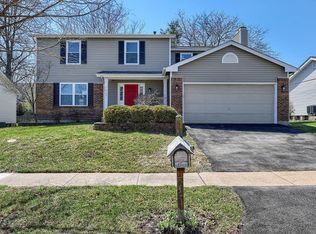
    16227 Castlerea Blvd, Ballwin, MO 63021

    3beds
    1,134sqft
    Single Family Residence
    Built in 1989
    7,840 Square Feet Lot
    $348,700 Zestimate®
    $--/sqft
    $2,124 Estimated rent

    Home value

    $348,700

    $331,000 - $366,000

    $2,124/mo

    Zestimate® history
    Loading
    Loading...

    Owner options

    List your home for rent

    $2,124/mo

    Rent Zestimate®

    Find your next renter with Zillow Rental Manager. Plus, with online applications, you can quickly screen prospective tenants – for free.

    Learn more

    $2,124/mo

    Rent Zestimate®

    Refinance and save

    $306/mo

    Est. payment

    Refinancing to a lower rate could help reduce your monthly payments and save thousands over the life of the loan.

    See today's rates

    $306/mo

    Est. payment

    Explore your selling options

    Work with a Zillow partner agent

    Leverage their expertise and Zillow's premium Showcase listings to get your home seen by more buyers.

    Get started

    List with your own agent

    Get your home in front of millions of buyers by listing it on Zillow.

    Learn how to do it

    Sell it yourself

    Take full control of how buyers see your home on Zillow by listing For Sale by Owner (FSBO).

    List your home

    What's special

    Electric fireplaceFully fenced backyardSolid surface countertopsAbundant recessed lightingOpen-concept layoutUpdated kitchenDesigner-inspired shiplap accent wall
    Welcome to 16227 Castlerea Drive in sought-after Tartan Green! This beautifully updated 3-bedroom, 2-bath ranch offers the perfect blend of style, comfort, and functionality in the award-winning Rockwood School District. Gorgeous hardwood floors flow throughout the main living areas, where an open-concept layout creates an inviting space for everyday living and entertaining. The stunning family room features a designer-inspired shiplap accent wall with an electric fireplace and abundant recessed lighting. The updated kitchen is sure to impress with white cabinetry, solid surface countertops, subway tile backsplash, stainless steel appliances, and serves as the heart of the home. The spacious primary suite offers a private bath, while two additional bedrooms and an updated hall bath complete the main level. The finished lower level provides additional living space ideal for a recreation room, home office, workout area, or playroom and plenty of storage. Step outside to enjoy the fully fenced backyard featuring a pergola-covered patio, garden beds, and plenty of room for entertaining, pets, and play. Conveniently located near parks, shopping, dining, and major highways, this move-in-ready home offers exceptional value. Don't miss your opportunity to call this your home!

    Zillow last checked:

    Listing updated:

    Listed by:

    Cindy K Schindler 314-398-3165,

    Coldwell Banker Realty - Gundaker West Regional

    Bought with:

    Darby Seymour, 2002031418

    Coldwell Banker Realty - Gundaker

    Source: MARIS,MLS#: 26043685MLS LogoOriginating MLS: St. Louis Association of REALTORS

    Facts & features

    Interior

    Bedrooms & bathrooms
    • Bedrooms: 3
    • Bathrooms: 2
    • Full bathrooms: 2
    • Main level bathrooms: 2
    • Main level bedrooms: 3
    Primary bedroom
    • Features: Floor Covering: Carpeting
    • Level: Main
    • Area: 143
    • Dimensions: 13x11
    Bedroom 2
    • Features: Floor Covering: Carpeting
    • Level: Main
    • Area: 99
    • Dimensions: 11x9
    Bedroom 3
    • Features: Floor Covering: Carpeting
    • Level: Main
    • Area: 99
    • Dimensions: 11x9
    Breakfast room
    • Features: Floor Covering: Wood
    • Level: Main
    • Area: 108
    • Dimensions: 12x9
    Family room
    • Features: Floor Covering: Wood
    • Level: Main
    • Area: 180
    • Dimensions: 15x12
    Kitchen
    • Features: Floor Covering: Wood
    • Level: Main
    • Area: 100
    • Dimensions: 10x10
    Recreation room
    • Features: Floor Covering: Carpeting
    • Level: Lower
    • Area: 550
    • Dimensions: 25x22
    Heating
    • Forced Air
    Cooling
    • Ceiling Fan(s), Central Air
    Appliances
    • Included: Stainless Steel Appliance(s), Electric Cooktop, Dishwasher, Disposal, Microwave, Electric Range, Gas Water Heater
    Features
    • Breakfast Room, Ceiling Fan(s), Pantry, Recessed Lighting, Solid Surface Countertop(s), Walk-In Closet(s)
    • Doors: Panel Door(s)
    • Windows: Plantation Shutters
    • Basement: Partially Finished,Full
    • Number of fireplaces: 1
    • Fireplace features: Electric
    Interior area
    • Total structure area: 1,134
    • Total interior livable area: 1,134 sqft
    • Finished area above ground: 1,134
    • Finished area below ground: 550

    Property

    Parking
    • Total spaces: 2
    • Parking features: Garage - Attached
    • Attached garage spaces: 2
    Features
    • Levels: One
    • Fencing: Fenced,Wood
    Lot
    • Size: 7,840 Square Feet
    • Features: Back Yard, Level
    Details
    • Parcel number: 23U310955
    • Special conditions: Standard

    Construction

    Type & style
    • Home type: SingleFamily
    • Architectural style: Traditional
    • Property subtype: Single Family Residence
    Materials
    • Vinyl Siding
    • Roof: Architectural Shingle
    Condition
    • Year built: 1989

    Utilities & green energy

    • Electric: Ameren
    • Sewer: Public Sewer
    • Water: Public
    • Utilities for property: Cable Available, Electricity Connected, Natural Gas Connected, Sewer Connected, Water Connected

    Community & HOA

    Community
    • Subdivision: Tartan Green
    HOA
    • Has HOA: Yes
    • Amenities included: Basketball Court, Common Ground, Playground
    • Services included: Common Area Maintenance
    • HOA fee: $306 annually
    • HOA name: Tartan Green
    Location
    • Region: Ballwin

    Financial & listing details

    • Tax assessed value: $305,300
    • Annual tax amount: $4,039
    • Date on market: 7/16/2026
    • Cumulative days on market: 2 days
    • Listing terms: Cash,Conventional,FHA,VA Loan
    • Electric utility on property: Yes

    Price history

    DateEventPrice
    8/7/2026Sold--
    Source: MARIS #26043685 Report a problem
    7/19/2026Pending sale$350,000$309/sqft
    Source: MARIS #26043685 Report a problem
    7/16/2026Listed for sale$350,000+351.6%$309/sqft
    Source: MARIS #26043685 Report a problem
    7/30/2014Sold--
    Source: MARIS #14036302 Report a problem
    4/29/2014Sold--
    Source: Public Record Report a problem
    4/16/2014Price change$77,500-16.2%$68/sqft
    Source: Auction.com Report a problem
    4/8/2014Price change$92,500$82/sqft
    Source: Auction.com Report a problem
    4/3/2014Listed for sale--
    Source: Auction.com Report a problem
    3/10/1999Sold--
    Source: Public Record Report a problem

    Public tax history

    YearProperty taxesTax assessment
    2025$4,039 +11.4%$58,000 +13.9%
    2024$3,625 +0.1%$50,920
    2023$3,622 +6.9%$50,920 +15.3%
    2022$3,387 +0.7%$44,180
    2021$3,363 +10%$44,180 +15.5%
    2020$3,057 +3.8%$38,260
    2019$2,946 $38,260 +10.6%
    2018$2,946 $34,600
    2017$2,946 +2.4%$34,600 +20.3%
    2016$2,878 +15.5%$28,750
    2015$2,491 $28,750 +1.1%
    2014$2,491 +0.6%$28,450
    2013$2,476 $28,450 -16.9%
    2012-- $34,220
    2011-- $34,220 +5.3%
    2010$2,507 +5.6%$32,510
    2009$2,374 -2.4%$32,510 -4.5%
    2008$2,432 +5.6%$34,050
    2007$2,302 $34,050 +13.8%
    2006$2,302 -0.9%$29,930
    2005$2,322 $29,930 +21.5%
    2003-- $24,630 +4%
    2002$1,848 +11.4%$23,690
    2001$1,659 $23,690
    Find assessor info on the county website

    Neighborhood: 63021

    Nearby schools

    GreatSchools rating
    Schools provided by the listing agent
    • Elementary: Ridge Meadows Elem.
    • Middle: Lasalle Springs Middle
    • High: Eureka Sr. High

    Source: MARIS. This data may not be complete. We recommend contacting the local school district to confirm school assignments for this home.

    Get a cash offer in 3 minutes
    Find out how much your home could sell for in as little as 3 minutes with a no-obligation cash offer.
    Estimated market value
    $348,700
    Get a cash offer in 3 minutes
    Find out how much your home could sell for in as little as 3 minutes with a no-obligation cash offer.
    Estimated market value
    $348,700