Welcome to Valencia Lakes, one of Southeast Tampa’s most sought-after 55+ active lifestyle communities, perfectly situated in the Wimauma/Sun City Center area. Designed for those who want to enjoy resort-style living with everyday convenience, this gated community offers an unmatched Florida lifestyle filled with amenities, activities, and connection. This meticulously maintained and beautifully upgraded Bellagio floorplan offers the perfect blend of elegance, comfort, and functionality. Featuring 3 spacious bedrooms, 3 full bathrooms, a private office/den, and a 3-car garage, this home is thoughtfully designed for both everyday living and entertaining. Set on a peaceful preserve lot, the home provides added privacy and serene views from the extended screened lanai, already pre-plumbed for a pool and spa—ideal for creating your own outdoor retreat. Inside, you’ll find an open, light-filled layout enhanced by luxury vinyl flooring (2021), crown molding, tray ceilings, and 8-foot doors throughout, fans in all rooms adding to the home’s upscale feel. The updated kitchen is a standout, with its unique open dining room/kitchen featuring white cabinetry, quartz countertops, a stylish backsplash, an exterior-vented exhaust fan, and a newer induction oven, making it as functional as it is beautiful. The garage is equally impressive with epoxy flooring, built-in cabinetry, hanging storage, and ample space for vehicles and hobbies. Additional upgrades include a water softener, gutters, irrigation with drip lines, hurricane shades at the rear, accordion shutters, plantation shutters, a new A/C system (2025), updated bathrooms and custom window treatments throughout. The tile roof is professionally cleaned twice a year, offering both peace of mind and lasting curb appeal. Living in Valencia Lakes means access to a resort-style clubhouse, fitness center, restaurant, swimming pools, walking trails, pickleball and tennis courts, and hundreds of clubs and activities to match every interest. Boat and RV storage is also available for an additional fee. Highly desired for its lifestyle, amenities, and location, Valencia Lakes truly delivers the Florida lifestyle you’ve been dreaming of—where every day feels like a vacation and your home is the perfect place to enjoy it all.
Sold for $527,625
$527,625
16227 DIAMOND BAY DRIVE, WIMAUMA, FL 33598
3beds
2,532sqft
Single Family Residence
Built in 2011
8,671 Square Feet Lot
$527,400 Zestimate®
$208/sqft
$2,508 Estimated rent
Home value
$527,400
$501,000 - $554,000
$2,508/mo
Zestimate® history
Owner options
List your home for rent
$2,508/mo
Rent Zestimate®
Find your next renter with Zillow Rental Manager. Plus, with online applications, you can quickly screen prospective tenants – for free.
$2,508/mo
Rent Zestimate®
Refinance and save
$4,301/mo
Est. payment
Refinancing to a lower rate could help reduce your monthly payments and save thousands over the life of the loan.
$4,301/mo
Est. payment
Explore your selling options
Work with a Zillow partner agent
Leverage their expertise and Zillow's premium Showcase listings to get your home seen by more buyers.
Get startedList with your own agent
Get your home in front of millions of buyers by listing it on Zillow.
Learn how to do itSell it yourself
Take full control of how buyers see your home on Zillow by listing For Sale by Owner (FSBO).
List your homeWhat's special
Quartz countertopsOpen light-filled layoutNewer induction ovenIrrigation with drip linesExterior-vented exhaust fanPeaceful preserve lotAccordion shutters
Zillow last checked:
Listing updated:
Listed by:
Lisa Tackus 813-310-2333,
ALIGN RIGHT REALTY RIVERVIEW 813-563-5995
Bought with:
Brenda Wade, 695977
KELLER WILLIAMS SOUTH TAMPA
Source: Stellar MLS,MLS#: TB8465706 Originating MLS: Suncoast Tampa
Originating MLS: Suncoast Tampa
Facts & features
Interior
Bedrooms & bathrooms
- Bedrooms: 3
- Bathrooms: 3
- Full bathrooms: 3
Primary bedroom
- Features: Walk-In Closet(s)
- Level: First
- Area: 266 Square Feet
- Dimensions: 14x19
Bedroom 2
- Features: Walk-In Closet(s)
- Level: First
- Area: 144 Square Feet
- Dimensions: 12x12
Bedroom 3
- Features: Walk-In Closet(s)
- Level: First
- Area: 144 Square Feet
- Dimensions: 12x12
Great room
- Level: First
- Area: 504 Square Feet
- Dimensions: 21x24
Kitchen
- Level: First
- Area: 165 Square Feet
- Dimensions: 11x15
Office
- Level: First
- Area: 156 Square Feet
- Dimensions: 13x12
Heating
- Central
Cooling
- Central Air
Appliances
- Included: Dishwasher, Disposal, Dryer, Exhaust Fan, Microwave, Range, Refrigerator, Washer
- Laundry: Inside, Laundry Room
Features
- Ceiling Fan(s), Crown Molding, Eating Space In Kitchen, High Ceilings, Open Floorplan, Primary Bedroom Main Floor, Split Bedroom, Stone Counters, Walk-In Closet(s)
- Flooring: Ceramic Tile, Luxury Vinyl
- Windows: Blinds, Hurricane Shutters
- Has fireplace: No
Interior area
- Total structure area: 3,445
- Total interior livable area: 2,532 sqft
Property
Parking
- Total spaces: 3
- Parking features: Driveway
- Attached garage spaces: 3
- Has uncovered spaces: Yes
Features
- Levels: One
- Stories: 1
- Patio & porch: Patio, Screened
- Exterior features: Irrigation System, Private Mailbox
- Has view: Yes
- View description: Trees/Woods
Lot
- Size: 8,671 Square Feet
- Features: In County, Landscaped
- Residential vegetation: Mature Landscaping
Details
- Parcel number: U0532209NM00000000035.0
- Zoning: PD
- Special conditions: None
Construction
Type & style
- Home type: SingleFamily
- Architectural style: Contemporary
- Property subtype: Single Family Residence
Materials
- Block, Stucco
- Foundation: Slab
- Roof: Tile
Condition
- New construction: No
- Year built: 2011
Details
- Builder model: Bellagio
- Builder name: GL
Utilities & green energy
- Sewer: Public Sewer
- Water: Public
- Utilities for property: BB/HS Internet Available, Cable Available, Electricity Connected, Public, Sewer Connected, Street Lights, Water Connected
Community & HOA
Community
- Features: Clubhouse, Deed Restrictions, Dog Park, Fitness Center, Gated Community - No Guard, Golf Carts OK, Pool, Restaurant, Sidewalks, Tennis Court(s)
- Pet fee: $0 monthly
- Senior community: Yes
- Subdivision: VALENCIA LAKES TR K
HOA
- Has HOA: Yes
- Amenities included: Clubhouse, Fitness Center, Gated, Pickleball Court(s), Tennis Court(s)
- Services included: Cable TV, Community Pool, Internet, Maintenance Grounds
- HOA fee: $590 monthly
- HOA name: Castle Management- Natasha Smith
- HOA phone: 813-634-6800
Location
- Region: Wimauma
Financial & listing details
- Price per square foot: $208/sqft
- Tax assessed value: $495,600
- Annual tax amount: $5,733
- Date on market: 1/17/2026
- Cumulative days on market: 118 days
- Listing terms: Cash,Conventional,FHA,VA Loan
- Ownership: Fee Simple
- Total actual rent: 0
- Electric utility on property: Yes
- Road surface type: Paved
Price history
| Date | Event | Price |
|---|---|---|
| 7/2/2026 | Sold | $527,625-3.2%$208/sqft |
Source:  Stellar MLS #TB8465706 Report a problem Stellar MLS #TB8465706 Report a problem | ||
| 5/17/2026 | Pending sale | $545,000$215/sqft |
Source: Stellar MLS #TB8465706 Report a problem | ||
| 5/2/2026 | Price change | $545,000-5.2%$215/sqft |
Source: Stellar MLS #TB8465706 Report a problem | ||
| 1/17/2026 | Listed for sale | $575,000+58.2%$227/sqft |
Source: Stellar MLS #TB8465706 Report a problem | ||
| 10/25/2011 | Sold | $363,500$144/sqft |
Source: Public Record Report a problem | ||
Public tax history
| Year | Property taxes | Tax assessment |
|---|---|---|
| 2025 | $6,102 +6.4% | $333,398 +2.9% |
| 2024 | $5,733 +3.1% | $324,002 +3% |
| 2023 | $5,559 +3.9% | $314,565 +3% |
| 2022 | $5,349 +1.1% | $305,403 +3% |
| 2021 | $5,293 +1.9% | $296,508 +1.4% |
| 2020 | $5,197 +2.5% | $292,414 +2.3% |
| 2019 | $5,070 | $285,840 +1.9% |
| 2018 | $5,070 +2% | $280,510 -13% |
| 2017 | $4,973 +1.2% | $322,305 +19.8% |
| 2016 | $4,913 +0.7% | $269,089 +0.7% |
| 2015 | $4,880 -0.5% | $267,218 +0.8% |
| 2014 | $4,905 | $265,097 +1.5% |
| 2013 | $4,905 -14.2% | $261,179 -7.2% |
| 2012 | $5,713 +322.8% | $281,557 +441.2% |
| 2011 | $1,351 | $52,023 |
Find assessor info on the county website
Neighborhood: 33598
Nearby homes
- $292,5004 bd3 ba2.5k sqft16229 Diamond Bay Dr, Wimauma, FL 33598Sold
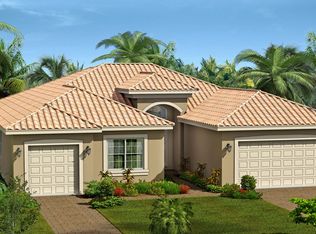
- $440,3003 bd2 ba2.2k sqft16225 Diamond Bay Dr, Wimauma, FL 33598Off Market
- $512,8003 bd3 ba2.6k sqft16231 Diamond Bay Dr, Wimauma, FL 33598Off Market
- $606,8004 bd3 ba2.6k sqft16223 Diamond Bay Dr, Wimauma, FL 33598Off Market
- $616,3003 bd3 ba2.5k sqft16226 Diamond Bay Dr, Wimauma, FL 33598Off Market
- $543,0003 bd3 ba2.4k sqft16230 Diamond Bay Dr, Wimauma, FL 33598Off Market
- $466,3002 bd3 ba2.4k sqft16233 Diamond Bay Dr, Wimauma, FL 33598Off Market
- $559,0003 bd3 ba2.6k sqft16221 Diamond Bay Dr, Wimauma, FL 33598Off Market
Nearby schools
GreatSchools rating
- 4/10Reddick Elementary SchoolGrades: PK-5Distance: 0.7 mi
- 3/10Eisenhower Middle SchoolGrades: 6-8Distance: 5.3 mi
- 3/10Jule F Sumner High SchoolGrades: 9-12Distance: 3.1 mi
Get a cash offer in 3 minutes
Find out how much your home could sell for in as little as 3 minutes with a no-obligation cash offer.
Estimated market value
$527,400
Get a cash offer in 3 minutes
Find out how much your home could sell for in as little as 3 minutes with a no-obligation cash offer.
Estimated market value
$527,400
- Florida
- Hillsborough County
- Wimauma
- 33598
- 16227 DIAMOND BAY DRIVE
Nearby cities
Nearby zip codes
Other Wimauma Topics
