Skip main navigation
Sold for $1,249,900
  • $1,249,900

    16227 Oneida Street, Brighton, CO 80602

    3beds
    4,787sqft
    Single Family Residence
    Built in 2014
    1.02 Acres Lot
    $1,258,500 Zestimate®
    $261/sqft
    $4,099 Estimated rent

    Home value

    $1,258,500

    $1.20M - $1.32M

    $4,099/mo

    Zestimate® history
    Loading
    Loading...

    Owner options

    List your home for rent

    $4,099/mo

    Rent Zestimate®

    Find your next renter with Zillow Rental Manager. Plus, with online applications, you can quickly screen prospective tenants – for free.

    Learn more

    $4,099/mo

    Rent Zestimate®

    Refinance and save

    $6,000/mo

    Est. payment

    Refinancing to a lower rate could help reduce your monthly payments and save thousands over the life of the loan.

    See today's rates

    $6,000/mo

    Est. payment

    Explore your selling options

    Work with a Zillow partner agent

    Leverage their expertise and Zillow's premium Showcase listings to get your home seen by more buyers.

    Get started

    List with your own agent

    Get your home in front of millions of buyers by listing it on Zillow.

    Learn how to do it

    Sell it yourself

    Take full control of how buyers see your home on Zillow by listing For Sale by Owner (FSBO).

    List your home

    What's special

    Cozy fireplaceEpoxy floorCoffered ceilingDining areaDump stationMountain viewsAlderwood cabinets
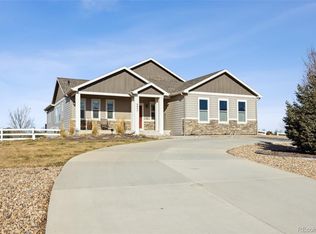
    Welcome to the Beautiful one-of-a-kind Custom Ranch-style home on a professionally-landscaped 1 acre lot with Mountain Views! Your future home offers 3 Bedrooms and 2.5 Bathrooms, 10-ft ceilings, stunning Hickory hardwood floors, and Alderwood cabinets. The main level has a private Study with double french doors, a Great Room with cozy fireplace, Dining area with coffered ceiling, and a very spacious eat-in Kitchen. The Kitchen features Black Cherry granite-slab countertops with decorative tile backsplash, and abundance of cabinetry, high-end Thermador appliances with double ovens, and a huge center island with additional seating and storage--perfect for entertaining! Nest Smart technology and wired audio speakers inside and outside. Large covered rear porch with fire pit. Too many high-end features to list! 3-car oversized, fully-finished garage with epoxy floor, as well as a 1200 square foot RV Garage or Workshop with 14 1/2 foot ceilings. The RV garage is insulated and dry-walled, and includes 240V and a dump station for your motor home! This spacious home and lot gives you the comfort, privacy and indoor/outdoor living space you’ll love for yourself and your family. Call now to schedule your private showing!

    Zillow last checked:

    Listing updated:

    Listed by:

    Trelora Realty Team 720-410-6100 denverbuyer@trelora.com,

    Trelora Realty, Inc.,

    Evan Flood 720-456-1003,

    Trelora Realty, Inc.

    Bought with:

    Ryan Baessler, 100077214

    Keller Williams Preferred Realty

    Source: REcolorado as distributed by MLS GRID,MLS#: 6328619MLS Logo

    Facts & features

    Interior

    Bedrooms & bathrooms
    • Bedrooms: 3
    • Bathrooms: 3
    • Full bathrooms: 2
    • 1/2 bathrooms: 1
    • Main level bathrooms: 3
    • Main level bedrooms: 3
    Primary bedroom
    • Description: With Sitting Suite And Private Bath
    • Level: Main
    Bedroom
    • Level: Main
    Bedroom
    • Level: Main
    Primary bathroom
    • Description: Dual Vanities
    • Level: Main
    Bathroom
    • Level: Main
    Bathroom
    • Description: 5-Piece
    • Level: Main
    Dining room
    • Description: Coffered Ceiling
    • Level: Main
    Great room
    • Description: Built-In Speakers, Gas Fireplace
    • Level: Main
    Kitchen
    • Description: Granite Slab, Thermador Ss App
    • Level: Main
    Laundry
    • Description: Utility Sink, “granite Countertop, Cabs
    • Level: Main
    Living room
    • Description: Formal, Double French Doors
    • Level: Main
    Office
    • Description: Large Study With Built-In Cabinets, Filing Drawers And Granite Surfaces
    • Level: Main
    Heating
    • Forced Air, Natural Gas
    Cooling
    • Central Air
    Appliances
    • Included: Convection Oven, Cooktop, Dishwasher, Double Oven, Dryer, Microwave, Oven, Range, Refrigerator, Self Cleaning Oven, Washer, Wine Cooler
    Features
    • Built-in Features, Ceiling Fan(s), Central Vacuum, Eat-in Kitchen, Entrance Foyer, Five Piece Bath, Granite Counters, High Ceilings, Kitchen Island, Open Floorplan, Pantry, Primary Suite, Smart Thermostat, Walk-In Closet(s)
    • Flooring: Tile, Wood
    • Basement: Full,Unfinished
    • Number of fireplaces: 1
    • Fireplace features: Family Room
    Interior area
    • Total structure area: 4,787
    • Total interior livable area: 4,787 sqft
    • Finished area above ground: 2,775
    • Finished area below ground: 0

    Property

    Parking
    • Total spaces: 4
    • Parking features: Garage - Attached
    • Attached garage spaces: 3
    • Details: RV Spaces: 1
    Features
    • Levels: One
    • Stories: 1
    • Patio & porch: Covered, Front Porch, Patio
    • Exterior features: Fire Pit, Private Yard, Smart Irrigation
    • Fencing: Full
    Lot
    • Size: 1.02 Acres
    Details
    • Parcel number: R0153257
    • Zoning: R-E
    • Special conditions: Standard

    Construction

    Type & style
    • Home type: SingleFamily
    • Architectural style: Mountain Contemporary
    • Property subtype: Single Family Residence
    Materials
    • Frame, Stone, Stucco
    • Roof: Composition
    Condition
    • Year built: 2014

    Utilities & green energy

    • Electric: 220 Volts in Garage
    • Water: Public

    Community & neighborhood

    Location
    • Region: Brighton
    • Subdivision: Eagle Shadow

    HOA & financial

    HOA
    • Has HOA: Yes
    • HOA fee: $60 annually
    • Services included: Recycling, Trash
    • Association name: Todd Creek Village Homeowners Association, Inc.
    • Association phone: 720-408-1647
    • Second HOA fee: $35 monthly
    • Second association name: Eagle Shadow South Owners Association, Inc.
    • Second association phone: 720-408-1647

    Other

    Other facts
    • Listing terms: Cash,Conventional
    • Ownership: Corporation/Trust

    Price history

    DateEventPrice
    10/10/2023Sold$1,249,900+60.4%$261/sqft
    Source: REcolorado as distributed by MLS GRID #6328619 Report a problem
    5/26/2017Sold$779,000+1316.4%$163/sqft
    Source: Public Record Report a problem
    4/10/2013Sold$55,000-15.4%$11/sqft
    Source: Public Record Report a problem
    2/5/2013Listed for sale$65,000$14/sqft
    Source: RE/MAX Masters, Inc. #1158001 Report a problem

    Public tax history

    YearProperty taxesTax assessment
    2025$9,472 +0.4%$75,760 -4.3%
    2024$9,433 +23.9%$79,150
    2023$7,614 +5%$79,150 +36.9%
    2022$7,252 $57,820 -2.8%
    2021-- $59,480 +0.6%
    2020$7,047 $59,120 -0.1%
    2019$7,047 +17.5%$59,170 +25.3%
    2018$5,995 $47,210
    2017$5,995 $47,210 -3.9%
    2016-- $49,140
    2015$6,250 $49,140 +395.4%
    2014-- $9,920
    2013-- $9,920 -32.3%
    2012-- $14,650 -16.7%
    2011-- $17,590 -16.7%
    2010-- $21,120
    2009-- $21,120 +13.6%
    2008-- $18,590 +5.4%
    2007-- $17,630 +270.4%
    2006-- $4,760 +60.8%
    2005-- $2,960
    2004-- $2,960

    Find assessor info on the county website

    Neighborhood: 80602

    Nearby schools

    GreatSchools rating
    Schools provided by the listing agent
    • Elementary: West Ridge
    • Middle: Roger Quist
    • High: Brighton
    • District: School District 27-J

    Source: REcolorado as distributed by MLS GRID. This data may not be complete. We recommend contacting the local school district to confirm school assignments for this home.

    Get a cash offer in 3 minutes
    Find out how much your home could sell for in as little as 3 minutes with a no-obligation cash offer.
    Estimated market value
    $1,258,500
    Get a cash offer in 3 minutes
    Find out how much your home could sell for in as little as 3 minutes with a no-obligation cash offer.
    Estimated market value
    $1,258,500