Welcome to this beautifully updated 4-bedroom, 2-bathroom home in the highly desirable Savannah Station community, where comfort, convenience, and charm come together effortlessly. Perfectly positioned just 5 minutes from downtown Alachua, you’ll enjoy quick access to Publix, Lowe’s, local dining, and shopping, along with an easy commute to Gainesville, I-75, the University of Florida, and beyond. Savannah Station offers a welcoming neighborhood atmosphere featuring sidewalks, green spaces, and a community playground, creating a wonderful environment for outdoor enjoyment and connection. Inside, this home shines with recent upgrades and thoughtful improvements throughout. Beautiful quality vinyl plank flooring flows seamlessly through the living spaces, offering durability and style with no carpeting to maintain. The kitchen is complete with a top-of-the-line refrigerator, while elegant crown molding adds a refined touch to the main living areas. The home also includes blinds, curtains, and rods, making it truly move-in ready. Step outside and enjoy the screened back porch, perfect for relaxing with morning coffee or unwinding in the evening. The fully privacy-fenced backyard creates a peaceful retreat, complete with a fire pit ideal for gatherings and outdoor entertaining. Additional exterior enhancements include recently installed gutters, adding both function and value. One of the home’s most special features is its setting. The front view overlooks a beautifully maintained open area with evergreen trees, owned and preserved by the community, ensuring a scenic and unchanging view for years to come. Offering modern updates, a fantastic location, and a welcoming neighborhood setting, this home delivers the perfect blend of lifestyle and convenience. Schedule your private showing and come experience Savannah Station living at its finest!
Sold for $320,000
$320,000
16228 NW 121ST LANE, ALACHUA, FL 32615
4beds
1,623sqft
Single Family Residence
Built in 2015
8,276 Square Feet Lot
$317,100 Zestimate®
$197/sqft
$2,223 Estimated rent
Home value
$317,100
$301,000 - $333,000
$2,223/mo
Zestimate® history
Owner options
List your home for rent
$2,223/mo
Rent Zestimate®
Find your next renter with Zillow Rental Manager. Plus, with online applications, you can quickly screen prospective tenants – for free.
$2,223/mo
Rent Zestimate®
Refinance and save
$2,333/mo
Est. payment
Refinancing to a lower rate could help reduce your monthly payments and save thousands over the life of the loan.
$2,333/mo
Est. payment
Explore your selling options
Work with a Zillow partner agent
Leverage their expertise and Zillow's premium Showcase listings to get your home seen by more buyers.
Get startedList with your own agent
Get your home in front of millions of buyers by listing it on Zillow.
Learn how to do itSell it yourself
Take full control of how buyers see your home on Zillow by listing For Sale by Owner (FSBO).
List your homeWhat's special
Zillow last checked:
Listing updated:
Listed by:
Joan Sroka 352-514-1258,
HORIZON REALTY OF ALACHUA INC 386-462-4020,
Amber Aguirre 352-213-1864,
HORIZON REALTY OF ALACHUA INC
Bought with:
Swanzetta Battles, 3324320
SWANZ PREMIER REALTY LLC
Source: Stellar MLS,MLS#: GC537358 Originating MLS: Gainesville-Alachua
Originating MLS: Gainesville-Alachua
Facts & features
Interior
Bedrooms & bathrooms
- Bedrooms: 4
- Bathrooms: 2
- Full bathrooms: 2
Rooms
- Room types: Den/Library/Office, Utility Room
Primary bedroom
- Features: Ceiling Fan(s), En Suite Bathroom, Walk-In Closet(s)
- Level: First
Primary bathroom
- Features: Built-In Shelving, Dual Sinks, Exhaust Fan, Granite Counters, Stone Counters, Tall Countertops, Tub with Separate Shower Stall, Window/Skylight in Bath, Linen Closet
- Level: First
Kitchen
- Features: Breakfast Bar, Built-In Shelving, Pantry, Exhaust Fan, Granite Counters, Stone Counters, Built-in Closet
- Level: First
Living room
- Features: Ceiling Fan(s)
- Level: First
Heating
- Central, Electric
Cooling
- Central Air
Appliances
- Included: Dishwasher, Disposal, Electric Water Heater, Microwave, Range, Range Hood, Refrigerator, Water Softener
- Laundry: Laundry Room
Features
- Ceiling Fan(s), Chair Rail, Crown Molding, Open Floorplan, Primary Bedroom Main Floor, Solid Wood Cabinets, Split Bedroom, Stone Counters, Tray Ceiling(s), Walk-In Closet(s)
- Flooring: Ceramic Tile, Engineered Hardwood
- Windows: Blinds, Double Pane Windows, Drapes, Insulated Windows, Window Treatments
- Has fireplace: No
Interior area
- Total structure area: 2,347
- Total interior livable area: 1,623 sqft
Property
Parking
- Total spaces: 2
- Parking features: Garage Door Opener
- Attached garage spaces: 2
- Details: Garage Dimensions: 22x21
Features
- Levels: One
- Stories: 1
- Exterior features: Fire Pit, Private Yard, Rain Gutters
- Fencing: Fenced,Wood
- Has view: Yes
- View description: Trees/Woods
Lot
- Size: 8,276 Square Feet
- Features: Cleared, Above Flood Plain
Details
- Parcel number: 03980020053
- Zoning: PUD
- Special conditions: None
Construction
Type & style
- Home type: SingleFamily
- Property subtype: Single Family Residence
Materials
- HardiPlank Type
- Foundation: Slab
- Roof: Shingle
Condition
- New construction: No
- Year built: 2015
Utilities & green energy
- Sewer: Public Sewer
- Water: Public
- Utilities for property: BB/HS Internet Available, Electricity Connected, Fiber Optics, Sewer Connected, Water Connected
Community & HOA
Community
- Features: Community Mailbox, Deed Restrictions, Playground
- Pet fee: $0 monthly
- Subdivision: SAVANNAH STATION PH 1
HOA
- Has HOA: Yes
- Amenities included: Playground
- HOA fee: $35 monthly
- HOA name: Ashley Fletcher
- HOA phone: 352-334-6400
Location
- Region: Alachua
Financial & listing details
- Price per square foot: $197/sqft
- Tax assessed value: $277,429
- Annual tax amount: $5,559
- Date on market: 2/9/2026
- Cumulative days on market: 2 days
- Listing terms: Cash,Conventional,FHA,USDA Loan,VA Loan
- Ownership: Fee Simple
- Total actual rent: 0
- Electric utility on property: Yes
- Road surface type: Paved
Price history
| Date | Event | Price |
|---|---|---|
| 3/17/2026 | Sold | $320,000+0%$197/sqft |
Source:  Stellar MLS #GC537358 Report a problem Stellar MLS #GC537358 Report a problem | ||
| 2/12/2026 | Pending sale | $319,900$197/sqft |
Source: Stellar MLS #GC537358 Report a problem | ||
| 2/9/2026 | Listed for sale | $319,900-3.1%$197/sqft |
Source: Stellar MLS #GC537358 Report a problem | ||
| 7/24/2023 | Sold | $330,000+1.6%$203/sqft |
Source: Public Record Report a problem | ||
| 4/25/2023 | Pending sale | $324,900$200/sqft |
Source: Stellar MLS #GC512208 Report a problem | ||
| 4/13/2023 | Listed for sale | $324,900+67.7%$200/sqft |
Source: Stellar MLS #GC512208 Report a problem | ||
| 4/28/2015 | Sold | $193,700+4.1%$119/sqft |
Source: Public Record Report a problem | ||
| 1/23/2015 | Listed for sale | $186,000$115/sqft |
Source: Bosshardt Realty Services, LLC #359434 Report a problem | ||
Public tax history
| Year | Property taxes | Tax assessment |
|---|---|---|
| 2025 | $5,560 -11.7% | $277,429 +2.8% |
| 2024 | $6,297 +86% | $269,967 +53.4% |
| 2023 | $3,386 +6.1% | $176,039 +3% |
| 2022 | $3,190 +3.3% | $170,911 +3% |
| 2021 | $3,088 +2% | $165,933 +1.4% |
| 2020 | $3,028 +0.4% | $163,642 +2.3% |
| 2019 | $3,015 | $159,963 +1.9% |
| 2018 | $3,015 +3.9% | $156,980 +2.1% |
| 2017 | $2,901 +0.1% | $153,760 +2.1% |
| 2016 | $2,898 +8.1% | $150,600 +497.6% |
| 2015 | $2,681 +323% | $25,200 |
| 2014 | $634 | $25,200 -25.9% |
| 2011 | -- | $34,000 -22.7% |
| 2010 | -- | $44,000 |
| 2009 | -- | $44,000 -2.2% |
| 2008 | -- | $45,000 +17.5% |
| 2007 | -- | $38,300 |
| 2006 | -- | -- |
Find assessor info on the county website
Neighborhood: 32615
Nearby homes
- $268,0003 bd2 ba1.4k sqft16208 NW 121st Ln, Alachua, FL 32615Off Market
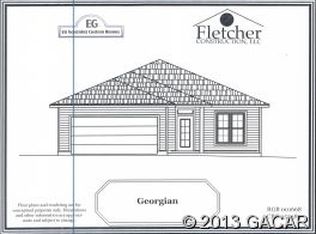
- $317,2004 bd2 ba1.7k sqft16248 NW 121st Ln, Alachua, FL 32615Off Market
- $264,7003 bd2 ba1.4k sqft16221 NW 122nd Ln, Alachua, FL 32615Off Market
- $279,0003 bd2 ba1.2k sqft16201 NW 122nd Ln, Alachua, FL 32615Sold

- $272,5003 bd2 ba1.4k sqft16241 NW 122nd Ln, Alachua, FL 32615Off Market
- $280,0003 bd2 ba1.4k sqft16196 NW 121st Ln, Alachua, FL 32615Sold
- $272,7003 bd2 ba1.5k sqft12205 NW 162nd Dr, Alachua, FL 32615Off Market
- $317,0004 bd2 ba1.6k sqft12215 NW 162nd Dr, Alachua, FL 32615Sold
Nearby schools
GreatSchools rating
- NAW. W. Irby Elementary SchoolGrades: PK-2Distance: 1.6 mi
- 4/10A. L. Mebane Middle SchoolGrades: 6-8Distance: 2.9 mi
- 4/10Santa Fe High SchoolGrades: 9-12Distance: 2.8 mi
Schools provided by the listing agent
- Elementary: Alachua Elementary School-AL
- Middle: A. L. Mebane Middle School-AL
- High: Santa Fe High School-AL
Source: Stellar MLS. This data may not be complete. We recommend contacting the local school district to confirm school assignments for this home.
Get a cash offer in 3 minutes
Find out how much your home could sell for in as little as 3 minutes with a no-obligation cash offer.
Estimated market value
$317,100
Get a cash offer in 3 minutes
Find out how much your home could sell for in as little as 3 minutes with a no-obligation cash offer.
Estimated market value
$317,100
- Florida
- Alachua County
- Alachua
- 32615
- 16228 NW 121ST LANE
Nearby cities
Nearby zip codes
Other Alachua Topics
