Welcome to 16228 Tradewind Ter, One of the BEST premium lots in Lorraine Lakes! Enjoy peaceful green space views and desirable eastern rear exposure from this beautiful Sunset model, offering the perfect blend of luxury, privacy, and resort-style living. A grand 12-foot foyer with double glass front doors welcomes you into the home, where the spacious great room showcases a stunning designer shiplap feature wall with an electric fireplace, custom cabinetry, and floating shelves. The upgraded kitchen is equally impressive with a stylish tile backsplash, additional pantry cabinetry, and abundant storage. The dedicated den/office offers flexibility and can easily be converted into a fourth bedroom by adding a closet. The primary suite is a relaxing retreat featuring a tray ceiling, custom closet organizers, and a luxurious en-suite bath with an oversized walk-in shower. Step outside to your private backyard oasis. The fully fenced yard features a sparkling saltwater pool and spa overlooking tranquil green space, while the expansive screened lanai provides plenty of room for entertaining or unwinding. A custom outdoor kitchen makes this outdoor living space truly stand out from the competition. Additional upgrades include: New pool heater; Generator hookup with gas line connection ~Attic access with aluminum stairs and plywood floors for storage ~ Luxury vinyl plank flooring in the bedrooms and office ~ Upgraded GE washer and dryer ~ Ceiling fans throughout ~ Custom closet systems ~ regular AC maintenance completed in May. Lorraine Lakes delivers an unmatched resort lifestyle with a low HOA fee that includes 24-hour gated security, cable, internet, lawn maintenance, and irrigation. Residents enjoy an incredible 25,000-square-foot clubhouse featuring a restaurant and bar, coffee lounge, fitness center with play area, aerobics studio, basketball court, and arcade. Outdoor amenities include two resort-style pools, a splash pad, poolside bar, tennis and pickleball courts, volleyball, bocce ball, putting green, and playground. Conveniently located in the heart of Lakewood Ranch, you'll be just minutes from shopping, dining, A-rated schools, championship golf courses, and the world-renowned Gulf Coast beaches. Don't miss this exceptional opportunity to own one of Lorraine Lakes' most desirable homes on one of its finest lots!
For sale
$925,000
16228 Tradewind Ter, Bradenton, FL 34211
3beds
2,650sqft
Single Family Residence
Built in 2020
0.31 Acres Lot
$-- Zestimate®
$349/sqft
$436/mo HOA
What's special
- 22 days |
- 987 |
- 60 |
Likely to sell faster than
Zillow last checked:
Listing updated:
Listed by:
Tracey Larsen 847-533-8708,
COLDWELL BANKER REALTY 941-907-1033
Source: Stellar MLS,MLS#: A4698373 Originating MLS: Sarasota - Manatee
Originating MLS: Sarasota - Manatee
Facts & features
Interior
Bedrooms & bathrooms
- Bedrooms: 3
- Bathrooms: 3
- Full bathrooms: 3
Primary bedroom
- Features: En Suite Bathroom, Dual Closets
- Level: First
- Area: 247 Square Feet
- Dimensions: 13x19
Bedroom 2
- Features: Built-in Closet
- Level: First
- Area: 143 Square Feet
- Dimensions: 11x13
Bedroom 3
- Features: En Suite Bathroom, Walk-In Closet(s)
- Level: First
Balcony porch lanai
- Features: Bar, No Closet
- Level: First
- Area: 340 Square Feet
- Dimensions: 34x10
Den
- Features: No Closet
- Level: First
- Area: 143 Square Feet
- Dimensions: 11x13
Dining room
- Features: No Closet
- Level: First
- Area: 130 Square Feet
- Dimensions: 13x10
Great room
- Features: No Closet
- Level: First
- Area: 460 Square Feet
- Dimensions: 20x23
Kitchen
- Features: Walk-In Closet(s)
- Level: First
- Area: 221 Square Feet
- Dimensions: 13x17
Heating
- Central
Cooling
- Central Air
Appliances
- Included: Oven, Convection Oven, Cooktop, Dishwasher, Disposal, Dryer, Gas Water Heater, Microwave, Refrigerator, Tankless Water Heater, Washer
- Laundry: Laundry Room
Features
- Built-in Features, Ceiling Fan(s), Eating Space In Kitchen, In Wall Pest System, Kitchen/Family Room Combo, Open Floorplan, Split Bedroom, Stone Counters, Thermostat, Tray Ceiling(s), Walk-In Closet(s)
- Flooring: Carpet, Ceramic Tile
- Windows: Hurricane Shutters
- Has fireplace: Yes
- Fireplace features: Electric
Interior area
- Total structure area: 3,657
- Total interior livable area: 2,650 sqft
Video & virtual tour
Property
Parking
- Total spaces: 3
- Parking features: Driveway, Garage Door Opener
- Attached garage spaces: 3
- Has uncovered spaces: Yes
- Details: Garage Dimensions: 28x21
Features
- Levels: One
- Stories: 1
- Exterior features: Irrigation System
- Has private pool: Yes
- Pool features: Child Safety Fence, Gunite, Heated, In Ground, Screen Enclosure
- Has spa: Yes
- Spa features: Heated, In Ground
- Has view: Yes
- View description: Water
- Water view: Water
Lot
- Size: 0.31 Acres
- Features: In County
Details
- Parcel number: 581204109
- Zoning: RE1
- Special conditions: None
Construction
Type & style
- Home type: SingleFamily
- Property subtype: Single Family Residence
Materials
- Block, Stucco
- Foundation: Slab
- Roof: Slate
Condition
- Completed
- New construction: No
- Year built: 2020
Details
- Builder model: Sunset
- Builder name: Lennar
Utilities & green energy
- Sewer: Public Sewer
- Water: Public
- Utilities for property: Cable Available, Electricity Connected, Natural Gas Connected, Sewer Connected, Sprinkler Recycled, Underground Utilities, Water Connected
Community & HOA
Community
- Features: Deed Restrictions, Fitness Center, Irrigation-Reclaimed Water, Park, Playground, Pool, Sidewalks, Tennis Court(s)
- Pet fee: $0 monthly
- Subdivision: LORRAINE LAKES
HOA
- Has HOA: Yes
- Amenities included: Clubhouse, Fence Restrictions, Fitness Center, Gated, Pool, Tennis Court(s)
- Services included: Cable TV, Community Pool, Internet, Maintenance Grounds, Manager, Recreational Facilities
- HOA fee: $436 monthly
- HOA name: Lorraine Lakes
- HOA phone: 941-777-7153
- Second HOA name: Lorriane Lakes Town Center
Location
- Region: Bradenton
Financial & listing details
- Price per square foot: $349/sqft
- Tax assessed value: $584,183
- Annual tax amount: $6,117
- Date on market: 7/1/2026
- Cumulative days on market: 20 days
- Listing terms: Cash,Conventional,FHA
- Ownership: Fee Simple
- Total actual rent: 0
- Electric utility on property: Yes
- Road surface type: Paved
Estimated market value
Not available
Estimated sales range
Not available
Not available
Price history
| Date | Event | Price |
|---|---|---|
| 7/1/2026 | Listed for sale | $925,000+62.2%$349/sqft |
Source:  Stellar MLS #A4698373 Report a problem Stellar MLS #A4698373 Report a problem | ||
| 1/4/2021 | Sold | $570,400$215/sqft |
Source: Public Record Report a problem | ||
Public tax history
| Year | Property taxes | Tax assessment |
|---|---|---|
| 2025 | $8,754 +2.2% | $471,287 +2.9% |
| 2024 | $8,563 +0.7% | $458,005 +3% |
| 2023 | $8,507 +2.3% | $444,665 +3% |
| 2022 | $8,317 0% | $431,714 +3% |
| 2021 | $8,319 +464.9% | $419,140 +1998.8% |
| 2020 | $1,473 | $19,970 |
Find assessor info on the county website
Monthly payment
Est. payment
Payment breakdown
Explore the cost of this home by adjusting the details. Changes won't be saved.Climate risks
Neighborhood: 34211
Nearby schools
GreatSchools rating
- 8/10B.D. Gullett Elementary SchoolGrades: PK-5Distance: 2.9 mi
- 8/10Dr Mona Jain Middle SchoolGrades: 6-8Distance: 2.7 mi
- 6/10Lakewood Ranch High SchoolGrades: PK,9-12Distance: 3.9 mi
Schools provided by the listing agent
- Elementary: Lake Manatee K-8
- Middle: Lake Manatee K-8
- High: Lakewood Ranch High
Source: Stellar MLS. This data may not be complete. We recommend contacting the local school district to confirm school assignments for this home.
- $1,026,8005 bd3 ba3.4k sqft16304 Tradewind Ter, Bradenton, FL 34211Off Market
- $752,6003 bd3 ba2.3k sqft4907 Lighthouse Bay Ln, Bradenton, FL 34211Off Market
- $683,5003 bd2 ba2k sqft4911 Lighthouse Bay Ln, Bradenton, FL 34211Off Market
- $1,000,0006 bd3 ba3.5k sqft4915 Lighthouse Bay Ln, Bradenton, FL 34211Sold
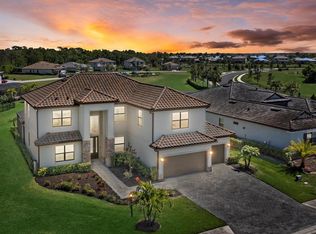
- $793,4003 bd3 ba2.6k sqft16313 Tradewind Ter, Bradenton, FL 34211Off Market
- $802,4004 bd3 ba2.5k sqft16227 Tradewind Ter, Bradenton, FL 34211Off Market
- $855,4003 bd3 ba2.6k sqft16310 Tradewind Ter, Bradenton, FL 34211Sold
- $848,1006 bd3 ba3.5k sqft16231 Tradewind Ter, Bradenton, FL 34211Off Market
A local agent can set up tours, give advice and negotiate with sellers.
A local lender can help you make sure your offer is ready when you are.
Similar homes
- $925,0003 bd3 ba2.5k sqft16309 Tradewind Ter, Bradenton, FL 34211For Sale
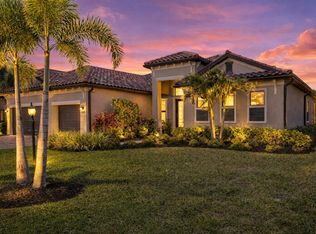
 MLS ID #A4690495, Vincent Vizzaccaro, PA, FINE PROPERTIES. Stellar MLS
 - $950,0005 bd5 ba3.8k sqft4520 Pond Brook Ct, Bradenton, FL 34211For Sale
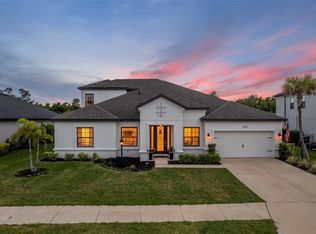 MLS ID #A4689376, Gregory Claxton, LLC, PREFERRED SHORE LLC. Stellar MLS
 - $949,0003 bd3 ba2.6k sqft15306 Golden Beam Pl, Bradenton, FL 34211For Sale
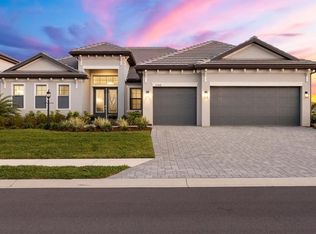 MLS ID #A4686162, Paula Patten, PREMIER SOTHEBY'S INTERNATIONAL REALTY. Stellar MLS
 - $840,0003 bd3 ba2.8k sqft4952 Surfside Cir, Lakewood Ranch, FL 34211For Sale
 MLS ID #A4679642, Thomas Murphy, SKYWAY REALTY OF FLORIDA, LLC. Stellar MLS
 - $844,9003 bd3 ba2.6k sqft17528 Polo Trl, Bradenton, FL 34211For SaleMLS ID #A4699370, John Shanahan, COMPASS FLORIDA LLC. Stellar MLS
- $899,0003 bd4 ba2.8k sqft12762 Del Corso Loop, Bradenton, FL 34211For SaleMLS ID #A4691240, Alex Joseph, FINE PROPERTIES. Stellar MLS
- $850,0003 bd4 ba2.9k sqft5010 Tivoli Run, Bradenton, FL 34211For SaleMLS ID #A4688822, Stephanie Edwards, COLDWELL BANKER REALTY. Stellar MLS
- $875,0006 bd5 ba3.8k sqft12120 Gannett Pl, Bradenton, FL 34211For SaleMLS ID #A4699491, Carroll Couri, COMPASS FLORIDA LLC. Stellar MLS
- $750,0004 bd2 ba2.2k sqft4881 Seafoam Trl, Bradenton, FL 34211For SaleMLS ID #A4698768, Argelia Vidal, COLDWELL BANKER REALTY. Stellar MLS
- $845,0003 bd3 ba2.4k sqft5030 Saratoga Springs Run, Bradenton, FL 34211For SaleMLS ID #A4662055, Nili Blaha, PREFERRED SHORE LLC. Stellar MLS
- $769,0003 bd5 ba2.7k sqft15330 Golden Beam Pl, Bradenton, FL 34211For SaleMLS ID #A4674653, Stephanie Rundek Bronzino, KW COASTAL LIVING III. Stellar MLS
- $990,0004 bd4 ba3.6k sqft4811 Honey Dew Ln, Lakewood Ranch, FL 34211For SaleMLS ID #A4674702, Katie Cobb, DOUGLAS ELLIMAN. Stellar MLS
- $840,0005 bd5 ba3.3k sqft17821 Polo Trl, Bradenton, FL 34211For SaleMLS ID #A4684938, Toni Zarghami, KW COASTAL LIVING III. Stellar MLS
- $659,0003 bd2 ba1.9k sqft5019 Savona Run, Bradenton, FL 34211For SaleMLS ID #A4699576, Judi Taulbee, FINE PROPERTIES. Stellar MLS
- $729,0005 bd4 ba2.9k sqft16743 Seraphic Trl, Lakewood Ranch, FL 34211For SaleMLS ID #A4672192, Erica Didiego, KW COASTAL LIVING III. Stellar MLS
- $969,0005 bd5 ba3.6k sqft16320 Hidden Oak Loop, Lakewood Ranch, FL 34211For SaleMLS ID #A4681237, Delia Valente, CENTURY 21 BEGGINS ENTERPRISES. Stellar MLS
- $744,0004 bd3 ba2.4k sqft12311 Blue Hill Trl, Bradenton, FL 34211For SaleMLS ID #A4696949, Martin Dimovski, PREMIER SOTHEBY'S INTERNATIONAL REALTY. Stellar MLS
- $1,300,0004 bd3 ba3.3k sqft15278 Contenta Loop, Lakewood Ranch, FL 34211For SaleMLS ID #A4685792, Katie Cobb, DOUGLAS ELLIMAN. Stellar MLS
- $819,0004 bd3 ba2.7k sqft4970 Oyster Pearl St, Bradenton, FL 34211For SaleMLS ID #A4693409, Tracey Larsen, COLDWELL BANKER REALTY. Stellar MLS
- $664,9004 bd4 ba2.6k sqft5315 Bentgrass Way, Bradenton, FL 34211For SaleMLS ID #A4679604, Gerard Healy, WILLIAM RAVEIS - FLORIDA LLC. Stellar MLS
