Enjoy privacy, nature, and room to roam on this stunning 13.03-acre parcel. This 1,200 sq. ft. manufactured home features 3 bedrooms, 2 full baths, a spacious primary suite, and a full basement ready for storage or future expansion. The large deck offers picturesque views of the partially wooded landscape and natural surroundings. An insulated pole barn and open shed add outstanding functionality for equipment, vehicles, workshops, or outdoor toys. A perfect opportunity for those seeking a peaceful country lifestyle with modern conveniences. Welcome to your private country oasis! Situated on 13 beautiful acres, this 3-bedroom, 2-bath manufactured home offers comfortable living with a spacious primary suite, full basement, and large deck overlooking a picturesque mix of open land and mature woods. Enjoy abundant wildlife, native vegetation, and breathtaking views right from your backyard. The fully insulated pole barn provides exceptional space for hobbies, storage, or a workshop, while the open shed offers added versatility. Whether you're seeking a peaceful rural retreat, recreational property, or year-round residence, this unique property delivers endless possibilities
For sale
$194,000
16229 21 Mile Rd, Marshall, MI 49068
3beds
1,900sqft
Manufactured Home
Built in 1995
13.03 Acres Lot
$167,300 Zestimate®
$102/sqft
$-- HOA
What's special
Insulated pole barnSpacious primary suite
- 3 hours
- 139
- 17
Zillow last checked:
Listing updated:
Listed by:
Natan Espinosa 517-202-3541,
NatanEspinosa.com 517-202-3541
Source: Greater Lansing AOR,MLS#: 299717
Facts & features
Interior
Bedrooms & bathrooms
- Bedrooms: 3
- Bathrooms: 2
- Full bathrooms: 2
Primary bedroom
- Level: First
- Area: 132 Square Feet
- Dimensions: 12 x 11
Bedroom 2
- Level: First
- Area: 120 Square Feet
- Dimensions: 12 x 10
Bedroom 3
- Level: First
- Area: 108 Square Feet
- Dimensions: 12 x 9
Bathroom 1
- Description: Primary Bath
- Level: First
- Area: 81 Square Feet
- Dimensions: 9 x 9
Bathroom 2
- Level: First
- Area: 45 Square Feet
- Dimensions: 9 x 5
Dining room
- Description: combo/kitchen
- Level: First
- Area: 64 Square Feet
- Dimensions: 8 x 8
Kitchen
- Level: First
- Area: 216 Square Feet
- Dimensions: 18 x 12
Laundry
- Level: First
- Area: 60 Square Feet
- Dimensions: 12 x 5
Living room
- Level: First
- Area: 204 Square Feet
- Dimensions: 17 x 12
Other
- Level: Basement
- Area: 375 Square Feet
- Dimensions: 15 x 25
Workshop
- Level: Basement
- Area: 180 Square Feet
- Dimensions: 15 x 12
Heating
- Central, Forced Air, Propane
Cooling
- None
Appliances
- Included: Oven, Range, Refrigerator
- Laundry: In Hall, In Kitchen, Main Level
Features
- Flooring: Laminate
- Windows: Blinds, Double Pane Windows
- Basement: Full,Partially Finished,Sump Pump
Interior area
- Total structure area: 2,400
- Total interior livable area: 1,900 sqft
- Finished area above ground: 1,200
- Finished area below ground: 700
Property
Parking
- Parking features: Driveway
- Has uncovered spaces: Yes
Features
- Levels: One
- Stories: 1
Lot
- Size: 13.03 Acres
- Dimensions: 430 x 1320
- Features: Back Yard, Few Trees, Front Yard
Details
- Additional structures: Barn(s), Pole Barn
- Foundation area: 1200
- Parcel number: 131509000309
- Zoning description: Zoning
Construction
Type & style
- Home type: MobileManufactured
- Architectural style: Ranch
- Property subtype: Manufactured Home
Materials
- Vinyl Siding
- Foundation: Combination
- Roof: Shingle
Condition
- Year built: 1995
Utilities & green energy
- Electric: 100 Amp Service, 200+ Amp Service
- Sewer: Septic Tank
- Water: Well
- Utilities for property: Electricity Available, Propane
Community & HOA
Community
- Subdivision: None
Location
- Region: Marshall
Financial & listing details
- Price per square foot: $102/sqft
- Tax assessed value: $182,800
- Annual tax amount: $2,850
- Date on market: 10/7/2026
- Listing terms: Cash,Conventional
- Road surface type: Asphalt
Estimated market value
$167,300
$142,000 - $196,000
$2,676/mo
Price history
| Date | Event | Price |
|---|---|---|
| 10/7/2026 | Listed for sale | $194,000+21.3%$102/sqft |
Source:  Greater Lansing AOR #299717 Report a problem Greater Lansing AOR #299717 Report a problem | ||
| 5/23/2025 | Sold | $160,000-1.5%$84/sqft |
Source: Public Record Report a problem | ||
| 4/7/2021 | Listing removed | -- |
Source: Berkshire Hathaway HomeServices Michigan and Northern Indiana Real Estate Report a problem | ||
| 1/6/2021 | Sold | $162,500-9.7%$86/sqft |
Source:  MichRIC #19053199 Report a problem MichRIC #19053199 Report a problem | ||
| 3/12/2020 | Pending sale | $180,000$95/sqft |
Source: Berkshire Hathaway HomeServices Michigan Real Estate #19053199 Report a problem | ||
| 2/24/2020 | Price change | $180,000-5.3%$95/sqft |
Source: Berkshire Hathaway HomeServices Michigan Real Estate #19053199 Report a problem | ||
| 11/1/2019 | Listed for sale | $190,000$100/sqft |
Source: Berkshire Hathaway HomeServices Michigan Real Estate #19053199 Report a problem | ||
Public tax history
| Year | Property taxes | Tax assessment |
|---|---|---|
| 2026 | $2,678 +1.7% | $91,400 +8.3% |
| 2025 | $2,633 +13.8% | $84,400 +5.1% |
| 2024 | $2,314 | $80,300 +10.8% |
| 2023 | -- | $72,500 +6.5% |
| 2022 | -- | $68,100 +7.6% |
| 2021 | -- | $63,300 +5.5% |
| 2020 | -- | $60,000 -9.5% |
| 2018 | -- | $66,300 +0.3% |
| 2017 | -- | $66,100 -5.4% |
| 2016 | -- | $69,900 -3.9% |
| 2015 | -- | $72,700 +7.5% |
| 2014 | -- | $67,600 +1.3% |
| 2013 | -- | $66,700 -3.2% |
| 2011 | -- | $68,930 -2.9% |
| 2010 | -- | $71,020 -10.5% |
| 2009 | -- | $79,340 +0.2% |
| 2008 | -- | $79,150 +0.5% |
| 2006 | -- | $78,750 +10.4% |
| 2005 | -- | $71,360 +7.8% |
| 2004 | -- | $66,210 +1.5% |
| 2003 | -- | $65,240 |
Find assessor info on the county website
Monthly payment
Climate risks
Neighborhood: 49068
Similar homes
- $194,9003 bd2 ba1.1k sqft7125 Hall Rd, Bellevue, MI 49021For Sale
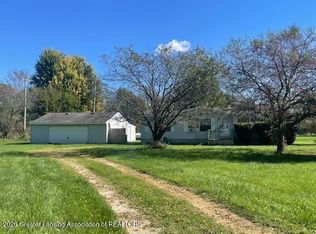 MLS ID #299715, Natan Espinosa, NatanEspinosa.com. Greater Lansing AOR
 - $215,0004 bd1 ba1.1k sqft620 W Mansion St, Marshall, MI 49068For Sale

 MLS ID #26053308, Brett G Cosner, Jaqua REALTORS. MichRIC
 - $--3 bd2 ba1.2k sqft837 W Hanover St, Marshall, MI 49068Auction
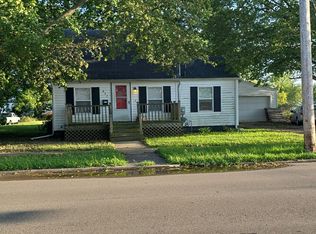 Auction.com 2
 - $224,9003 bd2 ba1.4k sqft514 W Green St, Marshall, MI 49068For Sale
 MLS ID #26053279, Josh Harter, Real Estate One Rosemary Davis. MichRIC
 - $230,0002 bd2 ba1.4k sqft218 Exchange St, Marshall, MI 49068For SaleMLS ID #26052885, Clint Burghdorf, Berkshire Hathaway HomeServices Michigan Real Estate. MichRIC
- $199,9002 bd1 ba1k sqft19647 L Dr N, Marshall, MI 49068For SaleMLS ID #26035503, Lori Sturdevant, Berkshire Hathaway HomeServices Michigan Real Estate. MichRIC
- $204,9993 bd2 ba1.1k sqft319 High St, Marshall, MI 49068For SaleMLS ID #26051192, Shelly D Hope, RE/MAX Perrett Associates - Marshall. MichRIC
- $194,0002 bd2 ba1.1k sqft344 Westbrook Ct, Marshall, MI 49068For SaleMLS ID #26049560, Stephen Andren, Jaqua REALTORS. MichRIC
- $204,9003 bd2 ba1.1k sqft328 Butler Ct, Marshall, MI 49068For SaleMLS ID #26028331, Clint Burghdorf, Berkshire Hathaway HomeServices Michigan Real Estate. MichRIC
- $197,0003 bd2 ba1.1k sqft324 S Hamilton St, Marshall, MI 49068For SaleMLS ID #26041712, Jadelynn Bayes, Real Estate Warehouse L.L.C.. MichRIC
- $289,9003 bd1 ba1.7k sqft315 N Eagle St, Marshall, MI 49068For SaleMLS ID #26053196, Carole Shapiro, Berkshire Hathaway HomeServices Michigan Real Estate. MichRIC
- $195,0003 bd1 ba1.5k sqft302 Exchange St, Marshall, MI 49068For SaleMLS ID #26035769, Brian Fazekas, Berkshire Hathaway HomeServices Michigan Real Estate. MichRIC
- $230,0003 bd2 ba1.5k sqft14751 W Michigan Ave, Marshall, MI 49068For SaleMLS ID #26047912, Clint Burghdorf, Berkshire Hathaway HomeServices Michigan Real Estate. MichRIC
- $209,9003 bd1 ba1.1k sqft808 Jones St, Marshall, MI 49068For SaleMLS ID #26042219, Josh Harter, Real Estate One Rosemary Davis. MichRIC
- $179,5002 bd2 ba1k sqft342 Butler Ct, Marshall, MI 49068For SaleMLS ID #26029222, Matthew A Davis, Real Estate One Rosemary Davis. MichRIC
- $212,0004 bd2 ba1.2k sqft728 W Hanover St, Marshall, MI 49068For SaleMLS ID #26026649, Aron Hodo, Real Estate One Rosemary Davis. MichRIC
- $275,0004 bd2 ba1.5k sqft17785 North Dr E, Marshall, MI 49068For SaleMLS ID #26035310, Clint Burghdorf, Berkshire Hathaway HomeServices Michigan Real Estate. MichRIC
