Skip main navigation
Closed
  • $630,000

    16229 Coleman Dr, Orland Park, IL 60467

    5beds
    3,521sqft
    Single Family Residence
    Built in 1992
    10,715 Square Feet Lot
    $663,000 Zestimate®
    $179/sqft
    $5,332 Estimated rent

    Home value

    $663,000

    $597,000 - $736,000

    $5,332/mo

    Zestimate® history
    Loading
    Loading...

    Owner options

    List your home for rent

    $5,332/mo

    Rent Zestimate®

    Find your next renter with Zillow Rental Manager. Plus, with online applications, you can quickly screen prospective tenants – for free.

    Learn more

    $5,332/mo

    Rent Zestimate®

    Refinance and save

    $3,708/mo

    Est. payment

    Refinancing to a lower rate could help reduce your monthly payments and save thousands over the life of the loan.

    See today's rates

    $3,708/mo

    Est. payment

    Explore your selling options

    Work with a Zillow partner agent

    Leverage their expertise and Zillow's premium Showcase listings to get your home seen by more buyers.

    Get started

    List with your own agent

    Get your home in front of millions of buyers by listing it on Zillow.

    Learn how to do it

    Sell it yourself

    Take full control of how buyers see your home on Zillow by listing For Sale by Owner (FSBO).

    List your home

    What's special

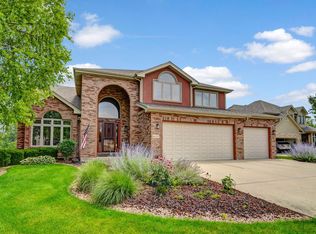
    Backs to marley creekStainless kitchenPrivate backyardFinished lookout basementFrench doorsQuartz countersZoned furnace and air
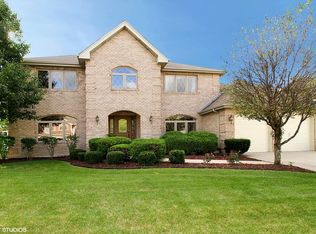
    ** Multiple offers received. Highest and best due Tuesday 8/19 at 8pm.** ONE LUCKY BUYER IS GETTING A SECOND PULL AT WINNING THIS JACKPOT! CLASSIC BRICK 2 STORY ON A PRIME ORLAND CUL DE SAC OF KINGSPORT SOUTH. ONLY TWO SIDE NEIGHBORS AND A PRIVATE BACKYARD BACKS TO MARLEY CREEK. 5TH BEDROOM IS MAIN FLOOR (PERFECT FOR RELATED LIVING), 4 FULL BATHS (BATH ON EVERY LEVEL), AND WAY BIGGER THAN IT LOOKS WITH ROUGHLY 4400 SQ FT OF LIVING SPACE, 3500 SQ FT ABOVE GRADE AND 1000 SQ FT OF FINISHED BASEMENT... TO SAY NOTHING OF ALL THE EXTRA'S AROUND EVERY TURN. STAINLESS KITCHEN, WITH QUARTZ COUNTERS OPEN TO FAMILY ROOM AND DINING ROOM. FRENCH DOORS OPEN OFF THE LIVING ROOM/GAME ROOM. HUGE MASTER SUITE WITH HIS AND HER WALK IN CLOSETS, AND A SPA INSPIRED MASTER BATH YOU HAVE TO SEE TO BELIEVE! AMAZING SCREENED IN BACK PORCH(WITH 2 SKYLIGHTS), MAINTENANCE FREE DECK, ROOF AND GUTTER GUARDS -2024, FINISHED LOOKOUT BASEMENT WITH POTENTIAL 6TH BEDROOM/OFFICE/WORKOUT ROOM, ZONED FURNACE AND AIR, A MASSIVE EXTRA STORE ROOM "FOR YOUR SEASONAL AND HOLIDAY STUFF". THIS HOME HAS SOMETHING FOR EVERYONE, GET THIS ON YOUR MUST SEE LIST TODAY!

    Zillow last checked:

    Listing updated:

    Listed by:

    Jason Vander Meer, CNC,E-PRO,GRI 708-740-0505,

    RE/MAX 10 in the Park

    Bought with:

    Osama Hasan

    HomeSmart Connect LLC

    Source: MRED as distributed by MLS GRID,MLS#: 12446882MLS Logo

    Facts & features

    Interior

    Bedrooms & bathrooms
    • Bedrooms: 5
    • Bathrooms: 4
    • Full bathrooms: 4
    Rooms
    • Room types: Bedroom 5, Storage, Screened Porch, Deck
    Primary bedroom
    • Features: Flooring (Hardwood), Window Treatments (Blinds), Bathroom (Full, Tub & Separate Shwr)
    • Level: Second
    • Area: 304 Square Feet
    • Dimensions: 19X16
    Bedroom 2
    • Features: Flooring (Hardwood), Window Treatments (Blinds)
    • Level: Second
    • Area: 208 Square Feet
    • Dimensions: 13X16
    Bedroom 3
    • Features: Flooring (Hardwood), Window Treatments (Blinds)
    • Level: Second
    • Area: 168 Square Feet
    • Dimensions: 14X12
    Bedroom 4
    • Features: Flooring (Hardwood), Window Treatments (Blinds)
    • Level: Second
    • Area: 224 Square Feet
    • Dimensions: 14X16
    Bedroom 5
    • Level: Main
    • Area: 143 Square Feet
    • Dimensions: 13X11
    Deck
    • Level: Main
    • Area: 285 Square Feet
    • Dimensions: 19X15
    Dining room
    • Features: Flooring (Hardwood)
    • Level: Main
    • Area: 204 Square Feet
    • Dimensions: 17X12
    Family room
    • Features: Flooring (Hardwood), Window Treatments (Blinds)
    • Level: Main
    • Area: 360 Square Feet
    • Dimensions: 20X18
    Kitchen
    • Features: Kitchen (Eating Area-Table Space, Island, Custom Cabinetry, Granite Counters), Flooring (Ceramic Tile)
    • Level: Main
    • Area: 294 Square Feet
    • Dimensions: 14X21
    Laundry
    • Features: Flooring (Ceramic Tile)
    • Level: Main
    • Area: 72 Square Feet
    • Dimensions: 9X8
    Living room
    • Features: Flooring (Hardwood), Window Treatments (Blinds)
    • Level: Main
    • Area: 225 Square Feet
    • Dimensions: 15X15
    Screened porch
    • Level: Main
    • Area: 238 Square Feet
    • Dimensions: 17X14
    Storage
    • Level: Basement
    • Area: 416 Square Feet
    • Dimensions: 26X16
    Heating
    • Natural Gas, Forced Air
    Cooling
    • Central Air
    Appliances
    • Included: Range, Microwave, Dishwasher, High End Refrigerator, Washer, Dryer, Stainless Steel Appliance(s), Gas Water Heater
    • Laundry: Main Level, In Unit
    Features
    • Cathedral Ceiling(s), Walk-In Closet(s), Open Floorplan, Granite Counters, Separate Dining Room
    • Flooring: Hardwood
    • Windows: Screens, Skylight(s)
    • Basement: Finished,Full,Daylight
    • Attic: Unfinished
    • Number of fireplaces: 1
    • Fireplace features: Gas Starter, Family Room
    Interior area
    • Total structure area: 4,826
    • Total interior livable area: 3,521 sqft
    • Finished area below ground: 1,197

    Property

    Parking
    • Total spaces: 2
    • Parking features: Concrete, Garage Door Opener, On Site, Garage Owned, Attached, Garage
    • Attached garage spaces: 2
    • Has uncovered spaces: Yes
    Accessibility
    • Accessibility features: No Disability Access
    Features
    • Stories: 2
    • Patio & porch: Deck, Screened
    Lot
    • Size: 10,715 Square Feet
    • Dimensions: 80 X 160
    • Features: Landscaped
    Details
    • Parcel number: 27203300230000
    • Special conditions: None
    • Other equipment: Ceiling Fan(s), Sump Pump

    Construction

    Type & style
    • Home type: SingleFamily
    • Architectural style: Traditional
    • Property subtype: Single Family Residence
    Materials
    • Brick
    • Foundation: Concrete Perimeter
    • Roof: Asphalt
    Condition
    • New construction: No
    • Year built: 1992
    Details
    • Builder model: TWO STORY

    Utilities & green energy

    • Sewer: Public Sewer, Storm Sewer
    • Water: Public

    Community & HOA

    Community
    • Security: Carbon Monoxide Detector(s)
    • Subdivision: Kingsport
    HOA
    • Services included: None
    Location
    • Region: Orland Park

    Financial & listing details

    • Price per square foot: $179/sqft
    • Tax assessed value: $540,000
    • Annual tax amount: $13,514
    • Date on market: 8/15/2025
    • Listing terms: Conventional
    • Ownership: Fee Simple

    Price history

    DateEventPrice
    9/25/2025Sold$630,000+1.6%$179/sqft
    Source: MRED as distributed by MLS GRID #12446882 Report a problem
    8/21/2025Contingent$619,777$176/sqft
    Source: MRED as distributed by MLS GRID #12446882 Report a problem
    8/15/2025Listed for sale$619,777-0.8%$176/sqft
    Source: MRED as distributed by MLS GRID #12446882 Report a problem
    8/15/2025Listing removed$625,000$178/sqft
    Source: MRED as distributed by MLS GRID #12417889 Report a problem
    8/1/2025Listed for sale$625,000+33.7%$178/sqft
    Source: MRED as distributed by MLS GRID #12417889 Report a problem
    10/29/2020Sold$467,500-1.6%$133/sqft
    Source: MRED as distributed by MLS GRID #10840944 Report a problem
    9/21/2020Pending sale$475,000$135/sqft
    Source: Keller Williams Preferred Realty #10840944 Report a problem
    9/1/2020Listed for sale$475,000+144%$135/sqft
    Source: Keller Williams Preferred Realty #10840944 Report a problem
    11/4/1993Sold$194,666$55/sqft
    Source: Public Record Report a problem

    Public tax history

    YearProperty taxesTax assessment
    2024$13,885 +2.7%$54,000
    2023$13,514 +26.6%$54,000 +51.5%
    2022$10,678 +3.5%$35,645
    2021$10,312 +23.2%$35,645
    2020$8,371 -3.3%$35,645 -5.5%
    2019$8,654 +2.9%$37,702
    2018$8,414 +2%$37,702
    2017$8,252 -15.8%$37,702 +7.3%
    2016$9,805 +15.8%$35,140
    2015$8,468 -4.5%$35,140
    2014$8,868 +3.6%$35,140 -2.5%
    2013$8,562 -0.3%$36,034
    2012$8,589 +3.2%$36,034
    2011$8,324 -4.4%$36,034 -12.4%
    2010$8,703 +11.2%$41,118
    2009$7,829 +5.5%$41,118 -5%
    2008$7,421 -0.2%$43,282 +11.5%
    2007$7,434 +2.8%$38,834
    2006$7,230 +6.4%$38,834
    2005$6,792 -3.5%$38,834 +13.4%
    2004$7,042 +8.2%$34,247
    2003$6,508 +2.8%$34,247
    2002$6,334 +11.7%$34,247 +11.6%
    2001$5,670 +1.4%$30,693
    2000$5,590 +7%$30,693
    1999$5,223 $30,693
    Find assessor info on the county website

    Neighborhood: 60467

    Nearby schools

    GreatSchools rating
    Schools provided by the listing agent
    • Elementary: Meadow Ridge School
    • Middle: Century Junior High School
    • High: Carl Sandburg High School
    • District: 135

    Source: MRED as distributed by MLS GRID. This data may not be complete. We recommend contacting the local school district to confirm school assignments for this home.

    Get a cash offer in 3 minutes
    Find out how much your home could sell for in as little as 3 minutes with a no-obligation cash offer.
    Estimated market value
    $663,000
    Get a cash offer in 3 minutes
    Find out how much your home could sell for in as little as 3 minutes with a no-obligation cash offer.
    Estimated market value
    $663,000