*** Price Just Reduced!! *** This home is truly feature packed! Here are only a few of the many wonderful features you'll discover: You are greeted with a spacious living room with a beautiful fireplace as a centerpiece with more living room seating that is available from the breakfast bar; An office or study with wood laminate flooring is conveniently just off of the front entrance and has two large bookcases that frame a window overlooking the front lawn; The kitchen is ready for the cook in you with granite countertops, stainless steel appliances, pantry, lots of storage, and plenty of space for quality food preparation; Tall ceilings, spacious windows, and ceiling fans are located throughout the home. Wood laminate flooring is in the living room area and hallway with ceramic tile in the kitchen and bathrooms. All of the bedrooms are carpeted. The master bedroom is located quietly away from the other two bedrooms and sports a beautifully jetted walk-in tub and separate shower. TWO patios are available for relaxing or entertaining. The outside patio allows for peaceful and quiet enjoyment. The indoor sunroom styled patio is "L" shaped which allows for two separate groups to enjoy a level of privacy from each other. This indoor sunroom has its own HVAC system for cooling and heating that is independent from the main HVAC system. An L-shaped "wall-of-windows" completely surrounds the inside patio and provides a generous amount of natural light; Gates are on either side of the home for easy backyard access; Inside the two-car garage, a storm shelter is installed underneath the garage floor; The lawn is maintained beautifully with a built-in sprinkler system along with the HOA dues covering: the entry gate, private recreational trail, and the mowing of the front lawn AND the backyard! Come and see if this is just the home you've been looking for! Hurry soon before this one gets away!
Sold for $270,000
$270,000
16229 Grey Owl Blvd, Edmond, OK 73013
3beds
1,906sqft
Single Family Residence
Built in 2003
6,398 Square Feet Lot
$274,000 Zestimate®
$142/sqft
$1,873 Estimated rent
Home value
$274,000
$255,000 - $296,000
$1,873/mo
Zestimate® history
Owner options
List your home for rent
$1,873/mo
Rent Zestimate®
Find your next renter with Zillow Rental Manager. Plus, with online applications, you can quickly screen prospective tenants – for free.
$1,873/mo
Rent Zestimate®
Refinance and save
$2,603/mo
Est. payment
Refinancing to a lower rate could help reduce your monthly payments and save thousands over the life of the loan.
$2,603/mo
Est. payment
Explore your selling options
Work with a Zillow partner agent
Leverage their expertise and Zillow's premium Showcase listings to get your home seen by more buyers.
Get startedList with your own agent
Get your home in front of millions of buyers by listing it on Zillow.
Learn how to do itSell it yourself
Take full control of how buyers see your home on Zillow by listing For Sale by Owner (FSBO).
List your homeWhat's special
Zillow last checked:
Listing updated:
Listed by:
James Young 405-748-3556,
Metro First Realty
Bought with:
Rosy Trujillo, 147210
Legacy Real Estate Group
Source: MLSOK/OKCMAR as distributed by MLS GRID,MLS#: 1135569
Facts & features
Interior
Bedrooms & bathrooms
- Bedrooms: 3
- Bathrooms: 2
- Full bathrooms: 2
Primary bedroom
- Description: Ceiling Fan,Double Vanities,Full Bath,Shower,Tub,Walk In Closet,Whirlpool
Bedroom
- Description: Ceiling Fan
Bedroom
- Description: Ceiling Fan
Dining room
- Description: Eating Space,Kitchen
Kitchen
- Description: Breakfast Bar,Built Ins,Eating Space,Kitchen,L Shaped,Pantry
Living room
- Description: Ceiling Fan,Fireplace,Living Room
Study
- Description: Bookcase,Ceiling Fan
Heating
- Central
Cooling
- Has cooling: Yes
Appliances
- Included: Dishwasher, Disposal, Microwave, Built-In Electric Oven, Built-In Electric Range
- Laundry: Laundry Room
Features
- Ceiling Fan(s), Paint Woodwork
- Flooring: Carpet, Laminate, Tile
- Number of fireplaces: 1
- Fireplace features: Wood Burning
Interior area
- Total structure area: 1,906
- Total interior livable area: 1,906 sqft
Property
Parking
- Total spaces: 2
- Parking features: Concrete
- Garage spaces: 2
Features
- Levels: One
- Stories: 1
- Patio & porch: Patio
- Has spa: Yes
- Spa features: Bath
- Fencing: Wood
Lot
- Size: 6,398 Square Feet
- Features: Interior Lot
Details
- Parcel number: 16229NONEGreyOwl73013
- Special conditions: None
Construction
Type & style
- Home type: SingleFamily
- Architectural style: Dallas
- Property subtype: Single Family Residence
Materials
- Brick & Frame
- Foundation: Slab
- Roof: Composition
Condition
- Year built: 2003
Utilities & green energy
- Utilities for property: Cable Available, Public
Community & HOA
HOA
- Has HOA: Yes
- Services included: Gated Entry, Maintenance
- HOA fee: $900 annually
Location
- Region: Edmond
Financial & listing details
- Price per square foot: $142/sqft
- Tax assessed value: $227,794
- Annual tax amount: $3,856
- Date on market: 11/19/2024
- Listing terms: Cash,Conventional,Sell FHA or VA
Price history
| Date | Event | Price |
|---|---|---|
| 1/7/2025 | Sold | $270,000-3.2%$142/sqft |
Source:  MLSOK/OKCMAR as distributed by MLS GRID #1135569 Report a problem MLSOK/OKCMAR as distributed by MLS GRID #1135569 Report a problem | ||
| 12/4/2024 | Pending sale | $279,000$146/sqft |
Source: MLSOK/OKCMAR as distributed by MLS GRID #1135569 Report a problem | ||
| 11/29/2024 | Price change | $279,000-1.8%$146/sqft |
Source: MLSOK/OKCMAR as distributed by MLS GRID #1135569 Report a problem | ||
| 11/18/2024 | Price change | $284,200-4.8%$149/sqft |
Source: MLSOK/OKCMAR as distributed by MLS GRID #1135569 Report a problem | ||
| 9/18/2024 | Listed for sale | $298,500+66.8%$157/sqft |
Source: MLSOK/OKCMAR as distributed by MLS GRID #1135569 Report a problem | ||
| 6/1/2007 | Sold | $179,000+7.2%$94/sqft |
Source: MLSOK/OKCMAR as distributed by MLS GRID #283348 Report a problem | ||
| 5/5/2004 | Sold | $167,000$88/sqft |
Source: MLSOK/OKCMAR as distributed by MLS GRID #137077 Report a problem | ||
Public tax history
| Year | Property taxes | Tax assessment |
|---|---|---|
| 2025 | -- | $25,056 +3% |
| 2024 | -- | $24,327 +3% |
| 2023 | -- | $23,618 +3% |
| 2022 | -- | $22,930 +3% |
| 2021 | -- | $22,263 +3% |
| 2020 | -- | $21,615 -2.2% |
| 2019 | -- | $22,093 +3% |
| 2018 | -- | $21,450 +0.3% |
| 2017 | -- | $21,394 +1.3% |
| 2016 | -- | $21,119 +0.2% |
| 2015 | -- | $21,084 +1.9% |
| 2014 | -- | $20,690 -0.7% |
| 2013 | -- | $20,834 +2.9% |
| 2012 | -- | $20,250 +5% |
| 2011 | -- | $19,285 -2.5% |
| 2010 | -- | $19,775 -6.4% |
| 2009 | -- | $21,124 +2.5% |
| 2008 | -- | $20,609 +0.4% |
| 2007 | -- | $20,519 +5% |
| 2006 | -- | $19,542 +5% |
| 2005 | -- | $18,611 +118.3% |
| 2004 | $112 | $8,526 +809.9% |
| 2003 | -- | $937 |
Find assessor info on the county website
Neighborhood: 73013
Nearby homes
- $285,0003 bd2 ba1.7k sqft16225 Grey Owl Blvd, Edmond, OK 73013Sold
- $274,7002 bd2 ba1.7k sqft16301 Grey Owl Blvd, Edmond, OK 73013Off Market
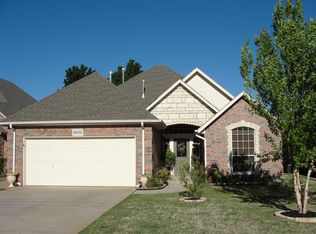
- $259,4002 bd2 ba1.5k sqft16305 Grey Owl Blvd, Edmond, OK 73013Off Market
- $275,8003 bd2 ba1.7k sqft16221 Grey Owl Blvd, Edmond, OK 73013Off Market
- $272,8002 bd2 ba1.7k sqft16217 Grey Owl Blvd, Edmond, OK 73013Off Market
- $276,8002 bd2 ba1.6k sqft16309 Grey Owl Blvd, Edmond, OK 73013Off Market
- $332,0003 bd2 ba2.6k sqft16401 Grey Owl Blvd, Edmond, OK 73013Off Market
- $255,3003 bd2 ba1.7k sqft16224 Grey Owl Blvd, Edmond, OK 73013Off Market
Nearby schools
GreatSchools rating
- 8/10Charles Haskell Elementary SchoolGrades: PK-5Distance: 1.1 mi
- 6/10Summit Middle SchoolGrades: 6-8Distance: 1.1 mi
- 9/10Santa Fe High SchoolGrades: 9-12Distance: 1.1 mi
Schools provided by the listing agent
- Elementary: Charles Haskell ES
- Middle: Summit MS
- High: Santa Fe HS
Source: MLSOK/OKCMAR as distributed by MLS GRID. This data may not be complete. We recommend contacting the local school district to confirm school assignments for this home.
Get a cash offer in 3 minutes
Find out how much your home could sell for in as little as 3 minutes with a no-obligation cash offer.
Estimated market value
$274,000
Get a cash offer in 3 minutes
Find out how much your home could sell for in as little as 3 minutes with a no-obligation cash offer.
Estimated market value
$274,000
- Oklahoma
- Oklahoma County
- Edmond
- 73013
- 16229 Grey Owl Blvd
Nearby cities
Nearby neighborhoods
Nearby zip codes
Other Edmond Topics
