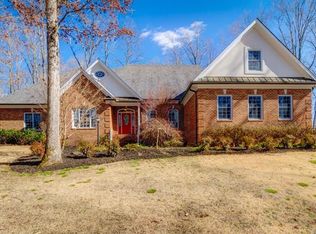
This home is for the discriminating buyer. Enjoy the privacy in this 6+acre wooded retreat. This custom craftsman home is loaded with the finer touches in a well thought out layout that offers so many possibilities for the fortunate next owner. A meandering paved driveway up to your private sanctuary with a direct access garage with circle parking for guests. As you enter into this open home from the beautiful front porch, you will be amazed with the amount of natural light. The great room features 17' vaulted ceilings w/ a dramatic authentic stacked stone fireplace. The first floor primary suite includes a tray ceiling, walk-out balcony, his & her walk-in closets plus a beautiful en suite bath. There are 3 other en suite baths plus a guest powder room. The spacious kitchen offers a sub-zero refrigerator, abundance of cabinets with pull out drawers and quartz, granite countertops. A complete walkout lower level includes a top of the line media center with a 109" screen, workout room, additional laundry, office with plenty of walk-in storage. Other notable features include beautiful terraced back yard, whole house generator, Tesla car charger in garage,500 gallon propane tank.
Sold for $910,000
$910,000
16229 Iron Hill Dr, Montpelier, VA 23192
4beds
5,862sqft
Single Family Residence
Built in 2019
6.1 Acres Lot
$1,137,100 Zestimate®
$155/sqft
$6,877 Estimated rent
Home value
$1,137,100
$1.07M - $1.23M
$6,877/mo
Zestimate® history
Owner options
List your home for rent
$6,877/mo
Rent Zestimate®
Find your next renter with Zillow Rental Manager. Plus, with online applications, you can quickly screen prospective tenants – for free.
$6,877/mo
Rent Zestimate®
Refinance and save
$5,905/mo
Est. payment
Refinancing to a lower rate could help reduce your monthly payments and save thousands over the life of the loan.
$5,905/mo
Est. payment
Explore your selling options
Work with a Zillow partner agent
Leverage their expertise and Zillow's premium Showcase listings to get your home seen by more buyers.
Get startedList with your own agent
Get your home in front of millions of buyers by listing it on Zillow.
Learn how to do itSell it yourself
Take full control of how buyers see your home on Zillow by listing For Sale by Owner (FSBO).
List your homeWhat's special
Whole house generatorCustom craftsman homeTray ceilingWorkout roomDirect access garagePrivate sanctuaryWalk-out balcony
Zillow last checked:
Listing updated:
Listed by:
Rick Brown 804-612-0191,
Joyner Fine Properties
Bought with:
Chris Woods, 0225199925
Chris Woods Realty & Assoc LLC
Source: CVRMLS,MLS#: 2314814 Originating MLS: Central Virginia Regional MLS
Originating MLS: Central Virginia Regional MLSFacts & features
Interior
Bedrooms & bathrooms
- Bedrooms: 4
- Bathrooms: 5
- Full bathrooms: 4
- 1/2 bathrooms: 1
Primary bedroom
- Description: w/ sitting balcony ideal for morning coffee
- Level: First
- Dimensions: 16.0 x 16.4
Bedroom 2
- Description: w/ private shower
- Level: First
- Dimensions: 11.4 x 11.4
Bedroom 3
- Description: w/ private bath
- Level: Basement
- Dimensions: 13.0 x 16.10
Bedroom 4
- Description: suite w/ private bath & outside door
- Level: Basement
- Dimensions: 12.0 x 13.0
Additional room
- Description: kitchenette w/ refrigerator, sink
- Level: Basement
- Dimensions: 9.11 x 10.0
Additional room
- Description: Exercise Room w/ mounted tv, 2nd laundry room
- Level: Basement
- Dimensions: 15.0 x 9.3
Dining room
- Description: open w/ walk/out balcony
- Level: First
- Dimensions: 13.8 x 13.0
Family room
- Description: Media room, 9.5' ceiling height, walk-out-bright
- Level: Basement
- Dimensions: 21.9 x 17.0
Florida room
- Description: Custom shutters
- Level: First
- Dimensions: 13.8 x 11.0
Foyer
- Description: Dramatic 20' vaulted ceiling, dramatic
- Level: First
- Dimensions: 10.0 x 10.0
Other
- Description: Tub & Shower
- Level: Basement
Other
- Description: Shower
- Level: First
Great room
- Description: 17' Vaulted ceiling, beautiful stack stone FP
- Level: First
- Dimensions: 23.8 x 18.0
Half bath
- Level: First
Kitchen
- Description: Top of the line custom kitchen with all the latest
- Level: First
- Dimensions: 24.4 x 12.6
Laundry
- Description: custom cabinets with drying racks
- Level: First
- Dimensions: 7.11 x 6.10
Office
- Description: Private office with additional storage room off
- Level: Basement
- Dimensions: 14.8 x 9.0
Heating
- Electric, Forced Air, Heat Pump, Propane, Zoned
Cooling
- Central Air, Heat Pump, Zoned
Appliances
- Included: Built-In Oven, Double Oven, Dishwasher, Electric Cooking, Disposal, Microwave, Oven, Propane Water Heater, Refrigerator, Range Hood, Tankless Water Heater
Features
- Bedroom on Main Level, Cathedral Ceiling(s), Dining Area, Separate/Formal Dining Room, Double Vanity, Eat-in Kitchen, Fireplace, Granite Counters, High Ceilings, Bath in Primary Bedroom, Main Level Primary, Multiple Primary Suites, Pantry, Recessed Lighting, Solid Surface Counters, Walk-In Closet(s), Workshop
- Flooring: Partially Carpeted, Vinyl
- Basement: Full,Walk-Out Access
- Attic: Expandable,Pull Down Stairs,Walk-In
- Number of fireplaces: 1
- Fireplace features: Gas, Stone
Interior area
- Total interior livable area: 5,862 sqft
- Finished area above ground: 4,179
- Finished area below ground: 1,683
Property
Parking
- Total spaces: 2.5
- Parking features: Attached, Circular Driveway, Direct Access, Driveway, Garage, Garage Door Opener, Oversized, Paved, Garage Faces Rear, Garage Faces Side
- Attached garage spaces: 2.5
- Has uncovered spaces: Yes
Features
- Levels: Two
- Stories: 2
- Patio & porch: Balcony, Rear Porch, Front Porch, Porch
- Exterior features: Lighting, Porch, Paved Driveway
- Pool features: None
- Fencing: None,Partial
Lot
- Size: 6.1 Acres
- Features: Dead End, Landscaped, Rolling Slope, Wooded
Details
- Parcel number: 7820656495
- Zoning description: AR6
Construction
Type & style
- Home type: SingleFamily
- Architectural style: Craftsman,Custom
- Property subtype: Single Family Residence
Materials
- HardiPlank Type, Concrete, Stone
- Roof: Composition
Condition
- Resale
- New construction: No
- Year built: 2019
Utilities & green energy
- Sewer: Septic Tank
- Water: Well
Community & HOA
Community
- Security: Security System, Smoke Detector(s)
- Subdivision: Iron Hill Section I
HOA
- Has HOA: Yes
- HOA fee: $500 annually
Location
- Region: Montpelier
Financial & listing details
- Price per square foot: $155/sqft
- Tax assessed value: $703,300
- Annual tax amount: $5,697
- Date on market: 1/13/2026
- Ownership: Individuals
- Ownership type: Sole Proprietor
Price history
| Date | Event | Price |
|---|---|---|
| 8/21/2023 | Sold | $910,000+2.8%$155/sqft |
Source:  CVRMLS #2314814 Report a problem CVRMLS #2314814 Report a problem | ||
| 7/9/2023 | Pending sale | $885,000$151/sqft |
Source: CVRMLS #2314814 Report a problem | ||
| 6/30/2023 | Listed for sale | $885,000+608%$151/sqft |
Source: CVRMLS #2314814 Report a problem | ||
| 1/22/2018 | Sold | $125,000$21/sqft |
Source: Public Record Report a problem | ||
| 12/7/2017 | Pending sale | $125,000$21/sqft |
Source: Long & Foster REALTORS #1511882 Report a problem | ||
| 7/11/2016 | Price change | $125,000-7.7%$21/sqft |
Source: Long & Foster REALTORS #1511882 Report a problem | ||
| 5/2/2015 | Listed for sale | $135,500-9.7%$23/sqft |
Source: Long & Foster REALTORS #1511882 Report a problem | ||
| 7/1/2014 | Listing removed | $150,000$26/sqft |
Source: RE/MAX COMMONWEALTH #1327628 Report a problem | ||
| 10/26/2013 | Listed for sale | $150,000-25%$26/sqft |
Source: RE/MAX COMMONWEALTH #1327628 Report a problem | ||
| 5/4/2012 | Sold | $200,000$34/sqft |
Source: Public Record Report a problem | ||
Public tax history
| Year | Property taxes | Tax assessment |
|---|---|---|
| 2025 | $7,550 +9.5% | $932,100 +9.5% |
| 2024 | $6,896 +2.1% | $851,400 +2.1% |
| 2023 | $6,755 +18.6% | $833,900 +18.6% |
| 2022 | $5,697 | $703,300 +14.4% |
| 2021 | -- | $614,800 +4.8% |
| 2020 | $4,751 +387.2% | $586,600 +356.9% |
| 2019 | $975 | $128,400 +6.6% |
| 2018 | $975 | $120,400 |
| 2017 | $975 +24.8% | $120,400 +24.8% |
| 2016 | $782 | $96,500 |
| 2015 | $782 | $96,500 |
| 2013 | $782 | -- |
| 2012 | $782 | -- |
| 2011 | $782 +1.4% | -- |
| 2010 | $771 | -- |
| 2009 | $771 | -- |
| 2008 | $771 | -- |
Find assessor info on the county website
Neighborhood: 23192
Nearby homes
- $583,6004 bd3 ba2.1k sqft13316 Waltons Tavern Rd, Montpelier, VA 23192Off Market
- $526,7004 bd2 ba2.2k sqft13264 Waltons Tavern Rd, Montpelier, VA 23192Off Market
- $891,7003 bd3 ba3.5k sqft16225 Iron Hill Dr, Montpelier, VA 23192Off Market
- $481,4003 bd2 ba2.1k sqft13271 Waltons Tavern Rd, Montpelier, VA 23192Off Market
- $---- bd-- ba-- sqft13320 Waltons Tavern Rd, Montpelier, VA 23192Off Market
- $485,0003 bd5 ba3.9k sqft16197 Wolf Creek Rd, Montpelier, VA 23192Sold
- $---- bd-- ba-- sqft13324 Waltons Tavern Rd, Montpelier, VA 23192Off Market
- $590,0003 bd3 ba2.8k sqft16194 Wolf Creek Rd, Montpelier, VA 23192Sold
Nearby schools
GreatSchools rating
- 7/10South Anna Elementary SchoolGrades: PK-5Distance: 0.7 mi
- 6/10Liberty Middle SchoolGrades: 6-8Distance: 6.9 mi
- 3/10Patrick Henry High SchoolGrades: 9-12Distance: 6.8 mi
Schools provided by the listing agent
- Elementary: South Anna
- Middle: Liberty
- High: Patrick Henry
Source: CVRMLS. This data may not be complete. We recommend contacting the local school district to confirm school assignments for this home.
Get a cash offer in 3 minutes
Find out how much your home could sell for in as little as 3 minutes with a no-obligation cash offer.
Estimated market value
$1,137,100
Get a cash offer in 3 minutes
Find out how much your home could sell for in as little as 3 minutes with a no-obligation cash offer.
Estimated market value
$1,137,100
- Virginia
- Hanover County
- Montpelier
- 23192
- 16229 Iron Hill Dr
Nearby cities
Nearby zip codes
Other Montpelier Topics
