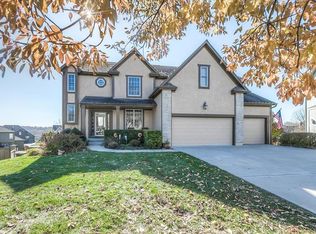
Welcome home to this J.S. Robinson beauty situated on a cul-de-sac lot in this highly sought-after Wilderness neighborhood. Entertain in style is this renovated hearth room kitchen featuring a new island with quartz top, taller upper cabinets, subway tile backsplash, and stainless steel appliances. Enjoy the ambiance of a gas log fireplace with natural stone surround and an entertainment center with custom storage lockers below the mounted TV. Dine casually in the adjoining breakfast room or move out to the new composite deck with iron rails and enjoy the views. The formal dining room, first floor office with French doors, and great room with gas log fireplace complete this main level. Upstairs you will find an inviting primary suite with coffered ceiling and a sitting room with gas log fireplace. Relax in the remodeled spa-like primary bath with a free standing tub, marble flooring and shower walls, and raised vanities with quartz counters. Three secondary bedrooms each have walk-in closets. One has an en suite bath and the other two share a Jack and Jill bath. The finished walkout lower level boasts a family room, a game room, a fifth bedroom, and a fourth bath. There is also ample storage. Relax outback on one of two paver brick patios and enjoy beautiful landscaping and a new wooden fence. Additional upgrades include a newer Class 4 Impact Rating composite roof (2021), furnace (2022), air conditioner (2023), and drive and walkway replacement and new garage door (2015). You are only two blocks away from top-rated Blue River Elementary and Blue Valley Middle Schools. Blue Valley High School is also close by. The Wilderness offers a large pool and cabana, a baby pool, and a playground area. There is a stocked fishing lake with trails in the subdivision and a 400 acre nature preserve you can explore south of the school. Dine and shop in the many new BluHawk retail stores and enjoy easy highway access. Don't miss seeing this exceptional home!
Sold
Price Unknown
16229 Juniper St, Overland Park, KS 66085
5beds
4,232sqft
Single Family Residence
Built in 2001
0.25 Acres Lot
$711,700 Zestimate®
$--/sqft
$4,389 Estimated rent
Home value
$711,700
$676,000 - $747,000
$4,389/mo
Zestimate® history
Owner options
List your home for rent
$4,389/mo
Rent Zestimate®
Find your next renter with Zillow Rental Manager. Plus, with online applications, you can quickly screen prospective tenants – for free.
$4,389/mo
Rent Zestimate®
Refinance and save
Refinancing to a lower rate could help reduce your monthly payments and save thousands over the life of the loan.
Explore your selling options
Work with a Zillow partner agent
Leverage their expertise and Zillow's premium Showcase listings to get your home seen by more buyers.
Get startedList with your own agent
Get your home in front of millions of buyers by listing it on Zillow.
Learn how to do itSell it yourself
Take full control of how buyers see your home on Zillow by listing For Sale by Owner (FSBO).
List your homeWhat's special
Large poolBaby poolGas log fireplaceWalkway replacementStocked fishing lakeFormal dining roomFrench doors
Zillow last checked:
Listing updated:
Listed by:
Lisa Fitzpatrick 913-485-4699,
ReeceNichols - Overland Park,
Pam Breakey 816-835-2032,
ReeceNichols - Overland Park
Bought with:
Kevin Tighe, 2004025030
Weichert, Realtors Welch & Com
Source: Heartland MLS as distributed by MLS GRID,MLS#: 2484183
Facts & features
Interior
Bedrooms & bathrooms
- Bedrooms: 5
- Bathrooms: 5
- Full bathrooms: 4
- 1/2 bathrooms: 1
Primary bedroom
- Features: Carpet, Fireplace
- Level: Second
- Area: 368 Square Feet
- Dimensions: 23 x 16
Bedroom 2
- Features: Carpet
- Level: Second
- Area: 144 Square Feet
- Dimensions: 12 x 12
Bedroom 3
- Features: Carpet
- Level: Second
- Area: 168 Square Feet
- Dimensions: 14 x 12
Bedroom 4
- Features: Carpet, Walk-In Closet(s)
- Level: Second
- Area: 156 Square Feet
- Dimensions: 13 x 12
Bedroom 5
- Features: Carpet, Walk-In Closet(s)
- Level: Basement
- Area: 192 Square Feet
- Dimensions: 11 x 15
Primary bathroom
- Features: Marble, Quartz Counter, Separate Shower And Tub, Walk-In Closet(s)
- Level: First
- Area: 156 Square Feet
- Dimensions: 12 x 13
Bathroom 1
- Features: Ceramic Tiles, Shower Over Tub
- Level: Second
Bathroom 2
- Features: Ceramic Tiles, Shower Only, Walk-In Closet(s)
- Level: Second
- Dimensions: 5 x 9
Bathroom 3
- Features: Ceramic Tiles, Shower Only
- Level: Basement
- Dimensions: 5 x 10
Dining room
- Level: First
- Area: 132 Square Feet
- Dimensions: 12 x 11
Great room
- Features: Fireplace
- Level: First
- Area: 285 Square Feet
- Dimensions: 15 x 19
Half bath
- Level: First
- Dimensions: 5 x 5
Hearth room
- Features: Fireplace
- Level: First
- Area: 140 Square Feet
- Dimensions: 10 x 14
Kitchen
- Features: Kitchen Island, Pantry
- Level: First
- Area: 252 Square Feet
- Dimensions: 12 x 21
Office
- Features: Carpet
- Level: First
- Dimensions: 11 x 12
Recreation room
- Features: Carpet
- Level: Basement
- Area: 315 Square Feet
- Dimensions: 21 x 15
Heating
- Heatpump/Gas
Cooling
- Electric, Heat Pump
Appliances
- Included: Dishwasher, Disposal, Exhaust Fan, Humidifier, Microwave, Built-In Electric Oven, Free-Standing Electric Oven, Stainless Steel Appliance(s), Water Softener
- Laundry: Bedroom Level, Laundry Room
Features
- Ceiling Fan(s), Kitchen Island, Painted Cabinets, Pantry, Walk-In Closet(s)
- Flooring: Carpet, Marble, Wood
- Doors: Storm Door(s)
- Windows: Thermal Windows
- Basement: Basement BR,Finished,Sump Pump,Walk-Out Access
- Number of fireplaces: 3
- Fireplace features: Family Room, Hearth Room, Master Bedroom
Interior area
- Total structure area: 4,232
- Total interior livable area: 4,232 sqft
- Finished area above ground: 2,952
- Finished area below ground: 1,280
Property
Parking
- Total spaces: 3
- Parking features: Attached, Garage Door Opener, Garage Faces Front, Tandem
- Attached garage spaces: 3
Features
- Patio & porch: Deck, Patio
- Fencing: Wood
Lot
- Size: 0.25 Acres
- Features: Cul-De-Sac, Level
Details
- Parcel number: NP85820000 0246
Construction
Type & style
- Home type: SingleFamily
- Architectural style: Traditional
- Property subtype: Single Family Residence
Materials
- Stucco & Frame
- Roof: Composition
Condition
- Year built: 2001
Details
- Builder model: Avery
- Builder name: JS Robinson
Utilities & green energy
- Sewer: Public Sewer
- Water: Public
Community & HOA
Community
- Subdivision: The Wilderness
HOA
- Has HOA: Yes
- Amenities included: Play Area, Pool, Trail(s)
- Services included: Trash
- HOA name: Centennnial Management
Location
- Region: Overland Park
Financial & listing details
- Tax assessed value: $668,600
- Annual tax amount: $6,149
- Date on market: 4/26/2024
- Listing terms: Cash,Conventional,FHA,VA Loan
- Ownership: Private
- Road surface type: Paved
Price history
| Date | Event | Price |
|---|---|---|
| 6/6/2024 | Sold | -- |
Source:  Heartland MLS as distributed by MLS GRID #2484183 Report a problem Heartland MLS as distributed by MLS GRID #2484183 Report a problem | ||
| 4/28/2024 | Pending sale | $650,000$154/sqft |
Source: Heartland MLS as distributed by MLS GRID #2484183 Report a problem | ||
| 4/26/2024 | Listed for sale | $650,000$154/sqft |
Source: Heartland MLS as distributed by MLS GRID #2484183 Report a problem | ||
| 9/25/2003 | Sold | -- |
Source: Public Record Report a problem | ||
Public tax history
| Year | Property taxes | Tax assessment |
|---|---|---|
| 2025 | $7,901 +22.7% | $76,889 +22.6% |
| 2024 | $6,439 +4.7% | $62,733 +6.4% |
| 2023 | $6,149 +11.9% | $58,984 +13.9% |
| 2022 | $5,493 | $51,785 +10.2% |
| 2021 | -- | $46,977 +1.9% |
| 2020 | $5,187 | $46,115 +4.4% |
| 2019 | -- | $44,160 +4.9% |
| 2018 | -- | $42,078 +3.1% |
| 2017 | $4,872 +5.8% | $40,825 +5.9% |
| 2016 | $4,603 +0.7% | $38,548 +1.1% |
| 2015 | $4,573 +7.1% | $38,134 +5.9% |
| 2013 | $4,268 -2.6% | $35,995 -1.4% |
| 2012 | $4,382 +2.4% | $36,489 -2.9% |
| 2010 | $4,279 +5.2% | $37,570 -0.3% |
| 2009 | $4,066 -4.8% | $37,685 -5% |
| 2008 | $4,271 +0.1% | $39,689 -2% |
| 2007 | $4,266 +3% | $40,480 +1.3% |
| 2006 | $4,143 | $39,951 +0.7% |
| 2005 | -- | $39,675 |
Find assessor info on the county website
Neighborhood: 66085
Nearby homes
- $623,0005 bd4 ba3.1k sqft16233 Juniper St, Overland Park, KS 66085Off Market
- $686,9004 bd4 ba3.9k sqft16225 Juniper St, Overland Park, KS 66085Off Market
- $602,4005 bd5 ba3.4k sqft5200 W 163rd St, Overland Park, KS 66085Off Market
- $615,1005 bd4 ba2.5k sqft16237 Juniper St, Overland Park, KS 66085Off Market
- $602,2004 bd5 ba3.6k sqft5204 W 163rd St, Overland Park, KS 66085Off Market
- $660,6004 bd5 ba2.5k sqft16221 Juniper St, Overland Park, KS 66085Off Market
- $620,4004 bd5 ba3.3k sqft5116 W 163rd St, Overland Park, KS 66085Off Market
- $638,1004 bd5 ba4k sqft5208 W 163rd St, Overland Park, KS 66085Off Market
Nearby schools
GreatSchools rating
- 8/10Blue River Elementary SchoolGrades: K-5Distance: 0.2 mi
- 9/10Blue Valley Middle SchoolGrades: 6-8Distance: 0.3 mi
- 10/10Blue Valley High SchoolGrades: 9-12Distance: 0.7 mi
Schools provided by the listing agent
- Elementary: Blue River
- Middle: Blue Valley
- High: Blue Valley
Source: Heartland MLS as distributed by MLS GRID. This data may not be complete. We recommend contacting the local school district to confirm school assignments for this home.
Get a cash offer in 3 minutes
Find out how much your home could sell for in as little as 3 minutes with a no-obligation cash offer.
Estimated market value
$711,700
Get a cash offer in 3 minutes
Find out how much your home could sell for in as little as 3 minutes with a no-obligation cash offer.
Estimated market value
$711,700
- Kansas
- Johnson County
- Stilwell
- 66085
- 16229 Juniper St
