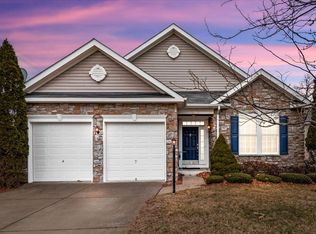
Welcome to Four Seasons -Resort Style living for active adults! This Immaculate Stone Front home situated on a corner/private lot with over 4000 square ft. is move in ready! The main level boasts an open floorplan with split bedrooms. Hardwood flooring, family room with vaulted ceiling, triple windows and a gas fireplace. Upgraded kitchen with 42" cabinets, granite and stainless-steel appliances, french door refrigerator, formal dining room with French doors leading to deck. Three bedrooms on the main level, fourth bedroom on the lower level. Spacious Primary Suite with two closets, luxury bath with large shower and jetted soaking tub. Hall bath with a jetted walk-in tub, main level laundry room with front load washer and dryer. The lower level has a huge recreation room with a french door walkout, Large fourth bedroom with access to the full bathroom. Large storage area that can be finished for more living space. Private back yard with hardscaping, Private Upper-level deck and lower-level stone patio. Oversized/Extended Two Car Garage. Four Seasons is a premier Active Adult gated community with a beautiful Clubhouse, Indoor pool/spa, outdoor pool, library, lounge areas, bocce ball/tennis/pickleball courts, putting green, nature trails, fitness center, ballroom, daily activities, entertainment, clubs & more!
Sold for $635,000
$635,000
16229 Timid Creek Ct, Dumfries, VA 22025
4beds
3,796sqft
Single Family Residence
Built in 2007
8,084 Square Feet Lot
$691,700 Zestimate®
$167/sqft
$3,742 Estimated rent
Home value
$691,700
$657,000 - $726,000
$3,742/mo
Zestimate® history
Owner options
List your home for rent
$3,742/mo
Rent Zestimate®
Find your next renter with Zillow Rental Manager. Plus, with online applications, you can quickly screen prospective tenants – for free.
$3,742/mo
Rent Zestimate®
Refinance and save
$4,119/mo
Est. payment
Refinancing to a lower rate could help reduce your monthly payments and save thousands over the life of the loan.
$4,119/mo
Est. payment
Explore your selling options
Work with a Zillow partner agent
Leverage their expertise and Zillow's premium Showcase listings to get your home seen by more buyers.
Get startedList with your own agent
Get your home in front of millions of buyers by listing it on Zillow.
Learn how to do itSell it yourself
Take full control of how buyers see your home on Zillow by listing For Sale by Owner (FSBO).
List your homeWhat's special
Gas fireplaceOutdoor poolNature trailsLarge fourth bedroomFront load washerPrivate upper-level deckLower-level stone patio
Zillow last checked:
Listing updated:
Listed by:
Mindy Littleton 703-328-2706,
Samson Properties
Bought with:
Reggie Copeland, BR98373416
CR Copeland Real Estate, LLC
Source: Bright MLS,MLS#: VAPW2055474
Facts & features
Interior
Bedrooms & bathrooms
- Bedrooms: 4
- Bathrooms: 3
- Full bathrooms: 3
- Main level bathrooms: 2
- Main level bedrooms: 3
Rooms
- Room types: Dining Room, Primary Bedroom, Bedroom 2, Bedroom 4, Kitchen, Family Room, Laundry, Recreation Room, Storage Room, Bathroom 3, Primary Bathroom, Full Bath
Basement
- Area: 2060
Heating
- Forced Air, Natural Gas
Cooling
- Central Air, Natural Gas
Appliances
- Included: Microwave, Dishwasher, Disposal, Dryer, Washer, Cooktop, Ice Maker, Self Cleaning Oven, Oven/Range - Electric, Refrigerator, Stainless Steel Appliance(s), Electric Water Heater
- Laundry: Main Level, Laundry Room
Features
- Formal/Separate Dining Room, Ceiling Fan(s), Entry Level Bedroom, Open Floorplan, Family Room Off Kitchen, Primary Bath(s), Soaking Tub, Upgraded Countertops, Walk-In Closet(s), 9'+ Ceilings
- Flooring: Carpet, Ceramic Tile, Hardwood, Wood
- Doors: Six Panel, Storm Door(s)
- Windows: Double Pane Windows, Screens
- Basement: Full,Finished,Windows,Walk-Out Access,Space For Rooms
- Number of fireplaces: 1
- Fireplace features: Gas/Propane
Interior area
- Total structure area: 4,120
- Total interior livable area: 3,796 sqft
- Finished area above ground: 2,060
- Finished area below ground: 1,736
Property
Parking
- Total spaces: 2
- Parking features: Garage Door Opener, Garage Faces Front, Asphalt, Attached
- Attached garage spaces: 2
- Has uncovered spaces: Yes
Accessibility
- Accessibility features: Accessible Entrance
Features
- Levels: Two
- Stories: 2
- Patio & porch: Deck, Patio
- Exterior features: Extensive Hardscape, Lawn Sprinkler, Underground Lawn Sprinkler
- Pool features: Community
Lot
- Size: 8,084 Square Feet
- Features: Landscaped
Details
- Additional structures: Above Grade, Below Grade
- Parcel number: 8190932396
- Zoning: PMR
- Special conditions: Standard
Construction
Type & style
- Home type: SingleFamily
- Architectural style: Colonial
- Property subtype: Single Family Residence
Materials
- Stone, Vinyl Siding
- Foundation: Concrete Perimeter
- Roof: Asphalt
Condition
- Excellent
- New construction: No
- Year built: 2007
Details
- Builder model: Alderwood
Utilities & green energy
- Sewer: Public Sewer
- Water: Public
Community & HOA
Community
- Features: Pool
- Security: Fire Sprinkler System
- Senior community: Yes
- Subdivision: Four Seasons At Historic Va
HOA
- Has HOA: Yes
- Amenities included: Clubhouse, Common Grounds, Community Center, Pool, Billiard Room, Fitness Center, Game Room, Gated, Jogging Path, Party Room, Picnic Area, Indoor Pool, Putting Green, Recreation Facilities, Retirement Community, Tennis Court(s)
- Services included: Common Area Maintenance, Management, Pool(s), Snow Removal, Health Club, Recreation Facility, Road Maintenance, Trash
- HOA fee: $261 monthly
- HOA name: FOUR SEASONS AT HISTORIC VIRGINIA
Location
- Region: Dumfries
Financial & listing details
- Price per square foot: $167/sqft
- Tax assessed value: $582,100
- Annual tax amount: $6,556
- Date on market: 7/27/2023
- Listing agreement: Exclusive Right To Sell
- Ownership: Fee Simple
Price history
| Date | Event | Price |
|---|---|---|
| 9/6/2023 | Sold | $635,000+0%$167/sqft |
Source:  Bright MLS #VAPW2055474 Report a problem Bright MLS #VAPW2055474 Report a problem | ||
| 8/5/2023 | Pending sale | $634,900$167/sqft |
Source: Bright MLS #VAPW2055474 Report a problem | ||
| 7/27/2023 | Listed for sale | $634,900+33.7%$167/sqft |
Source: Bright MLS #VAPW2055474 Report a problem | ||
| 3/16/2017 | Sold | $475,000-5%$125/sqft |
Source: Public Record Report a problem | ||
| 2/2/2017 | Pending sale | $500,000$132/sqft |
Source: Century 21 Redwood Realty #PW9834913 Report a problem | ||
| 1/5/2017 | Listed for sale | $500,000+3.1%$132/sqft |
Source: Century 21 Redwood Realty #PW9834913 Report a problem | ||
| 11/15/2007 | Sold | $484,990$128/sqft |
Source: Public Record Report a problem | ||
Public tax history
| Year | Property taxes | Tax assessment |
|---|---|---|
| 2025 | -- | $640,200 +9.5% |
| 2024 | $4,006 -33.9% | $584,800 +0.5% |
| 2023 | $6,057 -0.7% | $582,100 +7.7% |
| 2022 | $6,102 -4.8% | $540,700 +2.7% |
| 2021 | $6,412 +8.1% | $526,300 +9.1% |
| 2020 | $5,933 +101.7% | $482,300 -1% |
| 2019 | $2,941 -47.2% | $487,100 +5.6% |
| 2018 | $5,568 +0.6% | $461,100 +5.3% |
| 2017 | $5,533 | $437,900 -3.5% |
| 2016 | $5,533 +10.8% | $453,900 +3% |
| 2015 | $4,995 | $440,600 +10.1% |
| 2014 | $4,995 | $400,200 +1.5% |
| 2013 | -- | $394,100 +3.7% |
| 2012 | -- | $380,000 +8.9% |
| 2010 | -- | $348,800 +4% |
| 2009 | -- | $335,300 -19.5% |
| 2008 | -- | $416,700 |
Find assessor info on the county website
Neighborhood: 22025
Nearby homes
- $738,5003 bd3 ba2.6k sqft16225 Timid Creek Ct, Dumfries, VA 22025Off Market
- $735,5003 bd3 ba2.6k sqft16221 Timid Creek Ct, Dumfries, VA 22025Off Market
- $711,8003 bd3 ba3.7k sqft16230 Timid Creek Ct, Dumfries, VA 22025Off Market
- $625,4002 bd3 ba1.9k sqft16222 Timid Creek Ct, Dumfries, VA 22025Off Market
- $582,1003 bd2 ba2.3k sqft17001 Four Seasons Dr, Dumfries, VA 22025Off Market
- $604,0003 bd3 ba2.7k sqft3717 Apple Cider Ct, Dumfries, VA 22025Off Market
- $543,5002 bd2 ba1.9k sqft17005 Four Seasons Dr, Dumfries, VA 22025Off Market
- $685,8003 bd2 ba2.5k sqft3713 Apple Cider Ct, Dumfries, VA 22025Off Market
Nearby schools
GreatSchools rating
- 9/10John F. Pattie Sr. Elementary SchoolGrades: PK-5Distance: 1.4 mi
- 6/10Potomac Shores MiddleGrades: 6-8Distance: 3.3 mi
- 7/10Forest Park High SchoolGrades: 9-12Distance: 2.4 mi
Schools provided by the listing agent
- Elementary: Pattie
- Middle: Potomac Shores
- High: Forest Park
- District: Prince William County Public Schools
Source: Bright MLS. This data may not be complete. We recommend contacting the local school district to confirm school assignments for this home.
Get a cash offer in 3 minutes
Find out how much your home could sell for in as little as 3 minutes with a no-obligation cash offer.
Estimated market value
$691,700
Get a cash offer in 3 minutes
Find out how much your home could sell for in as little as 3 minutes with a no-obligation cash offer.
Estimated market value
$691,700
- Virginia
- Prince William County
- Dumfries
- 22025
- 16229 Timid Creek Ct
Nearby cities
Nearby zip codes
Other Dumfries Topics
