Skip main navigation
Off market
  • $671,400

    16229 Wellington Pkwy, Granger, IN 46530

    5beds
    3,838sqft
    Condo
    Built in 1997
    -- sqft lot
    $671,400 Zestimate®
    $175/sqft
    $3,340 Estimated rent

    Home value

    $671,400

    $631,000 - $718,000

    $3,340/mo

    Zestimate® history
    Loading
    Loading...

    Owner options

    List your home for rent

    $3,340/mo

    Rent Zestimate®

    Find your next renter with Zillow Rental Manager. Plus, with online applications, you can quickly screen prospective tenants – for free.

    Learn more

    $3,340/mo

    Rent Zestimate®

    Refinance and save

    $3,558/mo

    Est. payment

    Refinancing to a lower rate could help reduce your monthly payments and save thousands over the life of the loan.

    See today's rates

    $3,558/mo

    Est. payment

    Explore your selling options

    Work with a Zillow partner agent

    Leverage their expertise and Zillow's premium Showcase listings to get your home seen by more buyers.

    Get started

    List with your own agent

    Get your home in front of millions of buyers by listing it on Zillow.

    Learn how to do it

    Sell it yourself

    Take full control of how buyers see your home on Zillow by listing For Sale by Owner (FSBO).

    List your home

    What's special

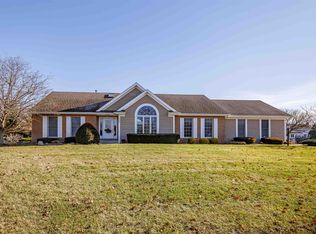
    Get blown away, Michiana by this stunning and beautifully appointed Wellington Park Villa!! This walk out style ranch with desirable proximity to Knollwood, the Granger Paths, and shopping has received over $160,000 in updates, repairs, and remodel in the last 24 months. (Be sure your agent shares the extensive list of Improvements attached to this listing). If open concept, main floor, maintenance free living is what you desire; then you MUST see this stunner that boasts a custom gourmet kitchen with high end appliance package, a laundry room with exceptional form and function, a breathtaking master suite with an unmatched dual walk-in shower, not to mention the spacious great room and formal dining, two additional bedrooms and full bath all overlooking a peaceful backyard with waterview. Not to be outdone, the fully finished walkout lower level offers two huge additional bedrooms, a third full bath, three finished storage rooms, an enormous recreational area, and wine closet. And not having to worry about lawn care, landscape management, or snow removal leaves plenty of time to enjoy the huge wrap around deck sipping a glass of wine or mug of coffee while soaking in the view and visiting wildlife, or taking a dip in the toasty hot tub. Schedule your personal showing today and discover your new home, because....it's all about YOU!

    This property is off market, which means it's not currently listed for sale or rent on Zillow. This may be different from what's available on other websites or public sources.

    Facts & features

    Interior

    Bedrooms & bathrooms
    • Bedrooms: 5
    • Bathrooms: 3
    • Full bathrooms: 3
    • Main level bathrooms: 2
    Heating
    • Forced air, Gas
    Cooling
    • Central
    Appliances
    • Included: Dishwasher, Dryer, Garbage disposal, Microwave, Range / Oven, Refrigerator, Washer
    • Laundry: Main, Main Level
    Features
    • Breakfast Bar, Kitchen Island, Double Vanity, Walk-In Closet(s), Vaulted Ceiling(s), High Ceilings, Great Room, Stone Counters, Eat-in Kitchen, Bookcases, Entrance Foyer, Open Floorplan, Main Level Bedroom Suite, Stand Up Shower, Split Br Floor Plan, Custom Cabinetry, Jet/Garden Tub
    • Flooring: Carpet, Hardwood
    • Doors: Six Panel Doors
    • Windows: Window Treatments
    • Basement: Finished
    • Has fireplace: Yes
    • Fireplace features: Gas Log, Living/Great Rm
    Interior area
    • Total interior livable area: 3,838 sqft
    • Finished area below ground: 1600

    Property

    Parking
    • Total spaces: 2
    • Parking features: Garage - Attached
    Features
    • Patio & porch: Deck, Patio Open
    • Exterior features: Brick
    • Has spa: Yes
    • Spa features: Hot Tub/Spa
    Lot
    • Size: 0.42 Acres
    • Features: Level, Landscaped, City/Town/Suburb, Near Walking Trail
    Details
    • Parcel number: 710416276005000003
    • Other equipment: Irrigation Equipment

    Construction

    Type & style
    • Home type: Condo
    • Architectural style: Ranch, Walkout Ranch
    Materials
    • masonry
    • Foundation: Slab
    • Roof: Asphalt
    Condition
    • Year built: 1997

    Utilities & green energy

    • Gas: NIPSCO
    • Sewer: Septic Tank
    • Water: Well, Private Well
    • Utilities for property: Cable Connected

    Community & HOA

    Community
    • Security: Security System
    HOA
    • Has HOA: Yes
    • HOA fee: $205 monthly
    Location
    • Region: Granger

    Financial & listing details

    • Price per square foot: $175/sqft
    • Tax assessed value: $543,400
    • Annual tax amount: $5,391

    Price history

    DateEventPrice
    2/26/2021Sold$545,000+0%$142/sqft
    Source: Agent Provided Report a problem
    2/14/2021Pending sale$544,900
    Source: IRMLS #202100490 Report a problem
    1/27/2021Contingent$544,900
    Source: IRMLS #202100490 Report a problem
    1/22/2021Price change$544,900-1.8%
    Source: IRMLS #202100490 Report a problem
    1/7/2021Listed for sale$554,900+42.3%$145/sqft
    Source: Inspired Homes Indiana #202100490 Report a problem
    10/31/2018Sold$390,000-2.5%$102/sqft
    Source: Agent Provided Report a problem
    9/21/2018Listed for sale$399,900+30.7%$104/sqft
    Source: Coldwell Banker RWG - SB #201842885 Report a problem
    6/1/2012Listing removed$305,900$80/sqft
    Source: Cressy & Everett Real Estate #250422 Report a problem
    12/31/2011Price change$305,900-4.4%$80/sqft
    Source: Cressy & Everett Real Estate #250422 Report a problem
    6/28/2011Price change$319,900-3%$83/sqft
    Source: Cressy & Everett Real Estate #250422 Report a problem
    6/18/2011Listed for sale$329,900$86/sqft
    Source: Cressy & Everett Real Estate #250422 Report a problem

    Public tax history

    YearProperty taxesTax assessment
    2025$5,391 -0.1%$543,400 +18%
    2024$5,397 -7%$460,700 -2.2%
    2023$5,804 +17.4%$470,900
    2022$4,943 +0%$470,900 +17.3%
    2021$4,941 +34.9%$401,500
    2020$3,664 +1.6%$401,500 +9.6%
    2019$3,606 -49.7%$366,400 +18.9%
    2018$7,168 -15.3%$308,100 +2.9%
    2017$8,458 -1.2%$299,300 -14.4%
    2016$8,565 +21.9%$349,700 +25.5%
    2014$7,025 -2.5%$278,600 -1%
    2013$7,205 +144%$281,300 +18.1%
    2012$2,953 -0.4%$238,100 -8.5%
    2011$2,966 -19.3%$260,100 -16.1%
    2010$3,675 -4.5%$310,000 -13.9%
    2009$3,847 $360,000 +12.3%
    2007-- $320,500 -41.3%
    2006$4,358 +2.5%$546,200
    2004$4,253 +0.7%$546,200 -20.4%
    2003$4,225 $685,910 +1372.9%
    2001-- $46,570
    Find assessor info on the county website

    Neighborhood: 46530

    Nearby schools

    GreatSchools rating
    Schools provided by the listing agent
    • Elementary: Swanson
    • Middle: Clay
    • High: Clay
    • District: South Bend Community School Corp.

    Source: The MLS. This data may not be complete. We recommend contacting the local school district to confirm school assignments for this home.

    Get pre-qualified for a loan
    At Zillow Home Loans, we can pre-qualify you in as little as 5 minutes with no impact to your credit score.

    An equal housing lender. NMLS #10287.

    Sell for more on Zillow
    Get a Zillow Showcase℠ listing at no additional cost and you could sell for .
    $671,400
    2% more
    +$13,428
    With Zillow Showcase(estimated)
    $684,828