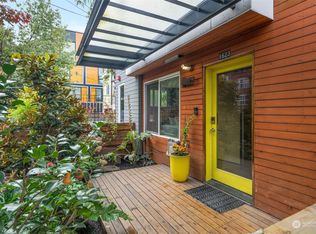
A refined expression of modern design, this Built Green Capitol Hill townhome delivers sophisticated living in one of Seattle's most coveted neighborhoods. The residence is defined by clean architectural lines, soaring ceilings and an open floor plan bathed in natural light. Premium finishes - including radiant heated concrete floors, PaperStone countertops, warm wood detailing, mini-split cooling, and a tankless water heater reflect a thoughtful commitment to both luxury and sustainability. The private rooftop terrace offers city views and an inviting outdoor retreat for entertaining or quiet evenings under the skyline. Ideally positioned just moments from the celebrated Pike/Pine corridor, you'll enjoy effortless access to acclaimed restaurants, cafés, shopping, nightlife, and transit while returning home to the privacy and tranquility of an intimate residential enclave. Enjoy the convenience of secure garage parking with direct, effortless access from within the community. Whether you're coming home after a night out or heading into the city, the seamless garage entry adds everyday ease and peace of mind. Contemporary design, exceptional efficiency and an unbeatable location define this Capitol Hill residence.
Sold
Zillow last checked:
Listing updated:
Bought with:
Land Cook, 119176
Urban Living
Source: NWMLS as distributed by MLS GRID,MLS#: 2558577
Price history
| Date | Event | Price |
|---|---|---|
| 8/28/2026 | Sold | $890,000-1.1%$609/sqft |
Source:  NWMLS as distributed by MLS GRID #2558577 Report a problem NWMLS as distributed by MLS GRID #2558577 Report a problem | ||
| 7/30/2026 | Pending sale | $899,950$616/sqft |
Source: NWMLS as distributed by MLS GRID #2558577 Report a problem | ||
| 7/22/2026 | Listed for sale | $899,950-12.2%$616/sqft |
Source: NWMLS as distributed by MLS GRID #2558577 Report a problem | ||
| 6/18/2021 | Sold | $1,025,000+20.6%$702/sqft |
Source: NWMLS as distributed by MLS GRID #1768256 Report a problem | ||
| 1/11/2019 | Sold | $850,000$582/sqft |
Source: NWMLS as distributed by MLS GRID #1376821 Report a problem | ||


Get a cash offer in 3 minutes
Find out how much your home could sell for in as little as 3 minutes with a no-obligation cash offer.
Estimated market value
$887,000
