SELLER MOTIVATED!! Living at Encore, Mt Pleasant's only over 55 community means access to incredible amenities including a resort-style pool, clubhouse, fitness center, dog park, bocce and pickleball courts, scenic walking trails, and a dedicated Lifestyle & Fitness Coordinator to plan community activities. All landscaping and amenities are covered by the HOA, allowing you to truly enjoy a relaxed lifestyle.Step inside to an open-concept floor plan featuring stunning wide plank LVP flooring throughout. The spacious family room is centered around a cozy corner-set fireplace and accented with recessed lighting, a ceiling fan, and an abundance of natural light. The gourmet kitchen is truly the heart of the home highlighted by a large center island with seating, pendant lighting, granite countertops, a brick-style backsplash, and stainless-steel appliances, including a wall oven, cooktop with hood vent, built-in microwave, and dishwasher. Adjacent to the kitchen, the dining area flows seamlessly into the living space, perfect for entertaining or relaxed everyday living. A flexible den/office space off the foyer offers the potential for a third bedroom with minimal modification. The spacious primary suite features a tray ceiling, ceiling fan, walk-in closet with custom Closet System Designs built-ins, and a luxurious en-suite bath complete with a vanity that has two sinks, a linen closet, and a large, tiled walk-in, stepless shower. The second bedroom is also generously sized with a custom closet and access to a full guest bathroom, plus there is an additional powder room for convenience. Enjoy the outdoors from your inviting front porch or relax under the covered back patio, complete with a gas-connected grill. The fenced yard is maintained by the HOA, offering true low-maintenance living. Additional features include a two-car garage with a shared brick driveway, a separate laundry room with cabinetry, tankless water heater, Lennox HVAC system, security system, gutters, and top-down/bottom-up shades (with blackout options in bedrooms). Located just 15 miles from historic downtown Charleston and only 15 minutes to beautiful local beaches, this home offers the perfect balance of tranquility, community, and convenience. This lovely home was built by David Weekley Homes and is energy efficient, easily maintained and includes Atrex Pest control tubing, and is wired for tv's and internet. Close to shopping, dining, hospitals, and more. Don't miss your chance to call this charming, low-maintenance home your own.
Closed
Zillow last checked:
Listing updated:
Bought with:
The Boulevard Company
Source: CTMLS,MLS#: 25010072
Price history
| Date | Event | Price |
|---|---|---|
| 6/30/2025 | Sold | $590,000-3.6%$366/sqft |
Source:  CTMLS #25010072 Report a problem CTMLS #25010072 Report a problem | ||
| 5/10/2025 | Price change | $612,000-2.9%$380/sqft |
Source: CTMLS #25010072 Report a problem | ||
| 4/30/2025 | Price change | $630,000-3.1%$391/sqft |
Source: CTMLS #25010072 Report a problem | ||
| 4/11/2025 | Listed for sale | $650,000$404/sqft |
Source: CTMLS #25010072 Report a problem | ||
Nearby homes
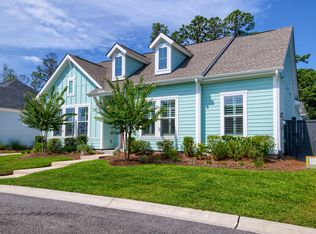
- $672,5002 bd2 ba1.7k sqft1607 Adventure Xing, Mount Pleasant, SC 29466Sold
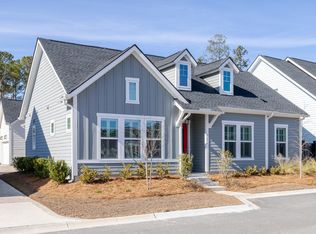
- $644,400-- bd-- ba-- sqft3532 Artful Loop, Mount Pleasant, SC 29466Off Market
- $645,0002 bd2 ba1.7k sqft1659 Adventure Xing, Mount Pleasant, SC 29466Sold
- $895,0003 bd3 ba2.8k sqft1385 Classic Ct APT 319, Mount Pleasant, SC 29466Sold
Get a cash offer in 3 minutes
Find out how much your home could sell for in as little as 3 minutes with a no-obligation cash offer.
Estimated market value
$601,800
