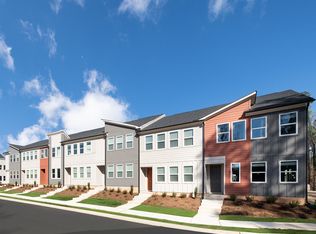
Homesite #150Discover Your Dream Home at Park Vue by Ashton Woods Homes in West Midtown! Live steps away from the sprawling greenery of Westside Park, Atlanta's largest greenspace. Enjoy exclusive amenities including a gated entrance, pool, cabana, and a cozy neighborhood fire pit surrounded by Adirondack chairs, all within proximity to the vibrant city center. Experience the epitome of modern townhome living with our sought-after Calliope plan. Boasting over 1500 square feet, this two-story townhome features a chef's island in the kitchen, an open dining and family room layout on the main floor, and three spacious bedrooms with a loft upstairs. Indulge in luxury with designer finishes tailored for today's lifestyle, including Quartz countertops, natural gas cooking, designer lighting, iron railings, and enhanced vinyl plank floors throughout. Retreat to the Primary Suite, flooded with natural light and featuring a spa-like tiled walk-in shower with a frameless glass door and dual vanities. Park Vue offers the perfect balance of tranquility and convenience in West Midtown's most desirable location This townhome on Lot 150 is ready for a quick move in so don't wait! Seize this opportunity to make Park Vue your new home sweet home!For further details and information on current promotions, please contact an onsite Community Sales Manager.Please note that renderings are for illustrative purposes, and photos may represent sample products of homes under construction. Actual...
Sold for $440,000
$440,000
1623 Aeslin Dr NW, Atlanta, GA 30318
3beds
1,507sqft
Townhouse
Built in 2024
-- sqft lot
$423,000 Zestimate®
$292/sqft
$2,880 Estimated rent
Home value
$423,000
$398,000 - $448,000
$2,880/mo
Zestimate® history
Owner options
List your home for rent
$2,880/mo
Rent Zestimate®
Find your next renter with Zillow Rental Manager. Plus, with online applications, you can quickly screen prospective tenants – for free.
$2,880/mo
Rent Zestimate®
Refinance and save
$2,728/mo
Est. payment
Refinancing to a lower rate could help reduce your monthly payments and save thousands over the life of the loan.
$2,728/mo
Est. payment
Explore your selling options
Work with a Zillow partner agent
Leverage their expertise and Zillow's premium Showcase listings to get your home seen by more buyers.
Get startedList with your own agent
Get your home in front of millions of buyers by listing it on Zillow.
Learn how to do itSell it yourself
Take full control of how buyers see your home on Zillow by listing For Sale by Owner (FSBO).
List your homeWhat's special
Zillow last checked:
Listing updated:
Source: Ashton Woods Homes
Facts & features
Interior
Bedrooms & bathrooms
- Bedrooms: 3
- Bathrooms: 3
- Full bathrooms: 2
- 1/2 bathrooms: 1
Rooms
- Room types: [{"RoomType":"Walk-in Closets"}]
Heating
- Natural Gas, Forced Air
Cooling
- Central Air
Appliances
- Included: Dishwasher, Disposal, Microwave, Range
Features
- Walk-In Closet(s)
Interior area
- Total interior livable area: 1,507 sqft
Property
Parking
- Total spaces: 1
- Parking features: Attached
- Attached garage spaces: 1
Features
- Levels: 2.0
- Stories: 2
- Patio & porch: Patio
Construction
Type & style
- Home type: Townhouse
- Property subtype: Townhouse
Materials
- Other
- Roof: Composition
Condition
- New Construction,Under Construction
- New construction: Yes
- Year built: 2024
Details
- Builder name: Ashton Woods
Community & HOA
Community
- Subdivision: Park Vue
Location
- Region: Atlanta
Financial & listing details
- Price per square foot: $292/sqft
- Date on market: 8/17/2024
Price history
| Date | Event | Price |
|---|---|---|
| 10/25/2024 | Sold | $440,000-2.2%$292/sqft |
Source: Agent Provided Report a problem | ||
| 10/3/2024 | Price change | $449,900-2.2%$299/sqft |
Source:  Ashton Woods Homes Report a problem Ashton Woods Homes Report a problem | ||
| 8/17/2024 | Listed for sale | $459,900$305/sqft |
Source: Ashton Woods Homes Report a problem | ||
Public tax history
Tax history is unavailable.
Neighborhood: Rockdale
Nearby homes
- $423,0003 bd3 ba1.5k sqft1611 Aeslin Dr NW, Atlanta, GA 30318Off Market
- $423,7003 bd3 ba1.5k sqft1574 Driggs Dr NW, Atlanta, GA 30318Off Market
- $423,7003 bd3 ba1.5k sqft1582 Driggs Dr NW, Atlanta, GA 30318Off Market
- $423,7003 bd3 ba1.5k sqft1590 Driggs Dr NW, Atlanta, GA 30318Off Market
- $423,7003 bd3 ba1.5k sqft1604 Driggs Dr NW, Atlanta, GA 30318Off Market
- $423,0003 bd3 ba1.5k sqft1621 Aeslin Dr NW, Atlanta, GA 30318Off Market
- $439,6004 bd3 ba1.6k sqft1629 Aeslin Dr NW, Atlanta, GA 30318Off Market
- $439,6004 bd3 ba1.6k sqft1631 Aeslin Dr NW, Atlanta, GA 30318Off Market
Nearby schools
GreatSchools rating
- 4/10Boyd Elementary SchoolGrades: PK-5Distance: 0.5 mi
- 4/10John Lewis Invictus AcademyGrades: 6-8Distance: 1 mi
- 2/10Douglass High SchoolGrades: 9-12Distance: 2.4 mi
Schools provided by the MLS
- Elementary: Boyd Elementary
- High: Frederick Douglass High School
- District: Atlanta
Source: Ashton Woods Homes. This data may not be complete. We recommend contacting the local school district to confirm school assignments for this home.
Get a cash offer in 3 minutes
Find out how much your home could sell for in as little as 3 minutes with a no-obligation cash offer.
Estimated market value
$423,000
Get a cash offer in 3 minutes
Find out how much your home could sell for in as little as 3 minutes with a no-obligation cash offer.
Estimated market value
$423,000
- Georgia
- Fulton County
- Atlanta
- 30318
- Rockdale
- 1623 Aeslin Dr NW
Nearby cities
Nearby neighborhoods
Nearby zip codes
Other Atlanta Topics
