Beautiful brick and stone extra spacious home with new paint, new carpet and fully finished walk-out basement. If space is what you are looking for in an established, sought-after neighborhood, this is the complete package inside and out. Inside you will find hardwood floors, granite counters, fireplace, tile shower, freestanding tub, kitchen pantry, bonus room upstairs and ample storage closets. Outside, this property also boasts a fully fenced private back yard, large deck and 2 car garage. Recently updated and move in ready. Large Community pool is an amenity homeowners can enjoy with low HOA fees. This central location is minutes to Brentwood, Nashville, Franklin or Murfreesboro.
Closed
$584,000
1623 Allendale Dr, Nolensville, TN 37135
3beds
3,744sqft
Single Family Residence, Residential
Built in 2004
0.36 Acres Lot
$586,500 Zestimate®
$156/sqft
$3,132 Estimated rent
Home value
$586,500
$551,000 - $622,000
$3,132/mo
Zestimate® history
Owner options
List your home for rent
$3,132/mo
Rent Zestimate®
Find your next renter with Zillow Rental Manager. Plus, with online applications, you can quickly screen prospective tenants – for free.
$3,132/mo
Rent Zestimate®
Refinance and save
$3,536/mo
Est. payment
Refinancing to a lower rate could help reduce your monthly payments and save thousands over the life of the loan.
$3,536/mo
Est. payment
Explore your selling options
Work with a Zillow partner agent
Leverage their expertise and Zillow's premium Showcase listings to get your home seen by more buyers.
Get startedList with your own agent
Get your home in front of millions of buyers by listing it on Zillow.
Learn how to do itSell it yourself
Take full control of how buyers see your home on Zillow by listing For Sale by Owner (FSBO).
List your homeWhat's special
Fully finished walk-out basementTile showerNew paintNew carpetBonus room upstairsAmple storage closetsLarge deck
Zillow last checked:
Listing updated:
Listed by:
Ginger (Michelle) Hollingsworth 615-672-4285,
Hollingsworth Homes Real Estate
Bought with:
David S. Rodriguez, 353885
Jerry La Quiere
Source: RealTracs MLS as distributed by MLS GRID,MLS#: 3031258
Facts & features
Interior
Bedrooms & bathrooms
- Bedrooms: 3
- Bathrooms: 3
- Full bathrooms: 2
- 1/2 bathrooms: 1
- Main level bedrooms: 3
Bedroom 1
- Features: Suite
- Level: Suite
- Area: 182 Square Feet
- Dimensions: 14x13
Bedroom 2
- Features: Extra Large Closet
- Level: Extra Large Closet
- Area: 132 Square Feet
- Dimensions: 12x11
Bedroom 3
- Features: Extra Large Closet
- Level: Extra Large Closet
- Area: 110 Square Feet
- Dimensions: 11x10
Primary bathroom
- Features: Primary Bedroom
- Level: Primary Bedroom
Dining room
- Features: Separate
- Level: Separate
- Area: 143 Square Feet
- Dimensions: 13x11
Kitchen
- Features: Eat-in Kitchen
- Level: Eat-in Kitchen
- Area: 210 Square Feet
- Dimensions: 21x10
Living room
- Features: Combination
- Level: Combination
- Area: 315 Square Feet
- Dimensions: 21x15
Other
- Area: 1702 Square Feet
- Dimensions: 46x37
Recreation room
- Features: Other
- Level: Other
- Area: 360 Square Feet
- Dimensions: 24x15
Heating
- Central
Cooling
- Central Air
Appliances
- Included: Oven, Electric Range, Dishwasher, Microwave, Refrigerator
- Laundry: Electric Dryer Hookup, Washer Hookup
Features
- Ceiling Fan(s), Open Floorplan, Pantry, Walk-In Closet(s), High Speed Internet
- Flooring: Carpet, Wood, Tile, Vinyl
- Basement: Full
- Number of fireplaces: 1
- Fireplace features: Family Room
Interior area
- Total structure area: 3,744
- Total interior livable area: 3,744 sqft
- Finished area above ground: 2,044
- Finished area below ground: 1,700
Property
Parking
- Total spaces: 4
- Parking features: Garage Faces Front
- Attached garage spaces: 2
- Uncovered spaces: 2
Features
- Levels: Three Or More
- Stories: 2
- Patio & porch: Deck
- Pool features: Association
- Fencing: Back Yard
Lot
- Size: 0.36 Acres
- Dimensions: 104.89 x 150.40 IRR
Details
- Parcel number: 032I A 00700 R0019573
- Special conditions: Standard
- Other equipment: Air Purifier
Construction
Type & style
- Home type: SingleFamily
- Property subtype: Single Family Residence, Residential
Materials
- Brick, Stone, Vinyl Siding
Condition
- New construction: No
- Year built: 2004
Utilities & green energy
- Sewer: STEP System
- Water: Public
- Utilities for property: Water Available, Cable Connected
Green energy
- Energy efficient items: Thermostat, Doors
Community & HOA
Community
- Subdivision: Mcfarlin Pointe Sec 5
HOA
- Has HOA: Yes
- Amenities included: Pool
- Services included: Recreation Facilities
- HOA fee: $125 quarterly
Location
- Region: Nolensville
Financial & listing details
- Price per square foot: $156/sqft
- Tax assessed value: $431,700
- Annual tax amount: $2,604
- Date on market: 10/25/2025
Price history
| Date | Event | Price |
|---|---|---|
| 12/2/2025 | Sold | $584,000+1.6%$156/sqft |
Source:  RealTracs MLS as distributed by MLS GRID #3031258 Report a problem RealTracs MLS as distributed by MLS GRID #3031258 Report a problem | ||
| 10/28/2025 | Contingent | $575,000$154/sqft |
Source: RealTracs MLS as distributed by MLS GRID #3031258 Report a problem | ||
| 10/25/2025 | Listed for sale | $575,000+22.6%$154/sqft |
Source: RealTracs MLS as distributed by MLS GRID #3031258 Report a problem | ||
| 8/30/2021 | Sold | $469,000+61.7%$125/sqft |
Source: Public Record Report a problem | ||
| 8/25/2017 | Sold | $290,000+1.8%$77/sqft |
Source: RealTracs MLS as distributed by MLS GRID #1846188 Report a problem | ||
| 7/17/2017 | Listed for sale | $284,900+40.3%$76/sqft |
Source: Coldwell Banker Barnes #1846188 Report a problem | ||
| 5/26/2004 | Sold | $203,105$54/sqft |
Source: Public Record Report a problem | ||
Public tax history
| Year | Property taxes | Tax assessment |
|---|---|---|
| 2025 | $2,604 | $107,925 |
| 2024 | $2,604 | $107,925 |
| 2023 | $2,604 +12.1% | $107,925 |
| 2022 | $2,323 +7% | $107,925 +45.6% |
| 2021 | $2,171 | $74,100 |
| 2020 | $2,171 +39.5% | $74,100 |
| 2019 | $1,556 -25.3% | $74,100 |
| 2018 | $2,082 +3.6% | $74,100 +33.8% |
| 2017 | $2,010 | $55,375 |
| 2016 | $2,010 -0.7% | $55,375 |
| 2015 | $2,024 | $55,375 +1.9% |
| 2013 | $2,024 +7.3% | $54,350 |
| 2012 | $1,886 +0.1% | $54,350 |
| 2011 | $1,883 +16.9% | $54,350 |
| 2010 | $1,612 +1.1% | $54,350 +0.2% |
| 2008 | $1,594 | $54,225 |
| 2007 | $1,594 -2.1% | $54,225 -2.1% |
| 2006 | $1,629 +13% | $55,400 +26.8% |
| 2005 | $1,442 | $43,692 |
| 2004 | $1,442 +524.2% | $43,692 +524.2% |
| 2002 | $231 | $7,000 |
Find assessor info on the county website
Neighborhood: 37135
Nearby homes
- $567,3004 bd3 ba2.7k sqft1625 Allendale Dr, Nolensville, TN 37135Off Market
- $639,1004 bd3 ba2.9k sqft1621 Allendale Dr, Nolensville, TN 37135Off Market
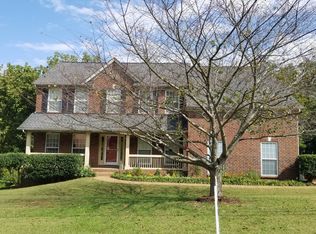
- $6,000-- bd-- ba-- sqftAllendale Dr, Nolensville, TN 37135Off Market
- $666,9004 bd3 ba3k sqft1627 Allendale Dr, Nolensville, TN 37135Off Market
- $623,700-- bd3 ba3.1k sqft1620 Allendale Dr, Nolensville, TN 37135Off Market
- $517,900-- bd3 ba2.2k sqft1618 Allendale Dr, Nolensville, TN 37135Off Market
- $488,6003 bd2 ba2.1k sqft1622 Allendale Dr, Nolensville, TN 37135Off Market
- $555,600-- bd2 ba2.5k sqft1616 Allendale Dr, Nolensville, TN 37135Off Market
Nearby schools
GreatSchools rating
- 7/10Rock Springs Elementary SchoolGrades: PK-5Distance: 0.5 mi
- 7/10Rock Springs Middle SchoolGrades: 6-8Distance: 2.1 mi
- 8/10Stewarts Creek High SchoolGrades: 9-12Distance: 3.6 mi
Schools provided by the listing agent
- Elementary: Rock Springs Elementary
- Middle: Stewarts Creek Middle School
- High: Stewarts Creek High School
Source: RealTracs MLS as distributed by MLS GRID. This data may not be complete. We recommend contacting the local school district to confirm school assignments for this home.
Get a cash offer in 3 minutes
Find out how much your home could sell for in as little as 3 minutes with a no-obligation cash offer.
Estimated market value
$586,500
Get a cash offer in 3 minutes
Find out how much your home could sell for in as little as 3 minutes with a no-obligation cash offer.
Estimated market value
$586,500
- Tennessee
- Rutherford County
- La Vergne
- 37135
- 1623 Allendale Dr
Nearby cities
Nearby zip codes
Other La Vergne Topics
