BACK ON MARKET--BUYER WAS UNABLE TO SELL THEIR HOME--NO FAULT OF SELLER AS THERE WAS A DEADLINE SALE CONTINGENCY FOR BUYERS HOME. Welcome home! This beautiful, quality built 2 story all brick and stone home is located in The Highlands--a highly sought-after neighborhood in Maryville, TN. Enjoy city living without paying city taxes (while still on public sewer, not septic). This home has been well maintained and is move-in ready and is PRICED BELOW CURRENT TAX ASSESSMENT. You'll find high-end upgrades including inset plantation shutters throughout, professional landscaping, tankless water heater, energy conscience build (energy windows and doors, spray foam insulation--in addition to roll insulation). As you enter through the stately front door, you'll immediately be impressed with the stunning hard wood floors, vaulted ceiling, and open floor plan. The neutral color palette throughout provides for a warm and inviting ambiance. The family room boasts an open floor plan with a vaulted ceiling, built in shelves and a cozy gas fireplace as well as French doors opening to the covered patio. The dining room w its crown molding, chair railing, and orb chandelier is ideal for family dinners or Holiday entertaining. The eat-in kitchen is the perfect place for meal prep with its granite countertops, stainless appliances, island with seating for 2 or 3 (perfect for working on schoolwork!) , an abundance of cabinetry, and a handy double pantry (yes--2 pantries!). Conveniently located on the main level, the primary en suite provides the perfect retreat for relaxing after a long day. Enjoy leisurely soaks in the tub or a warm, relaxing shower (tile and granite throughout the bathroom) On the main level, you'll also find the laundry room with a sink and also a half bath with a wood plank wall and a custom vanity. Head upstairs via the beautifully appointed staircase with its wrought iron railing.
Closed
$675,000
1623 Amhurst Ln, Maryville, TN 37801
4beds
2,822sqft
Single Family Residence, Residential
Built in 2015
0.26 Acres Lot
$726,600 Zestimate®
$239/sqft
$3,134 Estimated rent
Home value
$726,600
$690,000 - $763,000
$3,134/mo
Zestimate® history
Owner options
List your home for rent
$3,134/mo
Rent Zestimate®
Find your next renter with Zillow Rental Manager. Plus, with online applications, you can quickly screen prospective tenants – for free.
$3,134/mo
Rent Zestimate®
Refinance and save
$4,516/mo
Est. payment
Refinancing to a lower rate could help reduce your monthly payments and save thousands over the life of the loan.
$4,516/mo
Est. payment
Explore your selling options
Work with a Zillow partner agent
Leverage their expertise and Zillow's premium Showcase listings to get your home seen by more buyers.
Get startedList with your own agent
Get your home in front of millions of buyers by listing it on Zillow.
Learn how to do itSell it yourself
Take full control of how buyers see your home on Zillow by listing For Sale by Owner (FSBO).
List your homeWhat's special
Zillow last checked:
Listing updated:
Listed by:
Ann Drake 865-250-9472,
Realty Executives Associates
Bought with:
Dee Dee Burnette, 327966
Honors Real Estate Services LLC
Source: RealTracs MLS as distributed by MLS GRID,MLS#: 2874988
Facts & features
Interior
Bedrooms & bathrooms
- Bedrooms: 4
- Bathrooms: 3
- Full bathrooms: 2
- 1/2 bathrooms: 1
Dining room
- Features: Formal
- Level: Formal
Heating
- Central, Electric
Cooling
- Central Air
Appliances
- Included: Dishwasher, Disposal, Microwave, Oven
- Laundry: Washer Hookup, Electric Dryer Hookup
Features
- Kitchen Island
- Flooring: Carpet, Wood, Tile
- Number of fireplaces: 1
Interior area
- Total structure area: 2,822
- Total interior livable area: 2,822 sqft
- Finished area above ground: 2,822
Property
Parking
- Total spaces: 2
- Parking features: Attached
- Attached garage spaces: 2
Features
- Levels: Two
- Stories: 2
- Patio & porch: Patio
- Pool features: Association
Lot
- Size: 0.26 Acres
- Features: Level
Details
- Parcel number: 045M C 04600 000
- Special conditions: Standard
Construction
Type & style
- Home type: SingleFamily
- Architectural style: Traditional
- Property subtype: Single Family Residence, Residential
Materials
- Stone, Other, Brick
Condition
- New construction: No
- Year built: 2015
Community & HOA
Community
- Subdivision: Highlands At Maryville
HOA
- Has HOA: Yes
- Amenities included: Clubhouse, Pool
- HOA fee: $600 annually
Location
- Region: Maryville
Financial & listing details
- Price per square foot: $239/sqft
- Tax assessed value: $682,200
- Annual tax amount: $2,364
- Date on market: 5/9/2025
Price history
| Date | Event | Price |
|---|---|---|
| 11/6/2023 | Sold | $675,000-0.6%$239/sqft |
Source:  RealTracs MLS as distributed by MLS GRID #2874988 Report a problem RealTracs MLS as distributed by MLS GRID #2874988 Report a problem | ||
| 10/2/2023 | Pending sale | $679,000$241/sqft |
Source:  East Tennessee Realtors #1230418 Report a problem East Tennessee Realtors #1230418 Report a problem | ||
| 9/25/2023 | Listed for sale | $679,000$241/sqft |
Source: East Tennessee Realtors #1230418 Report a problem | ||
| 9/5/2023 | Pending sale | $679,000$241/sqft |
Source: East Tennessee Realtors #1230418 Report a problem | ||
| 8/12/2023 | Price change | $679,000-2.9%$241/sqft |
Source: East Tennessee Realtors #1230418 Report a problem | ||
| 6/22/2023 | Listed for sale | $699,000+72.6%$248/sqft |
Source: East Tennessee Realtors #1230418 Report a problem | ||
| 11/21/2019 | Sold | $405,000$144/sqft |
Source: East Tennessee Realtors #1098270 Report a problem | ||
| 10/21/2019 | Pending sale | $405,000$144/sqft |
Source: Realty Executives Associates #1098270 Report a problem | ||
| 10/20/2019 | Listed for sale | $405,000+12.5%$144/sqft |
Source: Realty Executives Associates #1098270 Report a problem | ||
| 2/23/2016 | Sold | $359,900$128/sqft |
Source: Public Record Report a problem | ||
Public tax history
| Year | Property taxes | Tax assessment |
|---|---|---|
| 2025 | $2,712 | $170,550 |
| 2024 | $2,712 | $170,550 |
| 2023 | $2,712 +14.7% | $170,550 +78.2% |
| 2022 | $2,364 | $95,700 |
| 2021 | $2,364 | $95,700 |
| 2020 | $2,364 | $95,700 |
| 2019 | $2,364 +7% | $95,700 +7% |
| 2018 | $2,210 +2% | $89,475 |
| 2017 | $2,166 | $89,475 |
| 2016 | $2,166 +13.6% | $89,475 +0.9% |
| 2015 | $1,907 | $88,700 +787% |
| 2014 | -- | $10,000 +3.6% |
| 2013 | $207 | $9,650 |
| 2012 | $207 -0.3% | $9,650 0% |
| 2011 | $208 +5.4% | $9,653 |
| 2010 | $197 | $9,653 -25% |
| 2009 | -- | $12,870 +1% |
| 2008 | $284 | $12,741 |
| 2007 | $284 | $12,741 |
Find assessor info on the county website
Neighborhood: 37801
Nearby homes
- $1,152,4004 bd4 ba2.8k sqft1619 Amhurst Dr, Maryville, TN 37801Off Market

- $695,0004 bd4 ba2.9k sqft1619 Amhurst Ln, Maryville, TN 37801Sold
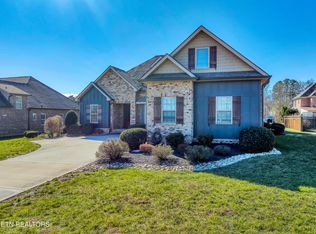
- $720,9004 bd4 ba2.9k sqft1635 Amhurst Ln, Maryville, TN 37801Off Market
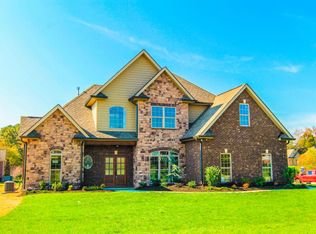
- $651,8004 bd3 ba2.8k sqft1623 Amhurst Dr, Maryville, TN 37801Off Market

- $651,5005 bd4 ba2.8k sqft1636 Inverness Dr, Maryville, TN 37801Off Market
- $--0.37 Acres1638 Amhurst Dr, Maryville, TN 37801Off Market
- $651,8004 bd4 ba2.8k sqft1632 Inverness Dr, Maryville, TN 37801Off Market
- $767,900-- bd3 ba2.7k sqft1645 Amhurst Ln, Maryville, TN 37801Off Market
Nearby schools
GreatSchools rating
- 5/10Mary Blount Elementary SchoolGrades: PK-5Distance: 1.1 mi
- 5/10Union Grove Middle SchoolGrades: PK,6-8Distance: 2.9 mi
- 7/10William Blount High SchoolGrades: 9-12Distance: 1.8 mi
Schools provided by the listing agent
- High: William Blount High School
Source: RealTracs MLS as distributed by MLS GRID. This data may not be complete. We recommend contacting the local school district to confirm school assignments for this home.
Get a cash offer in 3 minutes
Find out how much your home could sell for in as little as 3 minutes with a no-obligation cash offer.
Estimated market value
$726,600
Get a cash offer in 3 minutes
Find out how much your home could sell for in as little as 3 minutes with a no-obligation cash offer.
Estimated market value
$726,600
- Tennessee
- Blount County
- Maryville
- 37801
- 1623 Amhurst Ln
Nearby cities
Nearby zip codes
Other Maryville Topics
