Experience the epitome of coastal luxury at 1623 Artesia Unit A, a distinguished Santa Barbara-style townhome in Manhattan Beach. Embraced by calm ocean breezes and captivating architectural details, this residence offers a coveted blend of style and convenience.
The former model home spans 2,280 sq ft. This townhome offers ample space with three bedrooms plus a loft and 2.5 baths. Additional highlights include a central vacuum system, solid hardwood indoor doors, wrought iron railings, and a pantry in the kitchen for added convenience.
Step inside to discover an expansive loft, ideal for a home office or guest retreat, complemented by private patios set amidst beautifully landscaped grounds. The interior features a gas fireplace adorned with decorative Spanish accent tiles, a dedicated laundry room, and a gourmet kitchen boasting Stainless Steel KitchenAid appliances, granite countertops, an abundance of cherry cabinets, and a porcelain mosaic backsplash in a herringbone pattern.
Built in 2008 with quality construction, the property exudes timeless Spanish architectural charm, enhanced by granite details, meticulous craftsmanship, and a Spanish tile roof. Retreat to the master bath, featuring his-and-her sinks, a large jacuzzi tub, and a spacious walk-in closet. The living room has built-in wall speakers, perfect for entertaining or relaxing. Additionally, the home offers a two-car garage and one extra parking spot, providing ample parking and storage solutions. The property also includes an alarm system for added security.
Experience sophisticated living at its finest at 1623 Artesia Unit A, where every aspect has been thoughtfully designed to offer a lifestyle of luxury, comfort, and coastal charm within the acclaimed school district of Manhattan Beach.
Sold for $1,445,000
Listed by: eXp Realty of California, Inc • Edward Kaminsky • Contact: 310-798-1277
Bought with: Beach City Brokers
Tax assessed value
$1,445,000
1623 Artesia Blvd #A, Manhattan Beach, CA 90266
3beds
2,210sqft
Townhouse
Built in 2008
0.46 Acres Lot
$1,455,100 Zestimate®
$654/sqft
$6,490 Estimated rent
Home value
$1,455,100
$1.38M - $1.54M
$6,490/mo
Zestimate® history
Owner options
List your home for rent
$6,490/mo
Rent Zestimate®
Find your next renter with Zillow Rental Manager. Plus, with online applications, you can quickly screen prospective tenants – for free.
$6,490/mo
Rent Zestimate®
Refinance and save
$9,606/mo
Est. payment
Refinancing to a lower rate could help reduce your monthly payments and save thousands over the life of the loan.
$9,606/mo
Est. payment
Explore your selling options
Work with a Zillow partner agent
Leverage their expertise and Zillow's premium Showcase listings to get your home seen by more buyers.
Get startedList with your own agent
Get your home in front of millions of buyers by listing it on Zillow.
Learn how to do itSell it yourself
Take full control of how buyers see your home on Zillow by listing For Sale by Owner (FSBO).
List your homeWhat's special
Zillow last checked:
Listing updated:
Listed by:
Edward Kaminsky DRE #00958114 310-427-2414,
eXp Realty of California, Inc,
Christina Kaminsky DRE #01828048 310-798-1277,
eXp Realty of California, Inc
Bought with:
Shiela Fowler, DRE #00942595
Beach City Brokers
Source: CRMLS,MLS#: SB24124197 Originating MLS: California Regional MLS
Originating MLS: California Regional MLSFacts & features
Interior
Bedrooms & bathrooms
- Bedrooms: 3
- Bathrooms: 3
- Full bathrooms: 2
- 1/2 bathrooms: 1
- Main level bathrooms: 2
- Main level bedrooms: 3
Rooms
- Room types: Great Room, Laundry, Loft, Primary Bedroom, Other, Pantry
Primary bedroom
- Features: Primary Suite
Bathroom
- Features: Bathtub, Closet, Dual Sinks, Granite Counters, Jetted Tub, Separate Shower, Tub Shower, Walk-In Shower
Kitchen
- Features: Granite Counters, Walk-In Pantry
Other
- Features: Walk-In Closet(s)
Pantry
- Features: Walk-In Pantry
Heating
- Central
Cooling
- Central Air
Appliances
- Included: Double Oven, Dishwasher, Exhaust Fan, Gas Cooktop, Microwave, Dryer, Washer
- Laundry: Laundry Room
Features
- Breakfast Bar, Built-in Features, Balcony, Central Vacuum, Granite Counters, High Ceilings, Recessed Lighting, Loft, Primary Suite, Walk-In Pantry, Walk-In Closet(s)
- Flooring: Carpet, Stone, Wood
- Doors: French Doors
- Windows: Skylight(s)
- Has fireplace: Yes
- Fireplace features: Gas, Living Room
- Common walls with other units/homes: 1 Common Wall
Interior area
- Total interior livable area: 2,210 sqft
Property
Parking
- Total spaces: 3
- Parking features: Direct Access, Garage
- Attached garage spaces: 2
- Carport spaces: 1
- Covered spaces: 3
Features
- Levels: Three Or More
- Stories: 3
- Entry location: Front Door
- Patio & porch: Front Porch, Patio
- Pool features: None
- Spa features: None
- Has view: Yes
- View description: City Lights, Neighborhood
Lot
- Size: 0.46 Acres
Details
- Parcel number: 4163009032
- Zoning: MBC1YY
- Special conditions: Standard
Construction
Type & style
- Home type: Townhouse
- Architectural style: Spanish
- Property subtype: Townhouse
- Attached to another structure: Yes
Materials
- Roof: Spanish Tile
Condition
- New construction: No
- Year built: 2008
Utilities & green energy
- Sewer: Public Sewer
- Water: Public
Community & HOA
Community
- Features: Street Lights, Sidewalks
- Security: Prewired, Carbon Monoxide Detector(s), Smoke Detector(s)
HOA
- Has HOA: Yes
- Amenities included: Maintenance Grounds, Insurance, Management, Pets Allowed, Trash
- HOA fee: $395 monthly
- HOA name: Artesia HOA
- HOA phone: 310-808-7113
Location
- Region: Manhattan Beach
Financial & listing details
- Price per square foot: $654/sqft
- Tax assessed value: $1,445,000
- Annual tax amount: $16,638
- Date on market: 7/10/2024
- Cumulative days on market: 79 days
- Listing terms: Cash,Cash to New Loan,Conventional,Submit
- Road surface type: Paved
Price history
| Date | Event | Price |
|---|---|---|
| 10/28/2024 | Sold | $1,445,000-3.7%$654/sqft |
Source:  CRMLS #SB24124197 Report a problem CRMLS #SB24124197 Report a problem | ||
| 10/18/2024 | Pending sale | $1,499,999$679/sqft |
Source: CRMLS #SB24124197 Report a problem | ||
| 9/27/2024 | Contingent | $1,499,999$679/sqft |
Source: CRMLS #SB24124197 Report a problem | ||
| 9/4/2024 | Price change | $1,499,999-4.5%$679/sqft |
Source: CRMLS #SB24124197 Report a problem | ||
| 7/10/2024 | Listed for sale | $1,570,000$710/sqft |
Source: CRMLS #SB24124197 Report a problem | ||
Public tax history
| Year | Property taxes | Tax assessment |
|---|---|---|
| 2025 | $16,638 +80.8% | $1,445,000 +53.6% |
| 2024 | $9,204 +2.2% | $940,563 +2% |
| 2023 | $9,005 +0.7% | $922,122 +2% |
| 2022 | $8,943 +1.6% | $904,042 +2% |
| 2021 | $8,803 +0.6% | $886,316 +1% |
| 2020 | $8,754 | $877,228 +2% |
| 2019 | $8,754 +3.6% | $860,028 +2% |
| 2018 | $8,453 | $843,165 +2% |
| 2017 | $8,453 +4.5% | $826,633 +2% |
| 2016 | $8,090 +4.4% | $810,426 +1.5% |
| 2015 | $7,747 +1.8% | $798,253 +2% |
| 2014 | $7,607 | $782,617 +2.5% |
| 2012 | -- | $763,805 +2% |
| 2011 | -- | $748,829 +0.8% |
| 2010 | -- | $743,233 -0.2% |
| 2009 | -- | $745,000 |
Find assessor info on the county website
Neighborhood: 90266
Nearby homes
- $1,559,4003 bd3 ba2.1k sqft1619 Artesia Blvd UNIT C, Manhattan Beach, CA 90266Off Market
- $1,570,3003 bd3 ba2.2k sqft1623 Artesia Blvd #B, Manhattan Beach, CA 90266Off Market
- $1,554,3003 bd3 ba2.1k sqft1619 Artesia Blvd UNIT F, Manhattan Beach, CA 90266Off Market
- $1,666,9004 bd2 ba2.1k sqft1619 Artesia Blvd UNIT D, Manhattan Beach, CA 90266Off Market
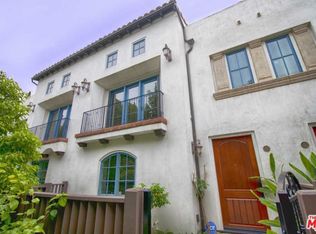
- $1,517,4003 bd3 ba2.1k sqft1619 Artesia Blvd UNIT B, Manhattan Beach, CA 90266Off Market
- $1,698,7003 bd3 ba2.1k sqft1619 Artesia Blvd UNIT E, Manhattan Beach, CA 90266Off Market
- $1,411,2003 bd3 ba1.9k sqft1617 Artesia Blvd #A, Manhattan Beach, CA 90266Off Market
- $1,523,7003 bd3 ba2.1k sqft1617 Artesia Blvd #B, Manhattan Beach, CA 90266Off Market
Nearby schools
GreatSchools rating
- 10/10Aurelia Pennekamp Elementary SchoolGrades: K-5Distance: 0.4 mi
- 8/10Manhattan Beach Middle SchoolGrades: 6-8Distance: 1.1 mi
- 10/10Mira Costa High SchoolGrades: 9-12Distance: 0.3 mi
Schools provided by the listing agent
- Elementary: Pennekamp
- Middle: Manhattan Beach
- High: Mira Costa
Source: CRMLS. This data may not be complete. We recommend contacting the local school district to confirm school assignments for this home.
Get a cash offer in 3 minutes
Find out how much your home could sell for in as little as 3 minutes with a no-obligation cash offer.
Estimated market value
$1,455,100
Get a cash offer in 3 minutes
Find out how much your home could sell for in as little as 3 minutes with a no-obligation cash offer.
Estimated market value
$1,455,100
- California
- Los Angeles County
- Manhattan Beach
- 90266
- 1623 Artesia Blvd Unit A
Nearby cities
Nearby zip codes
Other Manhattan Beach Topics
