Skip main navigation
Sold for $585,000
  • Listed by: Real Broker • Martin Cerda • 909-403-6143
    Bought with: ARBITRAGE REAL ESTATE GROUP
    Tax assessed value
    $585,000

    1623 Aspen Village Way, West Covina, CA 91791

    3beds
    1,415sqft
    Condominium
    Built in 1974
    -- sqft lot
    $578,500 Zestimate®
    $413/sqft
    $3,738 Estimated rent

    Home value

    $578,500

    $521,000 - $642,000

    $3,738/mo

    Zestimate® history
    Loading
    Loading...

    Owner options

    List your home for rent

    $3,738/mo

    Rent Zestimate®

    Find your next renter with Zillow Rental Manager. Plus, with online applications, you can quickly screen prospective tenants – for free.

    Learn more

    $3,738/mo

    Rent Zestimate®

    Refinance and save

    $4,433/mo

    Est. payment

    Refinancing to a lower rate could help reduce your monthly payments and save thousands over the life of the loan.

    See today's rates

    $4,433/mo

    Est. payment

    Explore your selling options

    Work with a Zillow partner agent

    Leverage their expertise and Zillow's premium Showcase listings to get your home seen by more buyers.

    Get started

    List with your own agent

    Get your home in front of millions of buyers by listing it on Zillow.

    Learn how to do it

    Sell it yourself

    Take full control of how buyers see your home on Zillow by listing For Sale by Owner (FSBO).

    List your home

    What's special

    Sparkling poolCozy fireplaceWalking pathsSpacious bedroomsLush landscapingWell-appointed kitchen
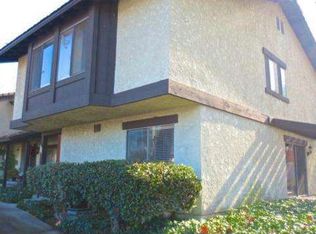
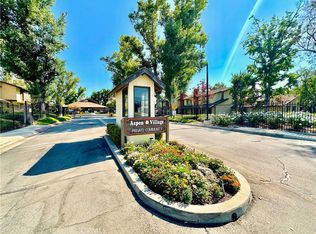
    Welcome to 1623 Aspen Village Way – A Hidden Gem in West Covina! Step into comfort, convenience, and community in this beautifully maintained 3-bedroom, 3-bathroom condo located in the desirable gated community of Aspen Village. With 1,415 square feet of spacious living, this home offers a perfect blend of functionality and style. Enjoy a bright and open layout with central A/C and heating, an inviting living room with a cozy fireplace, and a well-appointed kitchen with ample cabinetry. Upstairs, the spacious bedrooms offer privacy and comfort, including a primary suite with an en-suite bathroom. What truly sets this property apart is its unbeatable location: just minutes from the I-10 and I-605 freeways, it offers quick access to Downtown LA and beyond. Enjoy nearby top-rated schools, including Mt. SAC Early College Academy, as well as local parks, shopping centers, and entertainment venues. The gated community boasts resort-style amenities including a sparkling pool, lush landscaping, and walking paths—perfect for an active lifestyle. And for the foodies and social butterflies, you're surrounded by a variety of restaurants, cafés, and nightlife hotspots.Whether you're a first-time buyer, downsizing, or investing, this home delivers value, comfort, and peace of mind in one of West Covina’s most sought-after communities. ?? Don't miss this opportunity—schedule your private tour today and make Aspen Village (Some photos are virtually staged)

    Zillow last checked:

    Listing updated:

    Listed by:

    Martin Cerda DRE #02218444 909-403-6143,

    Real Broker

    Bought with:

    Gabriel Prado, DRE #01962013

    ARBITRAGE REAL ESTATE GROUP

    Source: CRMLS,MLS#: TR25120634MLS LogoOriginating MLS: California Regional MLS

    Facts & features

    Interior

    Bedrooms & bathrooms
    • Bedrooms: 3
    • Bathrooms: 3
    • Full bathrooms: 3
    • Main level bathrooms: 1
    Rooms
    • Room types: Bedroom, Kitchen, Laundry, Living Room, Primary Bathroom, Primary Bedroom, Other
    Bedroom
    • Features: All Bedrooms Up
    Bathroom
    • Features: Bathtub, Closet, Separate Shower, Tub Shower
    Kitchen
    • Features: Stone Counters
    Other
    • Features: Walk-In Closet(s)
    Heating
    • Central
    Cooling
    • Central Air, Gas
    Appliances
    • Included: Dishwasher, Gas Oven, Trash Compactor, Water To Refrigerator, Water Heater
    • Laundry: Washer Hookup, Gas Dryer Hookup
    Features
    • Wet Bar, Open Floorplan, Storage, Bar, All Bedrooms Up, Walk-In Closet(s)
    • Flooring: Carpet, Tile
    • Has fireplace: Yes
    • Fireplace features: Living Room
    • Common walls with other units/homes: 2+ Common Walls
    Interior area
    • Total interior livable area: 1,415 sqft

    Property

    Parking
    • Total spaces: 2
    • Parking features: Direct Access, Garage
    • Attached garage spaces: 2
    Features
    • Levels: Two
    • Stories: 2
    • Entry location: Front
    • Patio & porch: Concrete
    • Pool features: Community, Fenced, In Ground, Association
    • Has spa: Yes
    • Spa features: Association, Community, In Ground
    • Fencing: Good Condition
    • Has view: Yes
    • View description: None
    Lot
    • Size: 0.74 Acres
    • Features: 0-1 Unit/Acre
    Details
    • Parcel number: 8486029017
    • Zoning: WCR3-MF15(PRD)
    • Special conditions: Standard

    Construction

    Type & style
    • Home type: Condo
    • Property subtype: Condominium
    • Attached to another structure: Yes
    Materials
    • Stucco
    • Foundation: See Remarks
    • Roof: Shingle
    Condition
    • Turnkey
    • New construction: No
    • Year built: 1974

    Utilities & green energy

    • Electric: Standard
    • Sewer: Public Sewer
    • Water: Public

    Community & HOA

    Community
    • Features: Biking, Curbs, Hiking, Street Lights, Suburban, Sidewalks, Gated, Pool
    • Security: Carbon Monoxide Detector(s), Fire Detection System, Security Gate, Gated Community, Smoke Detector(s), Security Lights
    HOA
    • Has HOA: Yes
    • Amenities included: Billiard Room, Clubhouse, Fitness Center, Meeting Room, Meeting/Banquet/Party Room, Picnic Area, Pool, Recreation Room, Spa/Hot Tub
    • HOA fee: $695 monthly
    • HOA name: vintage management consultants
    • HOA phone: 909-923-2924
    Location
    • Region: West Covina

    Financial & listing details

    • Price per square foot: $413/sqft
    • Tax assessed value: $585,000
    • Date on market: 5/30/2025
    • Cumulative days on market: 7 days
    • Listing terms: Cash,Conventional,FHA,Submit,VA Loan
    • Inclusions: N/A
    • Exclusions: N/A
    • Road surface type: Paved

    Price history

    DateEventPrice
    7/10/2025Sold$585,000+2.8%$413/sqft
    Source: CRMLS #TR25120634 Report a problem
    6/24/2025Pending sale$568,900$402/sqft
    Source: CRMLS #TR25120634 Report a problem
    6/7/2025Contingent$568,900$402/sqft
    Source: CRMLS #TR25120634 Report a problem
    5/30/2025Listed for sale$568,900+159.2%$402/sqft
    Source: CRMLS #TR25120634 Report a problem
    7/15/2002Sold$219,500$155/sqft
    Source: Public Record Report a problem

    Public tax history

    YearProperty taxesTax assessment
    2026-- $585,000 +84%
    2025$6,887 +72.8%$317,885 +2%
    2024$3,986 +5.2%$311,653 +2%
    2023$3,789 -0.7%$305,543 +2%
    2022$3,817 +3%$299,553 +2%
    2021$3,707 -0.3%$293,681 +1%
    2020$3,719 $290,670 +2%
    2019$3,719 +7.3%$284,972 +2%
    2018$3,465 $279,385 +2%
    2017$3,465 +2.3%$273,908 +2%
    2016$3,388 +7.2%$268,539 +1.5%
    2015$3,160 +2.5%$264,506 +2%
    2014$3,083 $259,326 +2.5%
    2012-- $253,094 +2%
    2011-- $248,132 +0.8%
    2010-- $246,278 -0.2%
    2009-- $246,864 +2%
    2008-- $242,024 +2%
    2007-- $237,279 +2%
    2006-- $232,628
    2005-- $232,628 +4%
    2004-- $223,597 +1.9%
    2003-- $219,500 +29%
    2002-- $170,158 +4%
    2000-- $163,553
    Find assessor info on the county website

    Neighborhood: 91791

    Nearby schools

    GreatSchools rating
    Get a cash offer in 3 minutes
    Find out how much your home could sell for in as little as 3 minutes with a no-obligation cash offer.
    Estimated market value
    $578,500
    Get a cash offer in 3 minutes
    Find out how much your home could sell for in as little as 3 minutes with a no-obligation cash offer.
    Estimated market value
    $578,500