*OPEN HOUSE SUNDAY, 6/14* Come tour this beautiful home in Vintage Oaks. Enjoy light snacks, bubbly water, and learn about all this exceptional Hill Country home has to offer. Don't miss this opportunity to experience the home and neighborhood in person! Experience refined Hill Country living in this exceptional home located in the prestigious Vintage Oaks community of New Braunfels. A grand double-door entry welcomes you into an elegant yet comfortable space highlighted by 16' ceilings, abundant natural light, and an open-concept design that perfectly captures the relaxed charm of Texas Hill Country living. The true chef’s kitchen is thoughtfully appointed with premium Bertazzoni and Bosch appliances, expansive cabinetry, and generous workspace ideal for both everyday living and entertaining. A dedicated office with built-in bookshelves provides the perfect setting for work or study.
Designed for both privacy and connection, the split floor plan offers spacious guest accommodations including two secondary bedrooms, a game room, media room, and an additional guest suite with its own ensuite bath. The luxurious primary suite features a large walk-in closet, soaking tub, dual-entry shower, and rain shower head for a spa-like retreat. Sliding glass doors seamlessly extend the living and dining areas to an impressive outdoor patio complete with fireplace and full outdoor kitchen featuring a four-burner grill, power burner, and sink with hot and cold water. The living area transitions effortlessly through sliding glass doors to an unparalleled outdoor oasis. Beyond the patio, the tree-lined backyard invites you to unwind by the built-in fire pit or soak in the private hot tub under the stars. Situated on a partially fenced 1+ acre homesite shaded by mature oak trees, this home offers the perfect blend of luxury, comfort, and natural beauty, all while enjoying the resort-style amenities that make Vintage Oaks one of the Hill Country’s most sought-after communities.
Closed
Price Unknown
1623 Bussola, New Braunfels, TX 78132
4beds
3,573sqft
Single Family Residence
Built in 2016
1.01 Acres Lot
$1,089,800 Zestimate®
$--/sqft
$3,969 Estimated rent
Home value
$1,089,800
$1.04M - $1.14M
$3,969/mo
Zestimate® history
Owner options
List your home for rent
$3,969/mo
Rent Zestimate®
Find your next renter with Zillow Rental Manager. Plus, with online applications, you can quickly screen prospective tenants – for free.
$3,969/mo
Rent Zestimate®
Refinance and save
$825/mo
Est. payment
Refinancing to a lower rate could help reduce your monthly payments and save thousands over the life of the loan.
$825/mo
Est. payment
Explore your selling options
Work with a Zillow partner agent
Leverage their expertise and Zillow's premium Showcase listings to get your home seen by more buyers.
Get startedList with your own agent
Get your home in front of millions of buyers by listing it on Zillow.
Learn how to do itSell it yourself
Take full control of how buyers see your home on Zillow by listing For Sale by Owner (FSBO).
List your homeWhat's special
Tree-lined backyardBuilt-in fire pitSplit floor planPrivate hot tubAbundant natural lightGenerous workspaceLarge walk-in closet
Zillow last checked:
Listing updated:
Listed by:
Jeanne Fraga (830)243-5347,
CENTURY 21 River & Ridge
Bought with:
NON-MEMBER AGENT TEAM, TREC #null
Non Member Office
, TREC #null
Source: Central Texas MLS,MLS#: 605957 Originating MLS: Four Rivers Association of REALTORS
Originating MLS: Four Rivers Association of REALTORSFacts & features
Interior
Bedrooms & bathrooms
- Bedrooms: 4
- Bathrooms: 4
- Full bathrooms: 3
- 1/2 bathrooms: 1
Primary bedroom
- Level: Main
- Dimensions: 14 x 13
Bedroom 2
- Level: Main
- Dimensions: 13 x 13
Bedroom 3
- Level: Main
- Dimensions: 14 x 13
Bedroom 4
- Level: Main
- Dimensions: 13 x 12
Primary bathroom
- Level: Main
- Dimensions: 13 x 9
Dining room
- Level: Main
- Dimensions: 13 x 11
Kitchen
- Level: Main
- Dimensions: 17 x 15
Living room
- Level: Main
- Dimensions: 20 x 17
Media room
- Level: Main
- Dimensions: 14 x 14
Office
- Level: Main
- Dimensions: 13 x 12
Heating
- Central, Fireplace(s), Heat Pump, Zoned
Cooling
- Central Air, 1 Unit, Zoned
Appliances
- Included: Double Oven, Dishwasher, Gas Cooktop, Disposal, Gas Range, Multiple Water Heaters, Other, Plumbed For Ice Maker, Propane Water Heater, Range Hood, See Remarks, Some Gas Appliances, Built-In Oven, Microwave, Range, Water Softener Owned
- Laundry: Washer Hookup, Main Level, Laundry Room
Features
- All Bedrooms Down, Attic, Bookcases, Built-in Features, Ceiling Fan(s), Separate/Formal Dining Room, Double Vanity, Entrance Foyer, Game Room, Garden Tub/Roman Tub, High Ceilings, Home Office, Primary Downstairs, Multiple Living Areas, Multiple Dining Areas, Main Level Primary, Open Floorplan, Pull Down Attic Stairs, Recessed Lighting, Soaking Tub, Separate Shower
- Flooring: Carpet, Ceramic Tile
- Windows: Double Pane Windows, Window Treatments
- Attic: Pull Down Stairs,Partially Floored,Storage Only
- Number of fireplaces: 2
- Fireplace features: Gas Log, Living Room, Wood Burning, Outside
Interior area
- Total interior livable area: 3,573 sqft
Property
Parking
- Total spaces: 3
- Parking features: Attached, Door-Multi, Garage, Oversized, Garage Faces Side
- Attached garage spaces: 3
Accessibility
- Accessibility features: Safe Emergency Egress from Home, Levered Handles, Accessible Doors
Features
- Levels: One
- Stories: 1
- Patio & porch: Covered, Patio, Refrigerator
- Exterior features: Covered Patio, Fire Pit, Gas Grill, In-Wall Pest Control System, Outdoor Kitchen, Other, Rain Gutters, See Remarks, Propane Tank - Owned
- Pool features: Community, In Ground, Outdoor Pool, Other, See Remarks
- Has spa: Yes
- Spa features: Above Ground, Heated, Private
- Fencing: Back Yard,Partial,Ranch Fence
- Has view: Yes
- View description: None
- Body of water: None
Lot
- Size: 1.01 Acres
- Residential vegetation: Partially Wooded
Details
- Parcel number: 391305
Construction
Type & style
- Home type: SingleFamily
- Architectural style: Hill Country,Traditional
- Property subtype: Single Family Residence
Materials
- Masonry, Stone Veneer, Stucco
- Foundation: Slab
- Roof: Metal
Condition
- Resale
- Year built: 2016
Utilities & green energy
- Sewer: Aerobic Septic
- Water: Community/Coop
- Utilities for property: Cable Available, Electricity Available, Fiber Optic Available, High Speed Internet Available, Propane, Phone Available, Trash Collection Private, Underground Utilities
Green energy
- Energy efficient items: HVAC, Thermostat, Windows
- Indoor air quality: Integrated Pest Management
Community & HOA
Community
- Features: Barbecue, Basketball Court, Clubhouse, Fitness Center, Kitchen Facilities, Playground, Park, Sauna, Sport Court(s), Tennis Court(s), Trails/Paths, Community Pool
- Security: Prewired, Security System Owned
- Subdivision: Vintage Oaks At The Vineyard 9
HOA
- Has HOA: Yes
- HOA fee: $825 annually
- HOA name: POA OF VINTAGE OAKS
- HOA phone: 830-264-2454
Location
- Region: New Braunfels
Financial & listing details
- Tax assessed value: $994,720
- Annual tax amount: $9,333
- Date on market: 3/7/2026
- Cumulative days on market: 132 days
- Listing agreement: Exclusive Right To Sell
- Listing terms: Cash,Conventional,VA Loan
- Electric utility on property: Yes
- Road surface type: Asphalt
Price history
| Date | Event | Price |
|---|---|---|
| 8/10/2026 | Sold | -- |
Source:  Central Texas MLS #605957 Report a problem Central Texas MLS #605957 Report a problem | ||
| 7/17/2026 | Pending sale | $1,089,999$305/sqft |
Source: Central Texas MLS #605957 Report a problem | ||
| 6/29/2026 | Price change | $1,089,999-0.9%$305/sqft |
Source:  LERA MLS #1947167 Report a problem LERA MLS #1947167 Report a problem | ||
| 6/6/2026 | Price change | $1,100,000-1.8%$308/sqft |
Source: LERA MLS #1947167 Report a problem | ||
| 5/1/2026 | Price change | $1,120,000-3.4%$313/sqft |
Source: LERA MLS #1947167 Report a problem | ||
| 3/26/2026 | Price change | $1,160,000-3.3%$325/sqft |
Source: LERA MLS #1947167 Report a problem | ||
| 3/7/2026 | Price change | $1,200,000+8.1%$336/sqft |
Source: LERA MLS #1947167 Report a problem | ||
| 4/1/2024 | Pending sale | $1,110,000$311/sqft |
Source: LERA MLS #1754896 Report a problem | ||
| 3/25/2024 | Contingent | $1,110,000$311/sqft |
Source: LERA MLS #1754896 Report a problem | ||
| 2/29/2024 | Price change | $1,110,000+3.3%$311/sqft |
Source: LERA MLS #1754896 Report a problem | ||
| 6/26/2022 | Pending sale | $1,075,000$301/sqft |
Source: LERA MLS #1612510 Report a problem | ||
| 6/17/2022 | Contingent | $1,075,000$301/sqft |
Source: LERA MLS #1612510 Report a problem | ||
| 6/7/2022 | Listed for sale | $1,075,000$301/sqft |
Source: LERA MLS #1612510 Report a problem | ||
Public tax history
| Year | Property taxes | Tax assessment |
|---|---|---|
| 2025 | $9,333 -12.3% | $994,720 +2% |
| 2024 | $10,647 -1.9% | $975,100 -0.5% |
| 2023 | $10,850 +26.9% | $980,080 +38.6% |
| 2022 | $8,553 -6% | $707,069 +10% |
| 2021 | $9,098 +9.9% | $642,790 +9.4% |
| 2020 | $8,282 -4.3% | $587,540 -0.8% |
| 2019 | $8,657 +5.9% | $592,010 +8.2% |
| 2018 | $8,176 | $547,230 -0.3% |
| 2017 | -- | $548,900 +809.8% |
| 2016 | $1,130 | $60,330 |
Find assessor info on the county website
Neighborhood: 78132
Nearby homes
- $825,6004 bd4 ba2.9k sqft1627 Bussola, New Braunfels, TX 78132Off Market
- $770,7001.23 Acres1619 Bussola, New Braunfels, TX 78132Off Market
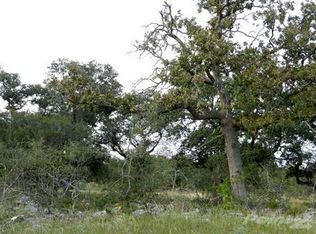
- $702,4004 bd3 ba2.5k sqft1306 Capitare, New Braunfels, TX 78132Off Market

- $--4 bd3 ba2.4k sqft2017 Incrociato, New Braunfels, TX 78132Sold

- $744,800-- bd3 ba2.4k sqft1631 Bussola, New Braunfels, TX 78132Off Market
- $836,4101.4 Acres1303 Capitare, New Braunfels, TX 78132Off Market
- $1,295,500-- bd2 ba3.9k sqft2029 Incrociato, New Braunfels, TX 78132Off Market
- $159,9301.03 Acres1624 Bussola, New Braunfels, TX 78132Off Market
Nearby schools
GreatSchools rating
- 10/10Bill Brown Elementary SchoolGrades: PK-5Distance: 9.2 mi
- 9/10Smithson Valley Middle SchoolGrades: 6-8Distance: 4.9 mi
- 8/10Smithson Valley High SchoolGrades: 9-12Distance: 5.3 mi
Schools provided by the listing agent
- District: Comal ISD
Source: Central Texas MLS. This data may not be complete. We recommend contacting the local school district to confirm school assignments for this home.
Get a cash offer in 3 minutes
Find out how much your home could sell for in as little as 3 minutes with a no-obligation cash offer.
Estimated market value
$1,089,800
Get a cash offer in 3 minutes
Find out how much your home could sell for in as little as 3 minutes with a no-obligation cash offer.
Estimated market value
$1,089,800
- Texas
- Comal County
- New Braunfels
- 78132
- 1623 Bussola
Nearby cities
Nearby neighborhoods
Nearby zip codes
Other New Braunfels Topics
