Offering the added privacy and security of a middle-unit, this light-filled residence stands out as one of the best values in Mooreland Estates II, with thoughtful updates and an ideal Cool Springs/Brentwood location.
Recent improvements include a NEW roof (Dec 2025), freshly painted interiors throughout, smooth ceilings, and durable luxury vinyl flooring across the main level.
The main living area is bright and inviting, with morning sun filling the east-facing space and a centrally located wood-burning fireplace (professionally serviced April 2026) anchoring the room. The floor plan flows seamlessly from living to dining and into the kitchen—ideal for both everyday living and entertaining.
The kitchen offers ample cabinetry, generous workspace, and a functional layout, opening to a bright dining area just off the main living space.
Upstairs, the primary suite is privately positioned at the rear of the home and features an ensuite bath with double vanities, tub/shower combination, a walk-in closet, and additional linen storage. Secondary bedrooms are well-sized with good natural light and storage.
A standout feature is the fully fenced, private patio—with no direct neighboring views—creating a quiet outdoor retreat. The gate is designed with an interior-only latch, offering an added layer of privacy and security. The kitchen overlooks this space, enhancing the indoor-outdoor connection.
The garage is exceptionally functional, offering overhead storage, cabinetry, and a utility sink—rare at this price point.
Mooreland Estates II is a private, single-entrance community (no through traffic) in the heart of Cool Springs with a Brentwood address. Amenities include a clubhouse, pool, tennis court, basketball hoop, and scenic fishing pond.
Zoned for top-rated Brentwood schools and minutes to I-65, with easy access to Nashville, Franklin, and all that Cool Springs has to offer.
Strong value, privacy, and location—this is one to see.
Closed
$489,900
1623 Clearview Dr, Brentwood, TN 37027
3beds
2,080sqft
Townhouse, Residential, Condominium
Built in 1986
1,742 Square Feet Lot
$495,000 Zestimate®
$236/sqft
$2,644 Estimated rent
Home value
$495,000
$470,000 - $520,000
$2,644/mo
Zestimate® history
Owner options
List your home for rent
$2,644/mo
Rent Zestimate®
Find your next renter with Zillow Rental Manager. Plus, with online applications, you can quickly screen prospective tenants – for free.
$2,644/mo
Rent Zestimate®
Refinance and save
$3,186/mo
Est. payment
Refinancing to a lower rate could help reduce your monthly payments and save thousands over the life of the loan.
$3,186/mo
Est. payment
Explore your selling options
Work with a Zillow partner agent
Leverage their expertise and Zillow's premium Showcase listings to get your home seen by more buyers.
Get startedList with your own agent
Get your home in front of millions of buyers by listing it on Zillow.
Learn how to do itSell it yourself
Take full control of how buyers see your home on Zillow by listing For Sale by Owner (FSBO).
List your homeWhat's special
Zillow last checked:
Listing updated:
Listed by:
Jean Kurtz 615-944-1675,
Realty One Group Music City
Bought with:
Jessica Juliano, 376594
Compass
Julie Childs, 375796
Compass
Source: RealTracs MLS as distributed by MLS GRID,MLS#: 3168981
Facts & features
Interior
Bedrooms & bathrooms
- Bedrooms: 3
- Bathrooms: 3
- Full bathrooms: 3
Bedroom 1
- Features: Walk-In Closet(s)
- Level: Walk-In Closet(s)
- Area: 234 Square Feet
- Dimensions: 18x13
Bedroom 2
- Features: Extra Large Closet
- Level: Extra Large Closet
- Area: 154 Square Feet
- Dimensions: 14x11
Bedroom 3
- Area: 154 Square Feet
- Dimensions: 14x11
Dining room
- Features: Combination
- Level: Combination
- Area: 132 Square Feet
- Dimensions: 12x11
Kitchen
- Features: Eat-in Kitchen
- Level: Eat-in Kitchen
- Area: 224 Square Feet
- Dimensions: 16x14
Living room
- Features: Combination
- Level: Combination
- Area: 322 Square Feet
- Dimensions: 23x14
Heating
- Central
Cooling
- Central Air
Appliances
- Included: Electric Oven, Electric Range, Dishwasher, Disposal
Features
- Ceiling Fan(s)
- Flooring: Carpet
- Basement: Crawl Space
- Number of fireplaces: 1
- Fireplace features: Living Room
- Common walls with other units/homes: 2+ Common Walls
Interior area
- Total structure area: 2,080
- Total interior livable area: 2,080 sqft
- Finished area above ground: 2,080
Property
Parking
- Total spaces: 2
- Parking features: Garage Faces Front, Driveway
- Attached garage spaces: 2
- Has uncovered spaces: Yes
Features
- Levels: Two
- Stories: 2
- Patio & porch: Patio
- Pool features: Association
- Fencing: Privacy
Lot
- Size: 1,742 Square Feet
- Features: Cul-De-Sac
- Topography: Cul-De-Sac
Details
- Parcel number: 094036M A 00100C03808036M
- Special conditions: Standard
Construction
Type & style
- Home type: Townhouse
- Architectural style: Colonial
- Property subtype: Townhouse, Residential, Condominium
- Attached to another structure: Yes
Materials
- Aluminum Siding, Brick
- Roof: Asphalt
Condition
- New construction: No
- Year built: 1986
Utilities & green energy
- Sewer: Public Sewer
- Water: Public
- Utilities for property: Water Available
Community & HOA
Community
- Subdivision: Mooreland Est Sec 2 Ph 2
HOA
- Has HOA: Yes
- Amenities included: Clubhouse, Pool, Tennis Court(s)
- Services included: Maintenance Grounds, Insurance, Recreation Facilities, Pest Control, Trash
- HOA fee: $370 monthly
- Second HOA fee: $585 one time
Location
- Region: Brentwood
Financial & listing details
- Price per square foot: $236/sqft
- Tax assessed value: $137,075
- Annual tax amount: $2,044
- Date on market: 4/6/2026
Price history
| Date | Event | Price |
|---|---|---|
| 5/28/2026 | Sold | $489,900-2%$236/sqft |
Source:  RealTracs MLS as distributed by MLS GRID #3168981 Report a problem RealTracs MLS as distributed by MLS GRID #3168981 Report a problem | ||
| 4/29/2026 | Contingent | $499,900$240/sqft |
Source: RealTracs MLS as distributed by MLS GRID #3168981 Report a problem | ||
| 4/17/2026 | Listed for sale | $499,900+189%$240/sqft |
Source: RealTracs MLS as distributed by MLS GRID #3168981 Report a problem | ||
| 3/24/2021 | Listing removed | -- |
Source: Owner Report a problem | ||
| 9/7/2014 | Listing removed | $1,500$1/sqft |
Source: Owner Report a problem | ||
| 9/2/2014 | Listed for rent | $1,500$1/sqft |
Source: Owner Report a problem | ||
| 3/26/2004 | Sold | $173,000+7.5%$83/sqft |
Source: Public Record Report a problem | ||
| 7/5/2001 | Sold | $161,000+7.3%$77/sqft |
Source: Public Record Report a problem | ||
| 4/6/2000 | Sold | $150,000$72/sqft |
Source: Public Record Report a problem | ||
Public tax history
| Year | Property taxes | Tax assessment |
|---|---|---|
| 2025 | -- | $137,075 +45.6% |
| 2024 | -- | $94,175 |
| 2023 | -- | $94,175 |
| 2022 | -- | $94,175 |
| 2021 | -- | $94,175 +41.4% |
| 2020 | $1,719 | $66,600 |
| 2019 | $1,719 +2.8% | $66,600 |
| 2018 | $1,672 | $66,600 |
| 2017 | $1,672 | $66,600 |
| 2016 | -- | $66,600 +21.3% |
| 2015 | -- | $54,900 |
| 2014 | -- | $54,900 |
| 2013 | -- | $54,900 |
| 2012 | -- | $54,900 |
| 2011 | -- | $54,900 +13.7% |
| 2007 | $1,328 | $48,306 |
| 2006 | $1,328 +6.3% | $48,306 +30.6% |
| 2005 | $1,250 | $36,982 |
| 2004 | $1,250 | $36,982 |
| 2002 | $1,250 | $36,982 |
| 2001 | -- | $36,982 -75% |
| 2000 | -- | $147,927 |
Find assessor info on the county website
Neighborhood: 37027
Nearby homes
- $602,8004 bd2 ba2.4k sqft1621 Clearview Dr, Brentwood, TN 37027Off Market
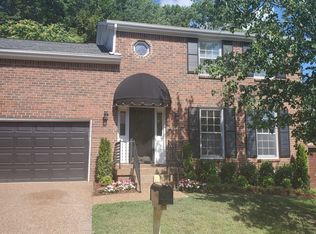
- $703,1003 bd2 ba2.4k sqft1619 Clearview Dr, Brentwood, TN 37027Off Market

- $494,3003 bd3 ba1.9k sqft1620 Clearview Dr, Brentwood, TN 37027Off Market

- $609,3004 bd2 ba2.4k sqft1618 Clearview Dr, Brentwood, TN 37027Off Market

- $682,1003 bd2 ba2.4k sqft1625 Clearview Dr, Brentwood, TN 37027Off Market
- $770,0003 bd2 ba2.4k sqft1622 Clearview Dr, Brentwood, TN 37027Off Market
- $563,0003 bd3 ba2.4k sqft1616 Clearview Dr, Brentwood, TN 37027Off Market
- $649,900-- bd2 ba1.6k sqft1626 Clearview Dr, Brentwood, TN 37027Sold
Nearby schools
GreatSchools rating
- 9/10Lipscomb Elementary SchoolGrades: K-5Distance: 2 mi
- 10/10Brentwood Middle SchoolGrades: 6-8Distance: 3.1 mi
- 9/10Brentwood High SchoolGrades: 9-12Distance: 3 mi
Schools provided by the listing agent
- Elementary: Lipscomb Elementary
- Middle: Brentwood Middle School
- High: Brentwood High School
Source: RealTracs MLS as distributed by MLS GRID. This data may not be complete. We recommend contacting the local school district to confirm school assignments for this home.
Get a cash offer in 3 minutes
Find out how much your home could sell for in as little as 3 minutes with a no-obligation cash offer.
Estimated market value
$495,000
Get a cash offer in 3 minutes
Find out how much your home could sell for in as little as 3 minutes with a no-obligation cash offer.
Estimated market value
$495,000
- Tennessee
- Williamson County
- Brentwood
- 37027
- 1623 Clearview Dr
Nearby cities
Nearby zip codes
Other Brentwood Topics
