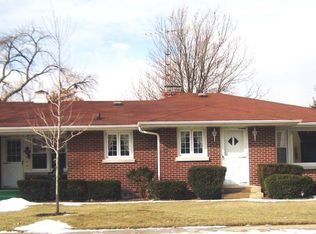
You'll treasure the classic beauty of this enchanting brick Cape Cod with a nicely updated move-in ready interior sitting on an oversized 1/3 acre corner lot with a big backyard. Inside, find a quaint and cozy foyer with recently refinished vintage hardwood flooring continuing throughout the large and relaxing living room, hallway, and both main-level bedrooms. The bright eat-in kitchen features refreshed cabinets with updated hardware, newer quartz countertops, modern stainless steel appliances, and a subway tile backsplash. Newer vinyl-plank flooring has been installed in the kitchen and upstairs bedrooms. The main bathroom was completely remodeled in 2021. Enjoy the nostalgic sunny back porch surrounded by windows. The partially completed basement is ready for your ideas and offers plenty of extra room for entertaining, along with a second bathroom and an additional room (or possible extra bedroom.) The truly Texas-sized fully fenced-in backyard provides plenty of room for outdoor entertaining & has concrete patio in the back of 2 car brick garage. The property has two separate PIN numbers, and the second one is buildable. Other updates include a newer furnace (2022), hot water heater (2022), newer electric service, roof on the home, newer exterior doors, and a newer garage door. Located in the Lockport Township High School District, nearby elementary schools, parks, and the park district pool, this home provides the perfect setting for its new family. It's easy to see and to buy, so schedule your viewing before this pleasure of treasure is gone.
Closed
Zillow last checked:
Listing updated:
Bought with:
Shelly Moy
@properties Christie's International Real Estate
Danielle Moy
@properties Christie's International Real Estate
Source: MRED as distributed by MLS GRID,MLS#: 12003903
Price history
| Date | Event | Price |
|---|---|---|
| 5/1/2024 | Sold | $300,000+3.5%$185/sqft |
Source:  MRED as distributed by MLS GRID #12003903 Report a problem MRED as distributed by MLS GRID #12003903 Report a problem | ||
| 3/23/2024 | Contingent | $289,873$179/sqft |
Source: MRED as distributed by MLS GRID #12003903 Report a problem | ||
| 3/19/2024 | Listed for sale | $289,8730%$179/sqft |
Source: MRED as distributed by MLS GRID #12003903 Report a problem | ||
| 8/22/2023 | Listing removed | -- |
Source: MRED as distributed by MLS GRID #11839325 Report a problem | ||
| 8/6/2023 | Contingent | $289,900$179/sqft |
Source: MRED as distributed by MLS GRID #11839325 Report a problem | ||
| 8/2/2023 | Price change | $289,900-2.7%$179/sqft |
Source: MRED as distributed by MLS GRID #11839325 Report a problem | ||
| 7/24/2023 | Listed for sale | $297,900+49%$184/sqft |
Source: MRED as distributed by MLS GRID #11839325 Report a problem | ||
| 6/20/2020 | Listing removed | $199,900$123/sqft |
Source: HomeSmart Realty Group #10691132 Report a problem | ||
| 6/20/2020 | Listed for sale | $199,900$123/sqft |
Source: HomeSmart Realty Group #10691132 Report a problem | ||
| 6/19/2020 | Sold | $199,900$123/sqft |
Source: MRED as distributed by MLS GRID #10691132 Report a problem | ||
| 4/19/2020 | Pending sale | $199,900$123/sqft |
Source: HomeSmart Realty Group #10691132 Report a problem | ||
| 4/16/2020 | Listed for sale | $199,900+57.4%$123/sqft |
Source: HomeSmart Realty Group #10691132 Report a problem | ||
| 12/20/2011 | Sold | $127,000-5.2%$78/sqft |
Source: Agent Provided Report a problem | ||
| 12/16/2011 | Price change | $133,900-16.3%$83/sqft |
Source: Honig Realty, Inc. (dba. Coldwell Banker Honig-Bell) #07823173 Report a problem | ||
| 6/5/2011 | Listed for sale | $159,900$99/sqft |
Source: Coldwell Banker Honig-Bell #07823173 Report a problem | ||
Get a cash offer in 3 minutes
Find out how much your home could sell for in as little as 3 minutes with a no-obligation cash offer.
Estimated market value
$331,800
