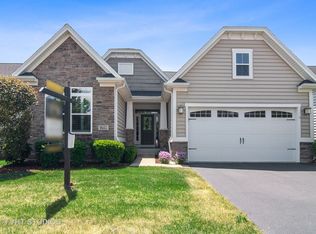
Elegant Home with Stunning Nature Views in Stonegate West! Discover this spacious Ryan-built home in the highly sought-after Stonegate West community, overlooking a serene nature area. Enjoy scenic views from the rear deck and paver patio. Designed for single-level living, this home features an expansive open-concept Kitchen and Family Room with a vaulted ceiling, a versatile Dining Room or office, a Sunroom, and a convenient first-floor Laundry. The main level also includes the primary and secondary bedrooms with two full baths, offering ease and accessibility. For added privacy, the second-floor guest suite includes a full bathroom, making it a private retreat for visitors. This lovely home features Plantation shutters throughout as well as a lift chair access from the basement (easily removed if not desired). The full English basement (above-grade windows) is currently unfinished except for an existing full bath, which provides an excellent workshop space or an easy opportunity to create additional living areas. Stonegate West offers an exceptional lifestyle! Residents enjoy a clubhouse, outdoor pool, exercise room, walking trails, and a vibrant social scene with various activities and events. The well-managed homeowners' association maintains a strong financial position, with low monthly assessments covering snow removal, yard maintenance, mulching, driveway sealing, and more. This Energy Star-rated home is ideally located in the newest section of Stonegate West, offering comfort, convenience, and a welcoming neighborhood atmosphere! There are 33 golf courses within 10 miles of SGW! **Invisible fences are allowed with HOA approval; no physical fences are permitted. Don't miss this rare opportunity for a premium location in SGW. Schedule your showing today!
Closed
Zillow last checked:
Listing updated:
Bought with:
Jerry Clinnin, ABR,E-PRO,SRES
Clinnin Associates, Inc.
Source: MRED as distributed by MLS GRID,MLS#: 12305649
Price history
| Date | Event | Price |
|---|---|---|
| 6/24/2025 | Sold | $533,333-1.2%$237/sqft |
Source:  MRED as distributed by MLS GRID #12305649 Report a problem MRED as distributed by MLS GRID #12305649 Report a problem | ||
| 6/6/2025 | Contingent | $539,900$240/sqft |
Source: MRED as distributed by MLS GRID #12305649 Report a problem | ||
| 4/22/2025 | Listed for sale | $539,900$240/sqft |
Source: MRED as distributed by MLS GRID #12305649 Report a problem | ||
| 3/24/2025 | Contingent | $539,900$240/sqft |
Source: MRED as distributed by MLS GRID #12305649 Report a problem | ||
| 3/18/2025 | Listed for sale | $539,900+58.8%$240/sqft |
Source: MRED as distributed by MLS GRID #12305649 Report a problem | ||
| 8/5/2016 | Sold | $340,000-2.8%$151/sqft |
Source: MRED as distributed by MLS GRID #09216667 Report a problem | ||
| 5/27/2016 | Pending sale | $349,900$156/sqft |
Source: RE/MAX of Naperville #09216667 Report a problem | ||
| 5/5/2016 | Price change | $349,900-4.1%$156/sqft |
Source: RE/MAX of Naperville #09216667 Report a problem | ||
| 4/30/2016 | Price change | $365,000-3.9%$162/sqft |
Source: RE/MAX of Naperville #09169584 Report a problem | ||
| 3/18/2016 | Price change | $379,900-5%$169/sqft |
Source: RE/MAX of Naperville #09169584 Report a problem | ||
| 2/27/2016 | Price change | $399,900-4.8%$178/sqft |
Source: RE/MAX of Naperville #09100931 Report a problem | ||
| 12/11/2015 | Listed for sale | $419,900+18.8%$187/sqft |
Source: RE/MAX of Naperville #09100931 Report a problem | ||
| 10/17/2013 | Sold | $353,500+783.8%$157/sqft |
Source: Public Record Report a problem | ||
| 6/13/2013 | Sold | $40,000$18/sqft |
Source: Public Record Report a problem | ||
Get a cash offer in 3 minutes
Find out how much your home could sell for in as little as 3 minutes with a no-obligation cash offer.
Estimated market value
$569,500
