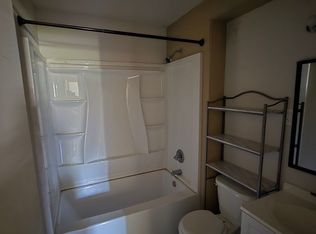
One or more photo(s) has been virtually staged. Welcome to 1623 Cumbie Ave—a fully renovated, move-in ready ranch-style home in the heart of College Park. With a RECENT PRICE ADJUSTMENT, this home is priced to sell, and the sellers are motivated. Set on a beautifully maintained 0.20-acre lot, this charming single-story residence features 2 bedrooms, 2 bathrooms, and 1,378 sq ft of thoughtfully designed living space. From the welcoming covered front porch to the spacious backyard, this home blends comfort and flexibility. Inside, enjoy luxury vinyl flooring throughout, fresh interior paint, and a light-filled open layout. The living and dining areas flow into an updated kitchen with stainless steel appliances, double sink, and exterior access. The private primary suite offers a custom walk-in closet, barn doors, and a renovated en-suite with walk-in shower. A second bedroom and full hall bath with dual sinks provide added convenience. At the rear, a versatile Florida room with wood-burning fireplace, wall of windows, and AC unit offers the perfect space for entertaining or relaxing year-round. Step outside to a covered patio and fully fenced backyard—ideal for outdoor living. Bonus: A huge detached building with electricity, lighting, and a double-door entrance offers endless possibilities as a home office, gym, studio, or storage. Septic system was replaced just 3 years ago. Located minutes from the Packing District, Downtown College Park, and Downtown Orlando, this home offers unmatched access to restaurants, shops, farmers markets, and major roadways. This is a rare opportunity to own a move-in ready home in one of Orlando’s most desirable neighborhoods—schedule your private tour today.
Sold for $410,000
$410,000
1623 CUMBIE AVENUE, ORLANDO, FL 32804
2beds
1,378sqft
Single Family Residence
Built in 1980
8,812 Square Feet Lot
$407,600 Zestimate®
$298/sqft
$2,193 Estimated rent
Home value
$407,600
$371,000 - $448,000
$2,193/mo
Zestimate® history
Owner options
List your home for rent
$2,193/mo
Rent Zestimate®
Find your next renter with Zillow Rental Manager. Plus, with online applications, you can quickly screen prospective tenants – for free.
$2,193/mo
Rent Zestimate®
Refinance and save
$2,946/mo
Est. payment
Refinancing to a lower rate could help reduce your monthly payments and save thousands over the life of the loan.
$2,946/mo
Est. payment
Explore your selling options
Work with a Zillow partner agent
Leverage their expertise and Zillow's premium Showcase listings to get your home seen by more buyers.
Get startedList with your own agent
Get your home in front of millions of buyers by listing it on Zillow.
Learn how to do itSell it yourself
Take full control of how buyers see your home on Zillow by listing For Sale by Owner (FSBO).
List your homeWhat's special
Ranch-style homeFresh interior paintWall of windowsVersatile florida roomWood-burning fireplaceLight-filled open layoutThoughtfully designed living space
Zillow last checked:
Listing updated:
Listed by:
David Fontana 407-252-5037,
THE AGENCY ORLANDO 407-951-2472
Bought with:
Linda Jokbengboon, 3186364
COMPASS FLORIDA LLC
Source: Stellar MLS,MLS#: O6311506 Originating MLS: Orlando Regional
Originating MLS: Orlando Regional
Facts & features
Interior
Bedrooms & bathrooms
- Bedrooms: 2
- Bathrooms: 2
- Full bathrooms: 2
Rooms
- Room types: Florida Room
Primary bedroom
- Features: Ceiling Fan(s), Walk-In Closet(s)
- Level: First
- Area: 198 Square Feet
- Dimensions: 18x11
Bedroom 2
- Features: Built-in Closet
- Level: First
Primary bathroom
- Features: En Suite Bathroom
- Level: First
Bathroom 2
- Features: Tub With Shower
- Level: First
Dining room
- Level: First
- Area: 108 Square Feet
- Dimensions: 12x9
Florida room
- Features: Ceiling Fan(s)
- Level: First
- Area: 312 Square Feet
- Dimensions: 13x24
Kitchen
- Features: Ceiling Fan(s)
- Level: First
- Area: 110 Square Feet
- Dimensions: 11x10
Living room
- Features: Ceiling Fan(s)
- Level: First
- Area: 330 Square Feet
- Dimensions: 22x15
Heating
- Central
Cooling
- Central Air
Appliances
- Included: Dishwasher, Dryer, Microwave, Range, Refrigerator, Washer
- Laundry: Laundry Room
Features
- Ceiling Fan(s), Open Floorplan, Primary Bedroom Main Floor, Tray Ceiling(s), Walk-In Closet(s)
- Flooring: Luxury Vinyl, Tile
- Has fireplace: Yes
- Fireplace features: Wood Burning
Interior area
- Total structure area: 2,468
- Total interior livable area: 1,378 sqft
Property
Parking
- Total spaces: 1
- Parking features: Covered, Driveway, Off Street, On Street
- Carport spaces: 1
- Has uncovered spaces: Yes
Features
- Levels: One
- Stories: 1
- Patio & porch: Covered, Front Porch, Patio, Rear Porch
- Exterior features: Sidewalk, Storage
Lot
- Size: 8,812 Square Feet
Details
- Additional structures: Other, Shed(s), Storage, Workshop
- Parcel number: 152229265207110
- Zoning: R-2
- Special conditions: None
Construction
Type & style
- Home type: SingleFamily
- Architectural style: Ranch
- Property subtype: Single Family Residence
Materials
- Block
- Foundation: Block, Slab
- Roof: Shingle
Condition
- New construction: No
- Year built: 1980
Utilities & green energy
- Sewer: Septic Tank
- Water: Public
- Utilities for property: Cable Available, Electricity Available, Water Available
Community & HOA
Community
- Pet fee: $0 monthly
- Subdivision: FAIRVILLA PARK
HOA
- Has HOA: No
Location
- Region: Orlando
Financial & listing details
- Price per square foot: $298/sqft
- Tax assessed value: $364,057
- Annual tax amount: $6,161
- Date on market: 5/22/2025
- Cumulative days on market: 55 days
- Listing terms: Cash,Conventional,FHA,VA Loan
- Ownership: Fee Simple
- Total actual rent: 0
- Electric utility on property: Yes
- Road surface type: Asphalt
Price history
| Date | Event | Price |
|---|---|---|
| 8/14/2025 | Sold | $410,000-3.5%$298/sqft |
Source:  Stellar MLS #O6311506 Report a problem Stellar MLS #O6311506 Report a problem | ||
| 7/16/2025 | Pending sale | $425,000$308/sqft |
Source: Stellar MLS #O6311506 Report a problem | ||
| 6/27/2025 | Price change | $425,000-5.6%$308/sqft |
Source: Stellar MLS #O6311506 Report a problem | ||
| 6/9/2025 | Price change | $450,000-3.2%$327/sqft |
Source: Stellar MLS #O6311506 Report a problem | ||
| 5/22/2025 | Listed for sale | $465,000+38%$337/sqft |
Source: Stellar MLS #O6311506 Report a problem | ||
| 1/21/2022 | Sold | $337,000-2.3%$245/sqft |
Source: Public Record Report a problem | ||
| 12/16/2021 | Pending sale | $345,000$250/sqft |
Source: Stellar MLS #O5985721 Report a problem | ||
| 11/12/2021 | Listed for sale | $345,000$250/sqft |
Source: Stellar MLS #O5985721 Report a problem | ||
| 11/4/2021 | Listing removed | -- |
Source:  realMLS #1124937 Report a problem realMLS #1124937 Report a problem | ||
| 9/21/2021 | Price change | $345,000-10.4%$250/sqft |
Source: realMLS #1124937 Report a problem | ||
| 8/9/2021 | Listed for sale | $385,000$279/sqft |
Source: realMLS #1124937 Report a problem | ||
Public tax history
| Year | Property taxes | Tax assessment |
|---|---|---|
| 2024 | $6,162 +7% | $364,057 +2.9% |
| 2023 | $5,757 +191% | $353,661 +135.3% |
| 2022 | $1,978 +2.2% | $150,316 +3% |
| 2021 | $1,936 +1.1% | $145,938 +1.4% |
| 2020 | $1,914 +1.9% | $143,923 +2.3% |
| 2019 | $1,878 +1.1% | $140,687 +1.9% |
| 2018 | $1,858 | $138,064 -25.9% |
| 2017 | $1,858 +2% | $186,407 +9.7% |
| 2016 | $1,821 +1.6% | $169,924 +5.4% |
| 2015 | $1,793 -4% | $161,180 +17.4% |
| 2014 | $1,867 +2.5% | $137,306 -1.1% |
| 2013 | $1,822 +1.4% | $138,896 +9.9% |
| 2012 | $1,797 -15.1% | $126,401 -12.3% |
| 2011 | $2,116 -1.3% | $144,047 -3.8% |
| 2010 | $2,144 | $149,685 -14.5% |
| 2009 | -- | $175,148 -14.7% |
| 2008 | $2,248 -3.9% | $205,368 -7.2% |
| 2007 | $2,340 -5.5% | $221,414 +9% |
| 2006 | $2,475 +0.9% | $203,158 +36.2% |
| 2005 | $2,454 -7.8% | $149,183 +8.7% |
| 2004 | $2,661 +7.8% | $137,228 +10.3% |
| 2003 | $2,468 +14.4% | $124,427 +15.4% |
| 2002 | $2,157 | $107,810 |
Find assessor info on the county website
Neighborhood: Palomar
Nearby homes
- $303,3002 bd1 ba660 sqft1613 Cumbie Ave, Orlando, FL 32804Off Market

- $538,9002 bd2 ba2k sqft1625 Cumbie Ave, Orlando, FL 32804Off Market

- $288,7002 bd1 ba750 sqft1611 Cumbie Ave, Orlando, FL 32804Off Market
- $478,6003 bd2 ba1.6k sqft2701 Taft Ave, Orlando, FL 32804Off Market
- $321,0002 bd2 ba1.2k sqft1609 Cumbie Ave, Orlando, FL 32804Off Market
- $708,3002 bd1 ba1.2k sqft1618 Roosevelt Ave, Orlando, FL 32804Off Market
- $315,4002 bd1 ba1k sqft1624 Roosevelt Ave, Orlando, FL 32804Off Market
- $372,8002 bd1 ba978 sqft1626 Roosevelt Ave, Orlando, FL 32804Off Market
Nearby schools
GreatSchools rating
- 5/10Lake Silver Elementary SchoolGrades: PK-5Distance: 0.3 mi
- 3/10College Park Middle SchoolGrades: 6-8Distance: 0.7 mi
- 6/10Edgewater High SchoolGrades: 9-12Distance: 0.7 mi
Schools provided by the listing agent
- Elementary: Lake Silver Elem
- Middle: College Park Middle
- High: Edgewater High
Source: Stellar MLS. This data may not be complete. We recommend contacting the local school district to confirm school assignments for this home.
Get a cash offer in 3 minutes
Find out how much your home could sell for in as little as 3 minutes with a no-obligation cash offer.
Estimated market value
$407,600
Get a cash offer in 3 minutes
Find out how much your home could sell for in as little as 3 minutes with a no-obligation cash offer.
Estimated market value
$407,600
- Florida
- Orange County
- Orlando
- 32804
- Palomar
- 1623 CUMBIE AVENUE
Nearby cities
Nearby neighborhoods
Nearby zip codes
Other Orlando Topics
