
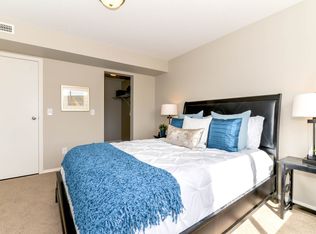
Welcome to this victorian style 3 bed/ 2.5 bath 3 storey townhouse. Step into this beautifully designed and meticulously maintained single-family home. Comes with 2 balconies, a fully finished basement with a den, upgrades such as custom cabinetry, custom blinds and much more. Situated in the desirable area of Callaghan. With a beautiful tandem double car garage. You are greeted by the open concept living room with a separate dining area. Beautiful granite countertops with stainless appliances to accentuate the space. The balcony has enough space for BBQ and more! Going upstairs, you see the well-sized rooms with closets made with storage utilization in mind. It's finished with a full bath on the floor and laundry room. The top floor hosts space for the primary bedroom with a beautiful spa like ensuite and walk in closet. Basement is finished with den and hlf washroom. Key Features: 3 decent bedrooms with huge windows on top floor. 2.5 bathrooms Bright and open living space with carpet and premium vinyl flooring. Dedicated dining area, perfect for family gatherings Contemporary kitchen equipped with a dishwasher, microwave and ample cabinetry Generous storage options Blinds included Outdoor Highlights: Single-family home with abundant natural light Windows have natural light coming in all day long. Community & Accessibility: Located on a quiet street in the heart of the family-friendly Callaghan community Minutes from schools, shopping centers, airport and essential services Quick access to major routes, including Anthony Henday Drive and Calgary Trial. Perfect for Families: This modern home offers an excellent blend of contemporary living in a vibrant, welcoming communityideal for a growing family. Don't Miss Out! Contact us today to schedule your private viewing. Rental Terms: Lease: 12-month term (negotiable) Utilities: Not included. Tenants need to connect their own utility accounts. Internet/Cable: Ready for installation Pet Policy: Cats only. Pet fee: $25 per month. Smoking: Permitted outdoors only Requirements: Landlord and employment references required Contact us today to secure your new home in one of Edmonton's most sought-after communities!
This property is not currently displayed as for sale or rent on Zillow. This may be different from what's on other websites or public sources.