Welcome to 1623 Decanter in the highly sought-after community of Vintage Oaks, where luxury living meets the Texas Hill Country on 1.93 private acres. Built by Vintage Estates, this two-story home offers 4,229 square feet of thoughtfully designed living space with high ceilings, quality craftsmanship, and a seamless blend of functionality and elevated design.
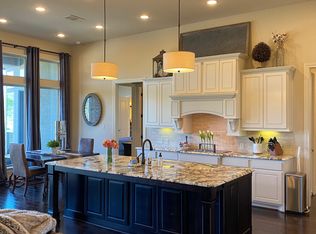
The main residence features an open-concept layout with expansive living, dining, and kitchen areas centered around high-end Italian appliances, custom Michael Edwards cabinetry, and refined finishes throughout. Designed with versatility in mind, the home offers two primary suites, including one with handicap accessible features, making it ideal for multi-generational living or long-term flexibility.
The primary suite is a true retreat, offering a spa-like bathroom, generous proportions, and a private setting that delivers a hotel-style experience.
Step outside to a backyard built for both relaxation and entertaining. The Keith Zars resort-style pool and spa with swim-up bar serve as the centerpiece, complemented by a fully equipped outdoor kitchen and all set against a private greenbelt backdrop. A screened-in back porch creates the perfect space to enjoy Hill Country evenings year-round.
Additional features include a full-house generator, an oversized four-car garage and a separate storage shed for added convenience.
The attached casita offers two bedrooms, two bathrooms, a full kitchen, dedicated office space, its own private entrance, and direct views of the pool, making it ideal for guests, extended family, or private accommodations.
A rare opportunity to own a private, resort-style property in one of New Braunfels’ premier communities.
Closed
Price Unknown
1623 Decanter Dr, New Braunfels, TX 78132
5beds
4,229sqft
Single Family Residence
Built in 2020
1.93 Acres Lot
$1,574,900 Zestimate®
$--/sqft
$5,001 Estimated rent
Home value
$1,574,900
$1.50M - $1.65M
$5,001/mo
Zestimate® history
Owner options
List your home for rent
$5,001/mo
Rent Zestimate®
Find your next renter with Zillow Rental Manager. Plus, with online applications, you can quickly screen prospective tenants – for free.
$5,001/mo
Rent Zestimate®
Refinance and save
$825/mo
Est. payment
Refinancing to a lower rate could help reduce your monthly payments and save thousands over the life of the loan.
$825/mo
Est. payment
Explore your selling options
Work with a Zillow partner agent
Leverage their expertise and Zillow's premium Showcase listings to get your home seen by more buyers.
Get startedList with your own agent
Get your home in front of millions of buyers by listing it on Zillow.
Learn how to do itSell it yourself
Take full control of how buyers see your home on Zillow by listing For Sale by Owner (FSBO).
List your homeWhat's special
Refined finishes throughoutSeparate storage shedQuality craftsmanshipFully equipped outdoor kitchenHigh ceilingsOversized four-car garagePrivate setting
Zillow last checked:
Listing updated:
Listed by:
Shelby Renfeld (210)493-3030,
Keller Williams Heritage
Bought with:
NON-MEMBER AGENT TEAM, TREC #null
Non Member Office
, TREC #null
Source: Central Texas MLS,MLS#: 607814 Originating MLS: Four Rivers Association of REALTORS
Originating MLS: Four Rivers Association of REALTORSFacts & features
Interior
Bedrooms & bathrooms
- Bedrooms: 5
- Bathrooms: 6
- Full bathrooms: 5
- 1/2 bathrooms: 1
Primary bedroom
- Level: Main
- Dimensions: 21 X 15
Primary bedroom
- Level: Main
- Dimensions: 20 X 15
Bedroom 2
- Level: Upper
- Dimensions: 18 X 13
Bedroom 3
- Level: Lower
- Dimensions: 12 X 14
Bedroom 4
- Level: Lower
- Dimensions: 18 X 25
Primary bathroom
- Level: Main
- Dimensions: 10 X 6
Dining room
- Level: Main
- Dimensions: 15 X 10
Entry foyer
- Level: Main
- Dimensions: 5 X 15
Family room
- Level: Main
- Dimensions: 18 X 17
Kitchen
- Level: Main
- Dimensions: 16 X 14
Laundry
- Level: Main
- Dimensions: 8 X 11
Living room
- Level: Main
- Dimensions: 13 X 9
Office
- Level: Main
- Dimensions: 7 X 14
Heating
- Electric, Fireplace(s), Heat Pump, Propane, Multiple Heating Units, Zoned
Cooling
- Central Air, Electric, Heat Pump, 3+ Units, Zoned, Attic Fan
Appliances
- Included: Convection Oven, Double Oven, Dishwasher, Disposal, Gas Range, Multiple Water Heaters, Plumbed For Ice Maker, Propane Water Heater, Refrigerator, Range Hood, Tankless Water Heater, Some Gas Appliances, Microwave, Range, Water Softener Owned
- Laundry: Washer Hookup, Electric Dryer Hookup, Inside, Laundry Closet, Laundry in Utility Room, Main Level, Laundry Room, Laundry Tub, Sink, Stacked
Features
- Bookcases, Built-in Features, Ceiling Fan(s), Chandelier, Carbon Monoxide Detector, Separate/Formal Dining Room, Double Vanity, Entrance Foyer, Garden Tub/Roman Tub, Handicap Access, High Ceilings, Home Office, In-Law Floorplan, Primary Downstairs, Multiple Living Areas, Multiple Dining Areas, Main Level Primary, Open Floorplan, Pull Down Attic Stairs, Stone Counters, Recessed Lighting
- Flooring: Carpet, Tile
- Windows: Double Pane Windows
- Attic: Pull Down Stairs
- Number of fireplaces: 1
- Fireplace features: Family Room, Fireplace Screen, Gas, Gas Log, Gas Starter, Masonry, Raised Hearth, Stone
Interior area
- Total interior livable area: 4,229 sqft
Property
Parking
- Total spaces: 4
- Parking features: Attached, Door-Multi, Garage, Garage Door Opener, Oversized, Garage Faces Side
- Attached garage spaces: 4
Accessibility
- Accessibility features: Safe Emergency Egress from Home, Grab Bars, Low Threshold Shower, Accessible Doors, Accessible Hallway(s), Wheelchair Access
Features
- Levels: Two
- Stories: 2
- Patio & porch: Covered, Deck, Enclosed, Patio, Porch, Refrigerator, Screened
- Exterior features: Covered Patio, Deck, Enclosed Porch, Fire Pit, Gas Grill, In-Wall Pest Control System, Outdoor Grill, Outdoor Kitchen, Porch, Patio, Private Yard, Rain Gutters, Storage, Propane Tank - Owned
- Has private pool: Yes
- Pool features: Cabana, Community, Fenced, Gunite, Gas Heat, Heated, In Ground, Outdoor Pool, Private, Pool/Spa Combo
- Has spa: Yes
- Spa features: Heated, In Ground, Private
- Fencing: Back Yard,Pipe
- Has view: Yes
- View description: Park/Greenbelt, Hills
- Body of water: Greenbelt,Hill Country View
Lot
- Size: 1.93 Acres
- Topography: Rolling,Sloping
- Residential vegetation: Heavily Wooded
Details
- Additional structures: Cabana, Gazebo, Pergola, Storage
- Parcel number: 150805
Construction
Type & style
- Home type: SingleFamily
- Architectural style: Hill Country,Traditional
- Property subtype: Single Family Residence
Materials
- Foam Insulation, Masonry, Stone Veneer, Stucco
- Foundation: Slab
- Roof: Metal
Condition
- Resale
- Year built: 2020
Details
- Builder name: Vintage Estates
Utilities & green energy
- Sewer: Aerobic Septic
- Water: Public
- Utilities for property: Cable Available, Electricity Available, Natural Gas Connected, High Speed Internet Available, Propane, Phone Available, Trash Collection Private, Underground Utilities
Green energy
- Energy efficient items: Appliances, Thermostat, Windows
Community & HOA
Community
- Features: Barbecue, Basketball Court, Clubhouse, Fitness Center, Kitchen Facilities, Playground, Park, Sauna, Sport Court(s), Tennis Court(s), Trails/Paths, Community Pool
- Security: Prewired, Security System Owned, Smoke Detector(s)
- Subdivision: Vintage Oaks AT The Vineyard
HOA
- Has HOA: Yes
- HOA fee: $825 annually
- HOA name: Vintage Oaks Property Owners Association
- HOA phone: 830-267-4651
Location
- Region: New Braunfels
Financial & listing details
- Tax assessed value: $1,443,800
- Annual tax amount: $16,164
- Date on market: 4/9/2026
- Cumulative days on market: 76 days
- Listing agreement: Exclusive Right To Sell
- Listing terms: Cash,Conventional,FHA,Texas Vet,VA Loan
- Electric utility on property: Yes
- Road surface type: Asphalt, Paved
Price history
| Date | Event | Price |
|---|---|---|
| 7/27/2026 | Sold | -- |
Source:  Central Texas MLS #607814 Report a problem Central Texas MLS #607814 Report a problem | ||
| 6/24/2026 | Pending sale | $1,750,000$414/sqft |
Source:  LERA MLS #1956565 Report a problem LERA MLS #1956565 Report a problem | ||
| 6/17/2026 | Contingent | $1,750,000$414/sqft |
Source: LERA MLS #1956565 Report a problem | ||
| 4/9/2026 | Listed for sale | $1,750,000+16.7%$414/sqft |
Source: LERA MLS #1956565 Report a problem | ||
| 4/1/2022 | Sold | -- |
Source: Agent Provided Report a problem | ||
| 2/26/2022 | Pending sale | $1,500,000$355/sqft |
Source: LERA MLS #1581428 Report a problem | ||
| 2/18/2022 | Contingent | $1,500,000$355/sqft |
Source: LERA MLS #1581428 Report a problem | ||
| 1/14/2022 | Listed for sale | $1,500,000+1415.2%$355/sqft |
Source: LERA MLS #1581428 Report a problem | ||
| 10/5/2019 | Listing removed | $99,000$23/sqft |
Source: Compass RE Texas, LLC. #365205 Report a problem | ||
| 9/17/2019 | Pending sale | $99,000$23/sqft |
Source: Compass RE Texas, LLC. #365205 Report a problem | ||
| 6/4/2019 | Listed for sale | $99,000$23/sqft |
Source: Compass RE Texas, LLC. #365205 Report a problem | ||
| 6/3/2019 | Pending sale | $99,000$23/sqft |
Source: Compass RE Texas, LLC. #365205 Report a problem | ||
| 1/29/2019 | Price change | $99,000-1%$23/sqft |
Source: Realty Austin #365205 Report a problem | ||
| 12/10/2018 | Listed for sale | $100,000+14.3%$24/sqft |
Source: Realty Austin #365205 Report a problem | ||
| 3/28/2018 | Listing removed | $87,500$21/sqft |
Source: Vintage Oaks Realty #321709 Report a problem | ||
| 3/5/2018 | Pending sale | $87,500$21/sqft |
Source: Vintage Oaks Realty #321709 Report a problem | ||
| 1/31/2018 | Price change | $87,500-0.6%$21/sqft |
Source: Vintage Oaks Realty #321709 Report a problem | ||
| 8/29/2017 | Listed for sale | $88,000$21/sqft |
Source: Vintage Oaks Realty #321709 Report a problem | ||
Public tax history
| Year | Property taxes | Tax assessment |
|---|---|---|
| 2025 | $16,164 +2.7% | $1,443,800 +3.3% |
| 2024 | $15,731 -4.9% | $1,397,550 -3.5% |
| 2023 | $16,550 +44.7% | $1,448,010 +51.2% |
| 2022 | $11,434 -8% | $957,418 +10% |
| 2021 | $12,434 +705.3% | $870,380 +909.6% |
| 2020 | $1,544 -3.6% | $86,210 |
| 2019 | $1,602 +29.2% | $86,210 +32.6% |
| 2018 | $1,240 | $65,000 |
| 2017 | -- | $65,000 +2.8% |
| 2016 | $1,184 +8% | $63,200 +8% |
| 2015 | $1,096 | $58,520 |
| 2014 | $1,096 | $58,520 +50% |
| 2010 | -- | $39,010 -21.7% |
| 2009 | -- | $49,800 |
| 2008 | -- | -- |
Find assessor info on the county website
Neighborhood: 78132
Nearby homes
- $195,3001.51 Acres1619 Decanter Dr, New Braunfels, TX 78132Off Market

- $928,3004 bd4 ba3.4k sqft1627 Decanter Dr, New Braunfels, TX 78132Off Market
- $174,0801.48 Acres1615 Decanter Dr, New Braunfels, TX 78132Off Market
- $--1.79 Acres1626 Decanter Dr, New Braunfels, TX 78132Sold

- $171,0601.17 Acres1318 Via Principale, New Braunfels, TX 78132Off Market
- $1,193,400-- bd3 ba3.5k sqft1314 Via Principale, New Braunfels, TX 78132Off Market
- $192,8701.47 Acres1611 Decanter Dr, New Braunfels, TX 78132Off Market
- $933,7004 bd4 ba3.7k sqft1631 Decanter Dr, New Braunfels, TX 78132Off Market
Nearby schools
GreatSchools rating
- 10/10Bill Brown Elementary SchoolGrades: PK-5Distance: 9.4 mi
- 9/10Smithson Valley Middle SchoolGrades: 6-8Distance: 5.2 mi
- 8/10Smithson Valley High SchoolGrades: 9-12Distance: 5.5 mi
Schools provided by the listing agent
- Elementary: Bill Brown Elementary
- Middle: Smithson Valley
- High: Smithson Valley
- District: Comal ISD
Source: Central Texas MLS. This data may not be complete. We recommend contacting the local school district to confirm school assignments for this home.
Get a cash offer in 3 minutes
Find out how much your home could sell for in as little as 3 minutes with a no-obligation cash offer.
Estimated market value
$1,574,900
Get a cash offer in 3 minutes
Find out how much your home could sell for in as little as 3 minutes with a no-obligation cash offer.
Estimated market value
$1,574,900
- Texas
- Comal County
- New Braunfels
- 78132
- 1623 Decanter Dr
Nearby cities
Nearby neighborhoods
Nearby zip codes
Other New Braunfels Topics
