REDUCED!! GREAT NEW PRICE!!! Welcome to this impeccably maintained TwinTree model featuring two master suites. There are no popcorn ceilings or carpet in this home! Your large living room/ dining room is nice and bright due to a lovely hurricane impact glass insert in the front door. This living area features a large entry closet, laminate flooring, new modern fans and lighting fixtures. You have a chef's delight kitchen with granite counter tops, stainless appliances, new recessed lighting and newer cabinets. The kitchen leads to a large interior laundry room with a floor to ceiling pantry area. Your kitchen also provides you with a breakfast bar and opens to a nicely sized family or great room. Here you will find three attractively built in china cabinets. This great room opens to a large fully windowed and screened Florida room, complete with a portable A/C unit, and sun shades. Your privacy is protected by mature landscaping around the Florida room. Your master bedroom with a large ensuite bath, features an attractive vanity and mirror, new tiled walk-in shower, modern light with exhaust fan and higher comfort toilet. You will also have a large linen closet and a walk in closet in addition to another deep closet in this private master retreat. Your guests will enjoy a very nice light and airy bedroom with their own adjacent bath with newer updates. On top of all this, your full two car garage offers a hurricane reinforced door, new garage door spring with a 2 year warranty, a sliding garage door screen, a newer hot water heater, extra storage space and an access door to the outside. The roof was replaced in 2021 and there is a fully operational sprinkler system for the yard. This home has New Impact Windows! Sun City Center is a 55+ Community that offers an indoor and outdoor swimming pool, a large fitness center, 10 har-tru tennis courts, pickleball, lawn bowling, softball for men and women, woodcarving and 200 clubs of all types such as travel, gardening, ceramics, computer, bridge, poker, writing, big band, chorus, jazz, dance clubs, theater group and library. Centrally located to Sarasota, St. Petersburg and Tampa featuring professional sporting events, the arts and America's award-winning beaches. View this home today and start enjoying a carefree Florida lifestyle.
Sold for $259,000
$259,000
1623 FAXTON DRIVE, SUN CITY CENTER, FL 33573
2beds
1,516sqft
Single Family Residence
Built in 1985
6,600 Square Feet Lot
$254,800 Zestimate®
$171/sqft
$2,060 Estimated rent
Home value
$254,800
$234,000 - $275,000
$2,060/mo
Zestimate® history
Owner options
List your home for rent
$2,060/mo
Rent Zestimate®
Find your next renter with Zillow Rental Manager. Plus, with online applications, you can quickly screen prospective tenants – for free.
$2,060/mo
Rent Zestimate®
Refinance and save
$1,905/mo
Est. payment
Refinancing to a lower rate could help reduce your monthly payments and save thousands over the life of the loan.
$1,905/mo
Est. payment
Explore your selling options
Work with a Zillow partner agent
Leverage their expertise and Zillow's premium Showcase listings to get your home seen by more buyers.
Get startedList with your own agent
Get your home in front of millions of buyers by listing it on Zillow.
Learn how to do itSell it yourself
Take full control of how buyers see your home on Zillow by listing For Sale by Owner (FSBO).
List your homeWhat's special
Breakfast barGranite counter topsLight and airy bedroomHurricane reinforced doorExtra storage spaceHigher comfort toiletFully operational sprinkler system
Zillow last checked:
Listing updated:
Listed by:
Rosemary Jones 888-668-8283,
DALTON WADE INC 888-668-8283
Bought with:
Nicholas Shoemaker, 3525813
INSPIRED REALTY, LLC
Source: Stellar MLS,MLS#: TB8322019 Originating MLS: Suncoast Tampa
Originating MLS: Suncoast Tampa
Facts & features
Interior
Bedrooms & bathrooms
- Bedrooms: 2
- Bathrooms: 2
- Full bathrooms: 2
Rooms
- Room types: Family Room, Florida Room, Utility Room
Primary bedroom
- Features: Ceiling Fan(s), En Suite Bathroom, Walk-In Closet(s)
- Level: First
- Area: 169 Square Feet
- Dimensions: 13x13
Bedroom 2
- Features: Ceiling Fan(s), Built-in Closet
- Level: First
- Area: 144 Square Feet
- Dimensions: 12x12
Primary bathroom
- Features: Shower No Tub, Tall Countertops
- Level: First
Bathroom 2
- Features: Tub With Shower
- Level: First
Balcony porch lanai
- Level: First
Family room
- Features: Built-In Shelving, Ceiling Fan(s)
- Level: First
- Area: 224 Square Feet
- Dimensions: 14x16
Kitchen
- Level: First
- Area: 108 Square Feet
- Dimensions: 9x12
Living room
- Features: Ceiling Fan(s)
- Level: First
- Area: 280 Square Feet
- Dimensions: 20x14
Heating
- Central, Heat Pump
Cooling
- Central Air
Appliances
- Included: Disposal, Dryer, Electric Water Heater, Microwave, Range, Refrigerator, Washer, Water Softener
- Laundry: Inside, Laundry Room
Features
- Ceiling Fan(s), Primary Bedroom Main Floor, Split Bedroom, Stone Counters, Walk-In Closet(s)
- Flooring: Laminate, Tile
- Doors: Sliding Doors
- Windows: Blinds, Double Pane Windows, Storm Window(s), Shutters, Window Treatments, Hurricane Shutters, Hurricane Shutters/Windows
- Has fireplace: No
Interior area
- Total structure area: 2,340
- Total interior livable area: 1,516 sqft
Property
Parking
- Total spaces: 2
- Parking features: Garage - Attached
- Attached garage spaces: 2
- Details: Garage Dimensions: 19X20
Features
- Levels: One
- Stories: 1
- Patio & porch: Covered, Enclosed, Rear Porch
- Exterior features: Irrigation System, Rain Gutters, Sidewalk
- Pool features: Gunite, Heated, In Ground, Indoor, Lap
- Has spa: Yes
- Spa features: Heated, In Ground
Lot
- Size: 6,600 Square Feet
- Dimensions: 55 x 120
- Features: In County, Sidewalk, Above Flood Plain
- Residential vegetation: Mature Landscaping
Details
- Parcel number: U0132192X300000200019.0
- Zoning: PD-MU
- Special conditions: None
Construction
Type & style
- Home type: SingleFamily
- Property subtype: Single Family Residence
- Attached to another structure: Yes
Materials
- Block, Stucco
- Foundation: Slab
- Roof: Shingle
Condition
- New construction: No
- Year built: 1985
Utilities & green energy
- Sewer: Public Sewer
- Water: Public
- Utilities for property: Cable Connected, Electricity Connected
Community & HOA
Community
- Features: Deed Restrictions, Fitness Center, Golf Carts OK, Golf, Pool, Restaurant, Sidewalks, Tennis Court(s)
- Security: Smoke Detector(s)
- Pet fee: $0 monthly
- Senior community: Yes
- Subdivision: SUN CITY CENTER UNIT 46
HOA
- Has HOA: Yes
- Amenities included: Clubhouse, Fence Restrictions, Fitness Center, Golf Course, Pickleball Court(s), Pool, Recreation Facilities, Sauna, Security, Shuffleboard Court, Spa/Hot Tub, Storage, Tennis Court(s), Trail(s)
- Services included: Community Pool, Maintenance Grounds, Recreational Facilities
- HOA fee: $124 monthly
- HOA name: Communities First
- HOA phone: 813-633-1047
- Second HOA name: Sun City Center
- Second HOA phone: 813-633-3500
Location
- Region: Sun City Center
Financial & listing details
- Price per square foot: $171/sqft
- Tax assessed value: $261,557
- Annual tax amount: $3,344
- Date on market: 11/20/2024
- Cumulative days on market: 301 days
- Listing terms: Cash,Conventional,VA Loan
- Ownership: Fee Simple
- Total actual rent: 0
- Electric utility on property: Yes
- Road surface type: Paved
Price history
| Date | Event | Price |
|---|---|---|
| 10/14/2025 | Sold | $259,000-3.9%$171/sqft |
Source:  Stellar MLS #TB8322019 Report a problem Stellar MLS #TB8322019 Report a problem | ||
| 9/18/2025 | Pending sale | $269,500$178/sqft |
Source: Stellar MLS #TB8322019 Report a problem | ||
| 8/1/2025 | Price change | $269,500-3.8%$178/sqft |
Source: Stellar MLS #TB8322019 Report a problem | ||
| 5/13/2025 | Price change | $280,000-3.4%$185/sqft |
Source: Stellar MLS #TB8322019 Report a problem | ||
| 3/31/2025 | Price change | $290,000-1%$191/sqft |
Source: Stellar MLS #TB8322019 Report a problem | ||
| 11/20/2024 | Listed for sale | $293,000-2.3%$193/sqft |
Source: Stellar MLS #TB8322019 Report a problem | ||
| 2/13/2024 | Listing removed | -- |
Source: Stellar MLS #T3489885 Report a problem | ||
| 1/10/2024 | Price change | $299,900-4.8%$198/sqft |
Source: Stellar MLS #T3489885 Report a problem | ||
| 12/6/2023 | Listed for sale | $315,000+50%$208/sqft |
Source: Stellar MLS #T3489885 Report a problem | ||
| 3/19/2020 | Listing removed | $209,995$139/sqft |
Source: KELLER WILLIAMS REALTY S.SHORE #T3208725 Report a problem | ||
| 2/10/2020 | Pending sale | $209,995$139/sqft |
Source: Keller Williams Realty South Shore #T3208725 Report a problem | ||
| 1/28/2020 | Price change | $209,995-3.5%$139/sqft |
Source: KELLER WILLIAMS REALTY S.SHORE #T3208725 Report a problem | ||
| 12/6/2019 | Price change | $217,500-4.4%$143/sqft |
Source: KELLER WILLIAMS REALTY S.SHORE #T3208725 Report a problem | ||
| 11/12/2019 | Listed for sale | $227,500+67.3%$150/sqft |
Source: KELLER WILLIAMS REALTY S.SHORE #T3208725 Report a problem | ||
| 9/12/2015 | Sold | $136,000+4.6%$90/sqft |
Source: Public Record Report a problem | ||
| 7/31/2015 | Listed for sale | $130,000$86/sqft |
Source: Keller Williams - Apollo Beach #T2770086 Report a problem | ||
Public tax history
| Year | Property taxes | Tax assessment |
|---|---|---|
| 2025 | $3,789 +8.8% | $216,682 +2.9% |
| 2024 | $3,483 +4.1% | $210,575 +3% |
| 2023 | $3,345 +5.5% | $204,442 +3% |
| 2022 | $3,171 +1.3% | $198,487 +3% |
| 2021 | $3,131 +51.3% | $192,706 +41.5% |
| 2020 | $2,069 +30.6% | $136,157 +20.3% |
| 2019 | $1,585 | $113,142 +1.9% |
| 2018 | $1,585 +3.3% | $111,032 -3.4% |
| 2017 | $1,534 +2.1% | $114,983 +8% |
| 2016 | $1,503 +1.7% | $106,511 +29.5% |
| 2015 | $1,478 +78.1% | $82,227 +0.8% |
| 2014 | $830 | $81,574 +1.5% |
| 2013 | $830 -0.8% | $80,368 +1.7% |
| 2012 | $836 -2.9% | $79,025 -2% |
| 2011 | $862 -11% | $80,630 -9.4% |
| 2010 | $968 -2.6% | $88,953 -1.8% |
| 2009 | $994 +0.9% | $90,604 +0.1% |
| 2008 | $986 -24.2% | $90,513 +3% |
| 2007 | $1,301 -2.6% | $87,877 +2.5% |
| 2006 | $1,335 +1.6% | $85,734 +3% |
| 2005 | $1,314 | $83,237 +3% |
| 2004 | -- | $80,813 +1.9% |
| 2003 | -- | $79,306 +2.4% |
| 2002 | -- | $77,447 +1.6% |
| 2001 | -- | $76,227 +3% |
| 2000 | -- | $74,007 |
Find assessor info on the county website
Neighborhood: 33573
Nearby homes
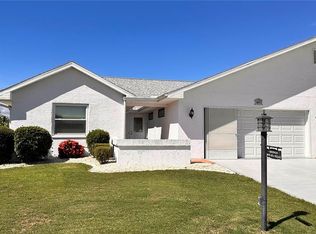
- $235,0003 bd2 ba1.7k sqft1621 Faxton Dr, Sun City Center, FL 33573Sold
- $278,9002 bd2 ba1.7k sqft1625 Faxton Dr, Sun City Center, FL 33573Off Market
- $243,4002 bd2 ba1.7k sqft1903 Del Webb Blvd, Sun City Center, FL 33573Off Market
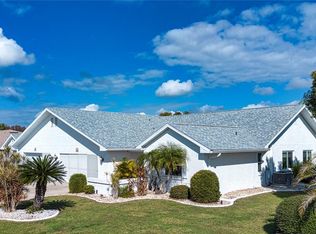
- $236,0002 bd2 ba1.7k sqft1619 Faxton Dr, Sun City Center, FL 33573Sold
- $307,1002 bd2 ba1.8k sqft2114 Meadowlark Ln, Sun City Center, FL 33573Off Market
- $262,9002 bd2 ba1.6k sqft1905 W Del Webb Blvd, Sun City Center, FL 33573Off Market
- $244,5002 bd2 ba1.7k sqft1626 Faxton Dr, Sun City Center, FL 33573Off Market
- $216,9002 bd2 ba1.7k sqft1624 Faxton Dr, Sun City Center, FL 33573Off Market
Nearby schools
GreatSchools rating
- 3/10Cypress Creek Elementary SchoolGrades: PK-5Distance: 1 mi
- 2/10Shields Middle SchoolGrades: 6-8Distance: 1.1 mi
- 3/10Jule F Sumner High SchoolGrades: 9-12Distance: 3.1 mi
Get a cash offer in 3 minutes
Find out how much your home could sell for in as little as 3 minutes with a no-obligation cash offer.
Estimated market value
$254,800
Get a cash offer in 3 minutes
Find out how much your home could sell for in as little as 3 minutes with a no-obligation cash offer.
Estimated market value
$254,800
- Florida
- Hillsborough County
- Sun City Center
- 33573
- 1623 FAXTON DRIVE
Nearby cities
Nearby neighborhoods
Nearby zip codes
Other Sun City Center Topics
