Wonderful multi-generational single-family home located in a highly desirable Dallas area with easy access to major highways and only approximately 9 miles from Downtown Dallas. Conveniently located just minutes from schools, shopping, dining, and everyday amenities.
This cozy and spacious home has been recently renovated with new luxury vinyl plank flooring, fresh interior paint, new appliances, a new water heater, HVAC is 2 year old and rood is less than 4 year old. The thoughtfully designed layout offers incredible flexibility with two separate entrances, making it ideal for multi-generational living, extended family, or additional privacy.
Each side of the home features 3 spacious bedrooms, 1 full bathroom, a kitchen, living room, and dining area, providing comfortable and functional living spaces throughout.
Outside, enjoy the oversized backyard with additional storage space—perfect for relaxing weekends, entertaining family and friends, or creating your own outdoor retreat. The well-designed circular driveway provides ample parking for multiple vehicles.
Combining space, flexibility, recent updates, and an unbeatable location, this property is a rare opportunity for homeowners or investors alike. Don’t miss this unique Dallas home!
For sale
Price cut: $35K (8/25)
$200,000
1623 Fresno St, Dallas, TX 75217
6beds
2,194sqft
Single Family Residence
Built in 1954
9,888 Square Feet Lot
$230,300 Zestimate®
$91/sqft
$-- HOA
What's special
Oversized backyardNew appliancesFresh interior paintThoughtfully designed layoutCozy and spacious homeRecently renovatedAdditional storage space
- 100 days |
- 1,667 |
- 161 |
Zillow last checked:
Listing updated:
Listed by:
Lina Vines 0666255 469-659-6591,
EXP REALTY 888-519-7431,
Bharathi Vusirikala 0714955 408-896-9971,
EXP REALTY
Source: NTREIS,MLS#: 21268937
Facts & features
Interior
Bedrooms & bathrooms
- Bedrooms: 6
- Bathrooms: 2
- Full bathrooms: 2
Primary bedroom
- Level: First
- Dimensions: 8 x 9
Primary bedroom
- Level: First
- Dimensions: 9 x 7
Bedroom
- Level: First
- Dimensions: 7 x 8
Bedroom
- Level: First
- Dimensions: 8 x 8
Bedroom
- Level: First
- Dimensions: 8 x 7
Bedroom
- Level: First
- Dimensions: 7 x 9
Other
- Level: First
- Dimensions: 4 x 6
Other
- Level: First
- Dimensions: 5 x 6
Living room
- Level: First
- Dimensions: 13 x 14
Living room
- Level: First
- Dimensions: 16 x 16
Heating
- Central, Natural Gas
Cooling
- Central Air, Ceiling Fan(s), Electric
Appliances
- Included: Dishwasher, Electric Cooktop, Electric Oven, Gas Cooktop, Gas Oven, Microwave
- Laundry: In Kitchen
Features
- Eat-in Kitchen, Multiple Master Suites, Open Floorplan
- Flooring: Luxury Vinyl Plank
- Has basement: No
- Has fireplace: No
Interior area
- Total interior livable area: 2,194 sqft
Video & virtual tour
Property
Parking
- Total spaces: 3
- Parking features: Additional Parking, Covered, Drive Through
- Carport spaces: 2
- Covered spaces: 3
Features
- Levels: One
- Stories: 1
- Exterior features: Fire Pit, Storage
- Pool features: None
- Fencing: Fenced,Metal,Wood
Lot
- Size: 9,888 Square Feet
- Features: Interior Lot
Details
- Parcel number: 00000548149000000
Construction
Type & style
- Home type: SingleFamily
- Architectural style: Traditional,Detached
- Property subtype: Single Family Residence
- Attached to another structure: Yes
Materials
- Wood Siding
- Roof: Shingle
Condition
- Resale
- Year built: 1954
Utilities & green energy
- Sewer: Public Sewer
- Water: Public
- Utilities for property: Natural Gas Available, Sewer Available, Separate Meters, Water Available
Community & HOA
Community
- Security: Security System
- Subdivision: Buckner Park Rev
HOA
- Has HOA: No
Location
- Region: Dallas
Financial & listing details
- Price per square foot: $91/sqft
- Tax assessed value: $338,390
- Annual tax amount: $7,535
- Date on market: 5/20/2026
- Cumulative days on market: 101 days
- Listing terms: Cash,FHA
Estimated market value
$230,300
$219,000 - $242,000
$2,622/mo
Price history
| Date | Event | Price |
|---|---|---|
| 8/25/2026 | Price change | $200,000-14.9%$91/sqft |
Source: NTREIS #21268937 Report a problem | ||
| 8/17/2026 | Price change | $235,000-2.1%$107/sqft |
Source: NTREIS #21268937 Report a problem | ||
| 6/8/2026 | Price change | $240,000-9.4%$109/sqft |
Source: NTREIS #21268937 Report a problem | ||
| 5/20/2026 | Listed for sale | $265,000-15.1%$121/sqft |
Source: NTREIS #21268937 Report a problem | ||
| 6/25/2024 | Listing removed | $312,000$142/sqft |
Source: NTREIS #20531115 Report a problem | ||
| 2/16/2024 | Listed for sale | $312,000+140%$142/sqft |
Source: NTREIS #20531115 Report a problem | ||
| 12/1/2019 | Listing removed | $1,000 |
Source: Guo Realty, LLC #14059436 Report a problem | ||
| 7/14/2019 | Price change | $1,000-9.1% |
Source: Guo Realty, LLC #14059436 Report a problem | ||
| 5/7/2019 | Price change | $1,100-8.3%$1/sqft |
Source: Guo Realty, LLC #14059436 Report a problem | ||
| 4/21/2019 | Price change | $1,200-7.7%$1/sqft |
Source: Guo Realty, LLC #14059436 Report a problem | ||
| 4/5/2019 | Listed for rent | $1,300+18.2%$1/sqft |
Source: Guo Realty, LLC #14059436 Report a problem | ||
| 12/11/2018 | Listing removed | $1,100$1/sqft |
Source: Guo Realty, LLC #13982746 Report a problem | ||
| 12/4/2018 | Listed for rent | $1,100$1/sqft |
Source: Guo Realty, LLC #13982746 Report a problem | ||
| 7/18/2018 | Listing removed | $130,000$59/sqft |
Source: Free Move Realty #13845418 Report a problem | ||
| 6/10/2018 | Pending sale | $130,000$59/sqft |
Source: Free Move Realty #13845418 Report a problem | ||
| 5/18/2018 | Listed for sale | $130,000$59/sqft |
Source: Free Move Realty #13845418 Report a problem | ||
Public tax history
| Year | Property taxes | Tax assessment |
|---|---|---|
| 2025 | $7,535 +7.4% | $338,390 |
| 2024 | $7,019 +16.9% | $338,390 +29.3% |
| 2023 | $6,005 -8.6% | $261,690 |
| 2022 | $6,569 +76.3% | $261,690 +85.2% |
| 2021 | $3,727 -2.8% | $141,280 |
| 2020 | $3,833 +3.4% | $141,280 +4.2% |
| 2019 | $3,706 | $135,570 +44.7% |
| 2018 | -- | $93,720 |
| 2017 | -- | $93,720 |
| 2016 | -- | $93,720 +92.2% |
| 2015 | $772 | $48,760 |
| 2014 | $772 | $48,760 |
| 2013 | -- | -- |
| 2012 | -- | -- |
| 2011 | -- | -- |
| 2010 | -- | -- |
| 2009 | -- | -- |
| 2008 | -- | -- |
| 2007 | -- | -- |
| 2005 | -- | -- |
| 2004 | -- | -- |
| 2003 | -- | -- |
| 2002 | -- | -- |
| 2001 | -- | -- |
Find assessor info on the county website
Monthly payment
Est. payment
Payment breakdown
Explore the cost of this home by adjusting the details. Changes won't be saved.Climate risks
Neighborhood: 75217
Nearby schools
GreatSchools rating
- 6/10Nathaniel Hawthorne Elementary SchoolGrades: PK-5Distance: 0.3 mi
- 4/10Piedmont Global AcademyGrades: 6-8Distance: 1.3 mi
- 3/10W W Samuell High SchoolGrades: 9-12Distance: 1.5 mi
Schools provided by the listing agent
- Elementary: Hawthorne
- Middle: Hood
- High: Samuell
- District: Dallas ISD
Source: NTREIS. This data may not be complete. We recommend contacting the local school district to confirm school assignments for this home.
- $180,3003 bd1 ba1.2k sqft1631 Fresno St, Dallas, TX 75217Off Market
- $217,5003 bd2 ba1.4k sqft1614 Houghton Rd, Dallas, TX 75217Off Market
- $180,5003 bd1 ba1k sqft1610 Houghton Rd, Dallas, TX 75217Off Market
- $179,1003 bd1 ba1.2k sqft1635 Fresno St, Dallas, TX 75217Off Market
- $168,1003 bd1 ba1.2k sqft1620 Houghton Rd, Dallas, TX 75217Off Market
- $176,0003 bd1 ba1.2k sqft1620 Fresno St, Dallas, TX 75217Off Market
- $200,9003 bd2 ba1.2k sqft1624 Fresno St, Dallas, TX 75217Off Market
- $178,9003 bd1 ba1k sqft1614 Fresno St, Dallas, TX 75217Off Market
A local agent can set up tours, give advice and negotiate with sellers.
Similar homes
- $199,0003 bd2 ba1.4k sqft7244 Charles Ct, Dallas, TX 75217For Sale
 MLS ID #21352868, Neven Price. NTREIS
 - $235,0004 bd2 ba1.2k sqft7923 S Nassau Cir, Dallas, TX 75217For Sale
 MLS ID #21345963, Andy Ramirez Chavez. NTREIS
 - $244,0004 bd3 ba1.3k sqft6810 Marla Dr, Dallas, TX 75217For Sale
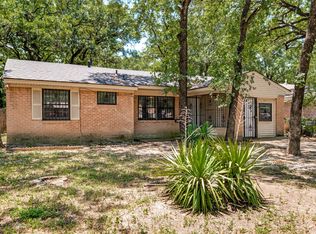 MLS ID #21323502, Juan Carlos Moreno. NTREIS
 - $197,9003 bd1 ba1.6k sqft2806 E Atoll Dr, Dallas, TX 75216For Sale
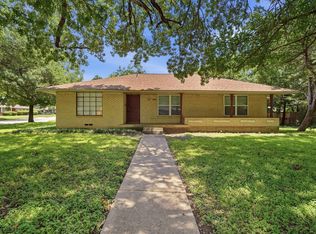 MLS ID #21262281, David Garcia. NTREIS
 - $190,0003 bd3 ba1.3k sqft238 Creek Cove Dr, Dallas, TX 75217For SaleMLS ID #21281964, David Garcia. NTREIS
- $259,9904 bd2 ba1.4k sqft8842 Donnybrook Ln, Dallas, TX 75217For SaleMLS ID #21181137, Dulce Garcia Alanis. NTREIS
- $205,0003 bd2 ba1.4k sqft6706 La Grange Dr, Dallas, TX 75241For SaleMLS ID #21352049, Joy Triplett. NTREIS
- $259,9994 bd2 ba1.3k sqft10124 Shayna Dr, Dallas, TX 75217For SaleMLS ID #21350332, Amy Calderon. NTREIS
- $259,0004 bd2 ba1.5k sqft2129 Gaylord Dr, Dallas, TX 75227For SaleMLS ID #21288025, Ted Evans. NTREIS
- $270,0004 bd2 ba1.5k sqft301 Stoneport Dr, Dallas, TX 75217For SaleMLS ID #21282125, Yesinia Perez. NTREIS
- $295,0003 bd2 ba2.6k sqft2633 Inadale Ave, Dallas, TX 75228For SaleMLS ID #21370982, Brittney Maez. NTREIS
- $210,0004 bd1 ba1.3k sqft2429 Avis St, Mesquite, TX 75149For SaleMLS ID #21203953, Megan Oh. NTREIS
- $234,0004 bd2 ba1.4k sqft3047 Marjorie Ave, Dallas, TX 75216For SaleMLS ID #21265697, Maria Martinez. NTREIS
- $269,9954 bd2 ba1.9k sqft1209 Grinnell St, Dallas, TX 75216For SaleMLS ID #21369256, Danny Gentry. NTREIS
- $222,3134 bd3 ba1.2k sqft3104 Forestdale Ln, Balch Springs, TX 75180For SaleMLS ID #21349850, Jessica Cortez. NTREIS
- $245,0004 bd2 ba1.7k sqft2138 Custer Dr, Dallas, TX 75216For SaleMLS ID #21236723, Evie Hoang. NTREIS
- $245,0004 bd2 ba1.9k sqft1029 S Bryan St, Mesquite, TX 75149For SaleMLS ID #21338670, Cristobal Salinas. NTREIS
- $215,0003 bd2 ba1.8k sqft705 Via Avenida, Mesquite, TX 75150For SaleMLS ID #21345817, Vicki Testerman. NTREIS
- $299,9003 bd2 ba1.4k sqft2422 Santa Cruz Dr, Dallas, TX 75227For SaleMLS ID #21222808, Marie Macedo. NTREIS
- $195,0003 bd2 ba1.7k sqft508 Pinyon Pl, Forney, TX 75126For SaleMLS ID #21349380, Hillary Ohiri. NTREIS
