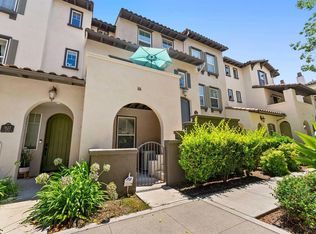
Welcome to your dream home in the desirable Winding Walk community of Agave! This exquisite 3-bedroom, 3.5-bathroom condo offers a spacious 1,581 square feet of modern living space, designed for comfort and style. This location is conveniently located steps away from the Otay Ranch shopping district with a bevy of restraunts, shopping, and entertainment.
Step inside to discover a thoughtfully laid-out tri-level floor plan. The entry level boasts a convenient attached 2-car garage with EV Charging and plenty of storage space, a cozy bedroom with attached full bathroom, perfect for guests or a home office. Ascend to the second level where an open-concept living area awaits. The kitchen, equipped with stainless steel appliances and a step-in pantry, features a comfortable kitchen island with bar seating, ideal for entertaining. Adjacent, the living room is highlighted by a gas fireplace and opens to a charming outdoor balcony, providing a perfect spot for relaxation.
The top floor is dedicated to the luxurious primary suite, featuring a generous walk-in closet and an en-suite bathroom. An additional bedroom and bathroom complete this level, offering ample space for family or visitors. The home has been upgraded with premium dark wood flooring, plantation shutters and crown moulding throughout. Custom bedroom closet built-ins offer sophisticated organization for your wardrobe.
Residents of this vibrant community enjoy access to top-tier amenities, including pools, spas, a gym, and multiple recreation areas. This condo perfectly blends comfort with convenience, making it an ideal place to call home. Don't miss the opportunity to experience the best of Chula Vista living. Contact us today to schedule a viewing!!!!!
Sold for $695,000
Listed by: Compass • Kenneth Farah • Contact: 7143459899
Bought with: NONMEMBER MRML
$695,000
1623 Gila Ct Unit 175, Chula Vista, CA 91915
3beds
1,581sqft
Townhouse
Built in 2008
15.41 Acres Lot
$696,700 Zestimate®
$440/sqft
$4,052 Estimated rent
Home value
$696,700
$641,000 - $759,000
$4,052/mo
Zestimate® history
Owner options
List your home for rent
$4,052/mo
Rent Zestimate®
Find your next renter with Zillow Rental Manager. Plus, with online applications, you can quickly screen prospective tenants – for free.
$4,052/mo
Rent Zestimate®
Refinance and save
$4,865/mo
Est. payment
Refinancing to a lower rate could help reduce your monthly payments and save thousands over the life of the loan.
$4,865/mo
Est. payment
Explore your selling options
Work with a Zillow partner agent
Leverage their expertise and Zillow's premium Showcase listings to get your home seen by more buyers.
Get startedList with your own agent
Get your home in front of millions of buyers by listing it on Zillow.
Learn how to do itSell it yourself
Take full control of how buyers see your home on Zillow by listing For Sale by Owner (FSBO).
List your homeWhat's special
Gas fireplaceOutdoor balconyEn-suite bathroomLuxurious primary suiteGenerous walk-in closetPremium dark wood flooringCrown moulding
Zillow last checked:
Listing updated:
Listed by:
Kenneth Farah DRE #01954204 7143459899,
Compass
Bought with:
Wendy Miranda, DRE #02057725
NONMEMBER MRML
Source: CRMLS,MLS#: OC25197503 Originating MLS: California Regional MLS
Originating MLS: California Regional MLSFacts & features
Interior
Bedrooms & bathrooms
- Bedrooms: 3
- Bathrooms: 4
- Full bathrooms: 3
- 1/2 bathrooms: 1
- Main level bathrooms: 1
- Main level bedrooms: 1
Rooms
- Room types: Bedroom, Family Room, Kitchen, Laundry, Primary Bathroom, Primary Bedroom
Bedroom
- Features: Bedroom on Main Level
Bathroom
- Features: Bathtub, Tub Shower
Kitchen
- Features: Granite Counters, Kitchen Island, Kitchen/Family Room Combo
Heating
- Forced Air, Fireplace(s), Natural Gas
Cooling
- Central Air
Appliances
- Included: Dishwasher, Gas Oven, Microwave, Refrigerator, Vented Exhaust Fan
- Laundry: Washer Hookup, Electric Dryer Hookup, Gas Dryer Hookup, Inside, Laundry Room
Features
- Breakfast Bar, Built-in Features, Balcony, Granite Counters, High Ceilings, In-Law Floorplan, Multiple Staircases, Open Floorplan, Pantry, Recessed Lighting, Storage, Bedroom on Main Level
- Flooring: Wood
- Windows: Double Pane Windows, Plantation Shutters
- Has fireplace: Yes
- Fireplace features: Gas, Living Room
- Common walls with other units/homes: 1 Common Wall,End Unit,No One Above,No One Below
Interior area
- Total interior livable area: 1,581 sqft
Property
Parking
- Total spaces: 2
- Parking features: Direct Access, Electric Vehicle Charging Station(s), Garage
- Attached garage spaces: 2
Accessibility
- Accessibility features: Safe Emergency Egress from Home
Features
- Levels: Three Or More
- Stories: 3
- Entry location: Front
- Patio & porch: Front Porch, Patio
- Pool features: Community, Association
- Has spa: Yes
- Spa features: Association, Community, Heated
- Has view: Yes
- View description: Neighborhood
Lot
- Size: 15.41 Acres
Details
- Parcel number: 6436103815
- Zoning: R1
- Special conditions: Standard
Construction
Type & style
- Home type: Townhouse
- Architectural style: Contemporary
- Property subtype: Townhouse
- Attached to another structure: Yes
Materials
- Stucco
Condition
- Turnkey
- New construction: No
- Year built: 2008
Utilities & green energy
- Electric: 220 Volts in Garage, 220 Volts in Laundry, Standard
- Sewer: Public Sewer
- Water: Public
- Utilities for property: Cable Connected, Electricity Connected, Natural Gas Connected, Phone Available, Sewer Connected, Water Connected
Community & HOA
Community
- Features: Curbs, Park, Storm Drain(s), Street Lights, Suburban, Sidewalks, Pool
- Security: Prewired, Carbon Monoxide Detector(s), Fire Detection System, Firewall(s), Fire Sprinkler System, Smoke Detector(s)
- Subdivision: Chula Vista
HOA
- Has HOA: Yes
- Amenities included: Clubhouse, Sport Court, Fitness Center, Maintenance Grounds, Insurance, Meeting Room, Outdoor Cooking Area, Barbecue, Picnic Area, Playground, Pool, Spa/Hot Tub
- HOA fee: $424 monthly
- HOA name: Agave & Saguaro
- HOA phone: 619-397-4324
Location
- Region: Chula Vista
Financial & listing details
- Price per square foot: $440/sqft
- Tax assessed value: $544,338
- Date on market: 9/2/2025
- Cumulative days on market: 63 days
- Listing terms: Cash,Cash to New Loan,Conventional,FHA,Fannie Mae,Freddie Mac,VA Loan
- Road surface type: Paved
Price history
| Date | Event | Price |
|---|---|---|
| 1/8/2026 | Sold | $695,000$440/sqft |
Source:  CRMLS #OC25197503 Report a problem CRMLS #OC25197503 Report a problem | ||
| 12/4/2025 | Pending sale | $695,000$440/sqft |
Source: CRMLS #OC25197503 Report a problem | ||
| 11/5/2025 | Contingent | $695,000$440/sqft |
Source: CRMLS #OC25197503 Report a problem | ||
| 9/18/2025 | Price change | $695,000-1.4%$440/sqft |
Source: CRMLS #OC25197503 Report a problem | ||
| 9/3/2025 | Listed for sale | $705,000+70.1%$446/sqft |
Source: CRMLS #OC25197503 Report a problem | ||
| 12/2/2008 | Sold | $414,500$262/sqft |
Source: Public Record Report a problem | ||
Public tax history
| Year | Property taxes | Tax assessment |
|---|---|---|
| 2026 | -- | $544,338 +2% |
| 2025 | $9,010 +2.8% | $533,666 +2% |
| 2024 | $8,767 +0.4% | $523,203 +2% |
| 2023 | $8,731 +2.4% | $512,945 +2% |
| 2022 | $8,525 +7.9% | $502,888 +11.8% |
| 2021 | $7,898 +6% | $450,000 +7.1% |
| 2020 | $7,454 +62.5% | $420,000 +2.4% |
| 2019 | $4,586 -35.7% | $410,000 +2.5% |
| 2018 | $7,134 +3.7% | $400,000 +5.3% |
| 2017 | $6,882 +6.1% | $380,000 +7% |
| 2016 | $6,487 +5.9% | $355,000 +9.2% |
| 2015 | $6,123 +4.4% | $325,000 +8.3% |
| 2014 | $5,866 | $300,000 +41.5% |
| 2013 | -- | $212,000 -35.8% |
| 2012 | -- | $330,000 |
| 2011 | -- | $330,000 |
| 2010 | -- | $330,000 -20.4% |
| 2009 | -- | $414,440 +1426.3% |
| 2008 | -- | $27,154 +2% |
| 2007 | -- | $26,622 |
Find assessor info on the county website
Neighborhood: Otay Ranch
Nearby homes
- $620,0003 bd4 ba1.5k sqft1622 Gila Ct UNIT 172, Chula Vista, CA 91915For Sale
- $697,0003 bd4 ba1.5k sqft1622 Gila Ct UNIT 170, Chula Vista, CA 91915Sold

- $619,0002 bd3 ba1.4k sqft1624 Filaree Dr UNIT 155, Chula Vista, CA 91915Sold

- $772,0003 bd3 ba1.7k sqft1606 Desert Spring Dr, Chula Vista, CA 91915Sold

- $695,0003 bd4 ba1.5k sqft1621 Sagebrush Ct UNIT 194, Chula Vista, CA 91915Sold
- $672,0003 bd3 ba1.4k sqft1625 Filaree Dr UNIT 162, Chula Vista, CA 91915Sold
- $800,0003 bd3 ba1.7k sqft1607 Texas Rainbow Dr, Chula Vista, CA 91915Sold
- $700,0003 bd4 ba1.5k sqft1626 Cliff Rose Dr UNIT 144, Chula Vista, CA 91915Sold
Nearby schools
GreatSchools rating
- 8/10Camarena (Enrique S.) ElementaryGrades: K-6Distance: 0.3 mi
- 6/10Eastlake Middle SchoolGrades: 7-8Distance: 2.2 mi
- 9/10Olympian High SchoolGrades: 9-12Distance: 1.3 mi
Get a cash offer in 3 minutes
Find out how much your home could sell for in as little as 3 minutes with a no-obligation cash offer.
Estimated market value
$696,700
Get a cash offer in 3 minutes
Find out how much your home could sell for in as little as 3 minutes with a no-obligation cash offer.
Estimated market value
$696,700
- California
- San Diego County
- Chula Vista
- 91915
- Otay Ranch
- 1623 Gila Ct Unit 175
Nearby cities
Nearby neighborhoods
Nearby zip codes
Other Chula Vista Topics
