Under contract-accepting backup offers. Welcome to 1623 Gray Bark Drive in the heart of Oldsmar! This well-maintained 3-bedroom, 2-bath home features a desirable split-bedroom floor plan offering both privacy and functionality. The kitchen has been updated with new countertops, while the refrigerator and microwave have both been recently replaced for added convenience. Major updates provide peace of mind, including a new roof in 2022, A/C in 2023 complete with a UV light sanitation system, interior paint refreshed in 2024, and a brand-new water heater installed in 2025. Step outside and enjoy a backyard designed for relaxation, complete with mature shaded trees creating the perfect setting for entertaining or unwinding after a long day. Residents enjoy extremely low HOA fees while still having access to fantastic community amenities including a pool, playground, and park area. Nature lovers and outdoor enthusiasts will appreciate the neighborhood trail leading directly to R.E. Olds Park, known for its scenic waterfront views, fishing pier, playgrounds, and community events. The home is also just 1.3 miles from Oldsmar Sports Complex, offering sports fields, pickleball courts, playgrounds, walking trails, and recreational activities for all ages. Conveniently located near shopping, dining, and Tampa Bay area attractions, this home combines comfort, updates, and lifestyle all in one.
Under contract
Price cut: $5.1K (6/5)
$419,900
1623 Gray Bark Dr, Oldsmar, FL 34677
3beds
1,419sqft
:
Get pre-qualified$2,855/mo
Single Family Residence
Built in 1997
6,930 Square Feet Lot
$-- Zestimate®
$296/sqft
$13/mo HOA
What's special
Backyard designed for relaxation
- 55 days |
- 88 |
- 1 |
Likely to sell faster than
Zillow last checked:
Listing updated:
Listed by:
Tamara Wilson 727-743-1501,
REALTY ONE GROUP MVP 800-896-8790
Source: Stellar MLS,MLS#: TB8512588 Originating MLS: Suncoast Tampa
Originating MLS: Suncoast Tampa
Facts & features
Interior
Bedrooms & bathrooms
- Bedrooms: 3
- Bathrooms: 2
- Full bathrooms: 2
Primary bedroom
- Features: Built-in Closet
- Level: First
- Area: 231 Square Feet
- Dimensions: 11x21
Bedroom 1
- Features: Built-in Closet
- Level: First
- Area: 121 Square Feet
- Dimensions: 11x11
Bedroom 2
- Features: Built-in Closet
- Level: First
- Area: 132 Square Feet
- Dimensions: 11x12
Primary bathroom
- Level: First
- Area: 52 Square Feet
- Dimensions: 4x13
Bathroom 1
- Level: First
- Area: 40 Square Feet
- Dimensions: 8x5
Dining room
- Level: First
- Area: 150 Square Feet
- Dimensions: 10x15
Kitchen
- Level: First
- Area: 140 Square Feet
- Dimensions: 10x14
Living room
- Level: First
- Area: 260 Square Feet
- Dimensions: 13x20
Heating
- Central
Cooling
- Central Air
Appliances
- Included: Dishwasher, Microwave, Range, Refrigerator
- Laundry: Inside
Features
- Ceiling Fan(s), Living Room/Dining Room Combo, Split Bedroom, Vaulted Ceiling(s)
- Flooring: Tile, Hardwood
- Doors: Sliding Doors
- Has fireplace: No
Interior area
- Total structure area: 1,899
- Total interior livable area: 1,419 sqft
Video & virtual tour
Property
Parking
- Total spaces: 2
- Parking features: Garage - Attached
- Attached garage spaces: 2
Features
- Levels: One
- Stories: 1
- Patio & porch: Patio
- Exterior features: Rain Gutters, Sidewalk
- Fencing: Vinyl
Lot
- Size: 6,930 Square Feet
- Dimensions: 55 x 121
Details
- Parcel number: 152816239890020020
- Special conditions: None
Construction
Type & style
- Home type: SingleFamily
- Property subtype: Single Family Residence
Materials
- Block, Stucco
- Foundation: Slab
- Roof: Shingle
Condition
- New construction: No
- Year built: 1997
Utilities & green energy
- Sewer: Public Sewer
- Water: Public
- Utilities for property: BB/HS Internet Available, Cable Available, Electricity Connected, Sewer Connected, Water Connected
Community & HOA
Community
- Features: Deed Restrictions, Park, Playground, Pool
- Security: Security System
- Pet fee: $0 monthly
- Subdivision: EASTLAKE OAKS PH 1
HOA
- Has HOA: Yes
- Amenities included: Park, Playground, Pool
- Services included: Community Pool
- HOA fee: $13 monthly
- HOA name: Nancy Lucas
- HOA phone: 813-433-2000
Location
- Region: Oldsmar
Financial & listing details
- Price per square foot: $296/sqft
- Tax assessed value: $359,580
- Annual tax amount: $6,327
- Date on market: 5/29/2026
- Cumulative days on market: 26 days
- Listing terms: Cash,Conventional,FHA,VA Loan
- Ownership: Fee Simple
- Total actual rent: 0
- Electric utility on property: Yes
- Road surface type: Asphalt
Estimated market value
Not available
Estimated sales range
Not available
Not available
Price history
| Date | Event | Price |
|---|---|---|
| 7/8/2026 | Contingent | $419,900$296/sqft |
Source:  Stellar MLS #TB8512588 Report a problem Stellar MLS #TB8512588 Report a problem | ||
| 6/9/2026 | Pending sale | $419,900$296/sqft |
Source: Stellar MLS #TB8512588 Report a problem | ||
| 6/5/2026 | Price change | $419,900-1.2%$296/sqft |
Source: Stellar MLS #TB8512588 Report a problem | ||
| 5/29/2026 | Listed for sale | $425,000+4.9%$300/sqft |
Source: Stellar MLS #TB8512588 Report a problem | ||
| 12/2/2023 | Sold | $405,000+1.3%$285/sqft |
Source: Stellar MLS #T3475921 Report a problem | ||
| 10/30/2023 | Pending sale | $399,999$282/sqft |
Source: Stellar MLS #T3475921 Report a problem | ||
| 10/26/2023 | Price change | $399,999-7%$282/sqft |
Source: Stellar MLS #T3475921 Report a problem | ||
| 10/13/2023 | Price change | $429,999-2.3%$303/sqft |
Source: Stellar MLS #T3475921 Report a problem | ||
| 9/29/2023 | Listed for sale | $439,999+183.9%$310/sqft |
Source: Stellar MLS #T3475921 Report a problem | ||
| 2/28/2003 | Sold | $155,000+43.1%$109/sqft |
Source: Public Record Report a problem | ||
| 12/15/1997 | Sold | $108,300$76/sqft |
Source: Public Record Report a problem | ||
Public tax history
| Year | Property taxes | Tax assessment |
|---|---|---|
| 2024 | $6,983 +180.9% | $359,580 +154.2% |
| 2023 | $2,486 -0.7% | $141,478 +3% |
| 2022 | $2,503 -0.4% | $137,357 +3% |
| 2021 | $2,513 +0.4% | $133,356 +1.4% |
| 2020 | $2,504 +1.2% | $131,515 +2.3% |
| 2019 | $2,475 | $128,558 +1.9% |
| 2018 | $2,475 +1.2% | $126,161 +2.1% |
| 2017 | $2,445 -13% | $123,566 +2.1% |
| 2016 | $2,812 -0.9% | $121,024 +0.7% |
| 2015 | $2,838 +0.1% | $120,183 +0.8% |
| 2014 | $2,834 +0.5% | $119,229 +1.5% |
| 2013 | $2,820 +1.2% | $117,467 +1.7% |
| 2012 | $2,788 | $115,503 -4.1% |
| 2011 | -- | $120,407 +1.5% |
| 2010 | -- | $118,628 -19.9% |
| 2009 | -- | $148,035 -2.5% |
| 2008 | $3,325 | $151,804 +3% |
| 2007 | -- | $147,383 -1.7% |
| 2005 | -- | $150,000 +10.6% |
| 2004 | $3,610 +31.3% | $135,600 +11.3% |
| 2003 | $2,751 +83.7% | $121,800 +9.4% |
| 2002 | $1,497 | $111,300 +15.8% |
| 2001 | $1,497 +4.5% | $96,100 +3.1% |
| 2000 | $1,432 | $93,200 |
Find assessor info on the county website
Monthly payment
Est. payment
Payment breakdown
Explore the cost of this home by adjusting the details. Changes won't be saved.Climate risks
Neighborhood: 34677
Nearby schools
GreatSchools rating
- 8/10Oldsmar Elementary SchoolGrades: PK-5Distance: 1 mi
- 7/10Joseph L. Carwise Middle SchoolGrades: 6-8Distance: 4 mi
- 7/10East Lake High SchoolGrades: PK,9-12Distance: 5.8 mi
Schools provided by the listing agent
- Elementary: Oldsmar Elementary-PN
- Middle: Carwise Middle-PN
- High: East Lake High-PN
Source: Stellar MLS. This data may not be complete. We recommend contacting the local school district to confirm school assignments for this home.
- $571,100-- bd4 ba2.8k sqft1621 Gray Bark Dr, Oldsmar, FL 34677Off Market
- $610,9004 bd3 ba2.3k sqft1625 Gray Bark Dr, Oldsmar, FL 34677Off Market
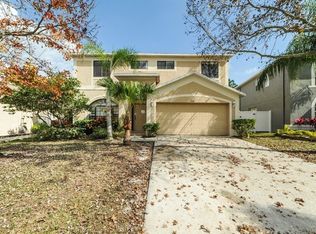
- $564,4004 bd3 ba2.3k sqft1627 Gray Bark Dr, Oldsmar, FL 34677Off Market
- $567,500-- bd3 ba2.1k sqft1629 Gray Bark Dr, Oldsmar, FL 34677Off Market
- $637,1003 bd3 ba2.3k sqft1620 Gray Bark Dr, Oldsmar, FL 34677Off Market
- $567,400-- bd3 ba2.2k sqft1626 Gray Bark Dr, Oldsmar, FL 34677Off Market
- $533,300-- bd3 ba1.9k sqft1631 Gray Bark Dr, Oldsmar, FL 34677Off Market
- $419,4003 bd2 ba1.7k sqft1656 Gray Bark Dr, Oldsmar, FL 34677Off Market
A local agent can set up tours, give advice and negotiate with sellers.
Similar homes
- $460,0003 bd2 ba1.3k sqft416 Maplewood Dr, Oldsmar, FL 34677For Sale
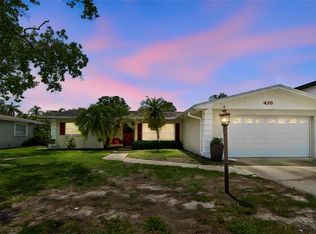
 MLS ID #TB8527873, Frank Gomez, FUTURE HOME REALTY INC. Stellar MLS
 - $309,9004 bd2 ba1.4k sqft140 Ashley Ln, Oldsmar, FL 34677For Sale
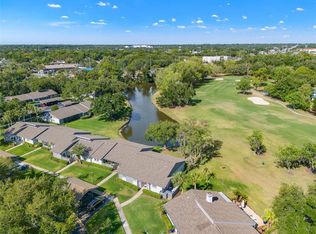 MLS ID #TB8504188, Rick Scherer, MICHAEL SAUNDERS & COMPANY. Stellar MLS
 - $445,0003 bd2 ba1.6k sqft6805 Longpointe Way, Tampa, FL 33615For Sale
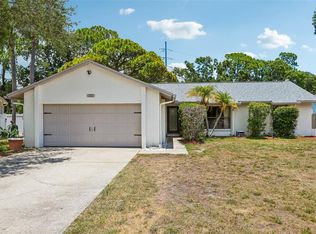 MLS ID #TB8521238, Sylvia Haddad, REDFIN CORPORATION. Stellar MLS
 - $415,0003 bd2 ba1.7k sqft1323 Winding Willow Dr, New Port Richey, FL 34655For Sale
 MLS ID #W7887574, Paula Levering, FLORIDA LUXURY REALTY INC. Stellar MLS
 - $410,0003 bd2 ba1.5k sqft4515 County Breeze Dr, New Port Richey, FL 34653For SaleMLS ID #TB8525533, Christine Knighton, SMITH & ASSOCIATES REAL ESTATE. Stellar MLS
- $484,9003 bd2 ba1.6k sqft110 Meadowcross Dr, Safety Harbor, FL 34695For SaleMLS ID #TB8449601, Nathanael Brown, PARK PROPERTY GROUP. Stellar MLS
- $455,5003 bd2 ba1.7k sqft6713 Leeward Isle Way, Tampa, FL 33615For SaleMLS ID #TB8486067, Jennifer Schotte, BHHS FLORIDA PROPERTIES GROUP. Stellar MLS
- $479,9003 bd2 ba1.6k sqft8626 Boysenberry Dr, Tampa, FL 33635For SaleMLS ID #TB8480335, Peter Wacelitz, IV, RE/MAX ALLIANCE GROUP. Stellar MLS
- $429,9004 bd2 ba1.6k sqft1640 Countrywood St, Tarpon Springs, FL 34689For SaleMLS ID #TB8488914, Margot Toomey, COASTAL PROPERTIES GROUP INTERNATIONAL. Stellar MLS
- $379,9993 bd2 ba1.8k sqft1129 Daleside Ln, New Port Richey, FL 34655For SaleMLS ID #TB8507838, Brittany Norman, COLDWELL BANKER REALTY. Stellar MLS
- $455,0003 bd2 ba1.6k sqft1090 Rolling Oaks Ave, Tarpon Springs, FL 34689For SaleMLS ID #TB8519100, Renee Gialousis, COLDWELL BANKER REALTY. Stellar MLS
- $414,9002 bd2 ba1k sqft1547 Andover Dr, Dunedin, FL 34698For SaleMLS ID #TB8443577, David Hutcheson, HUTCHESON REAL ESTATE. Stellar MLS
- $380,0003 bd2 ba1.1k sqft12832 Coverdale Dr, Tampa, FL 33624For SaleMLS ID #TB8505769, Jared Rutherford, KELLER WILLIAMS TAMPA PROPERTIES. Stellar MLS
- $292,5002 bd2 ba1.4k sqft2220 Marshall Dr, Dunedin, FL 34698For SaleMLS ID #TB8517480, Jan Thomas-Smith, KELLER WILLIAMS REALTY- PALM HARBOR. Stellar MLS
- $359,0002 bd2 ba1.6k sqft3511 Tealwood Cir, Palm Harbor, FL 34685For SaleMLS ID #TB8497190, Arik Simonsen, CHARLES RUTENBERG REALTY INC. Stellar MLS
- $300,0003 bd2 ba1.4k sqft3878 Tanager Pl, Palm Harbor, FL 34685For SaleMLS ID #TB8515007, Monica Karcz, PA, REDFIN CORPORATION. Stellar MLS
- $375,0003 bd2 ba1.9k sqft7843 Craighurst Loop, New Port Richey, FL 34655For SaleMLS ID #TB8501631, Lillyawna Pepper, KELLER WILLIAMS REALTY- PALM HARBOR. Stellar MLS
- $469,9993 bd3 ba1.8k sqft2524 W Brook Ln, Clearwater, FL 33761For SaleMLS ID #TB8519361, Sheri Holden, COLDWELL BANKER REALTY. Stellar MLS
- $500,0004 bd2 ba2k sqft907 Brittany Park Blvd, Tarpon Springs, FL 34689For SaleMLS ID #W7887781, Eric Jenkins, PA, KELLER WILLIAMS REALTY- PALM HARBOR. Stellar MLS
- $399,5003 bd3 ba1.8k sqft11016 Blaine Top Pl, Tampa, FL 33626For SaleMLS ID #TB8487180, Alma Alexander, FLORIDA EXECUTIVE REALTY. Stellar MLS
