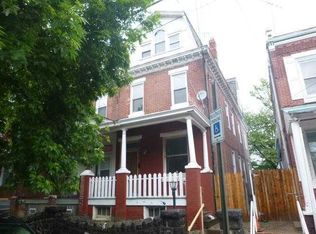
Currently configured as a Triplex and registered with Philadelphia L&I as a multi-family property, this home could also be brought back as a single family home or could be used for multi-generational living. Sold AS-IS. There are parquet floors through most of the house; high ceilings (approx. 13~) and many stained glass windows. Enter from the large covered front porch into a vestibule with tile floor. 1st Floor Unit: The front room has a decorative mantle, stained glass windows, coat closet and front alcove with desk and built in shelving. The eat-in-kitchen w/tile floor features cabinetry from floor to ceiling, a large enough foot print to accommodate a full dining room table, gas cooking, refrigerator, dishwasher, and gas range. In the back is a large bedroom with 3 generously sized closets and a full bath with shower. There is a door from this bedroom that leads to the laundry area w utility sink and skylights, the full unfinished basement and the back yard. Back steps from the second floor allow upper units access to these features, as well. 2nd floor unit: Large ornate built in cabinet in the front room, an eat-in kitchen with electric range, full bath with stall shower and a large bedroom with 2 closets. 3rd floor unit: Set up as an efficiency, with a large front room, kitchenette with refrigerator & sink and a full bath with stall shower. Utilities not separated. 2020-08-07
This property is not currently displayed as for sale or rent on Zillow. This may be different from what's on other websites or public sources.