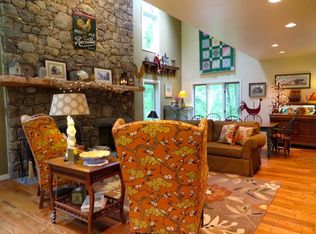
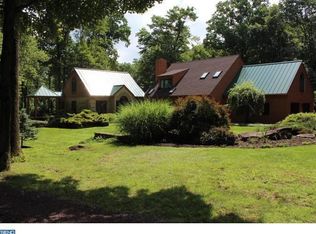
Welcome to this custom-built home in the heart of historic Birchrunville in West Vincent Township—an area known for its picturesque charm, manicured properties, and elevated rural elegance. Stroll to the beloved Birchrunville Café along quiet lanes lined with classic farmhouses, including a nearby alpaca farm the sellers’ grandchildren will dearly miss. Set on a stunning and usable 5-acre parcel, this property offers sweeping, unobstructed views of neighboring horse farms and rolling hills with multiple outdoor decks and patios to sit back and enjoy the quiet. The home was designed with care and attention to detail with abundant master-craftmanship woodworking details and has been maintained in immaculate condition. From its soaring ceilings and floor-to-ceiling stone fireplace in the family room to its open-concept layout, this residence exudes warmth and functionality. Enter the front door and immediately you will be captivated by the two-story family room with abundant large windows and a soaring floor-to-ceiling fireplace. This room is the heart of this special home and has lots of storage and butler pantry with a built-in wine refrigerator. Watch the game or play card games and enjoy the pretty views from the rear deck. There is an updated powder room to the right of the front entrance. To the left of the FR find another grand room with another stone fireplace, this room can be used for many purposes but currently being used as a peaceful office environment with custom builtins and beautiful views of the expansive property. Follow the flow of the house to the right and there is first floor laundry and a large kitchen with custom handmade Shakers-style cabinets, a gas cooktop, double oven, a large island, updated backsplash and soaring cathedral ceiling with light from the palladium light, the skylight and window over the sink to view the natural surroundings of the property. Next to the kitchen find a side door to the more outdoor deck space and a large dining room. The generously sized dining room is wrapped in windows on three sides, creating a sunlit gathering space. Upstairs, two spacious bedrooms offer ample closet space and share a beautifully updated bathroom. Throughout the home, you’ll find fine custom millwork, including thoughtfully integrated built-in shelving lining the stairway to the lower level—ideal for displaying books, art, or keepsakes. The finished lower level offers endless possibilities with open, light-filled spaces perfect for entertaining, crafting, fitness, or extended family stays. It includes a private bedroom and full bathroom, making it an excellent in-law or adult child suite. There's even a naturally-chilled wine cellar (or potential darkroom). This level has walk-out access to the beautiful rear yard. As an added bonus, there is a discrete paver driveway access to the lower level from the paved driveway which is handy for someone accessing the bedroom on the lower level. Outside, mature trees have been selectively cleared to open the landscape, creating an airy, expansive yard while retaining a sense of privacy and connection to nature. The oversized 3-car garage features a storage loft, and a newer shed adds extra space for tools and equipment. This is more than a home—it’s a lifestyle in a truly unique and special location. With exceptional views, thoughtful custom design, and a warm, vibrant community, this Birchrunville property offers an unmatched opportunity to live in one of Chester County’s most treasured settings. Schedule your private showing today and discover all that this extraordinary property has to offer.
Sold for $995,000
Zillow last checked:
Listing updated:
Bought with:
Debra Ward Sparre, RS290582
RE/MAX Town & Country
Source: Bright MLS,MLS#: PACT2112772
Price history
| Date | Event | Price |
|---|---|---|
| 1/30/2026 | Sold | $995,000$272/sqft |
Source:  Bright MLS #PACT2112772 Report a problem Bright MLS #PACT2112772 Report a problem | ||
| 12/30/2025 | Pending sale | $995,000$272/sqft |
Source: Bright MLS #PACT2112772 Report a problem | ||
| 12/4/2025 | Listed for sale | $995,000$272/sqft |
Source: Bright MLS #PACT2112772 Report a problem | ||
| 11/21/2025 | Contingent | $995,000$272/sqft |
Source: Bright MLS #PACT2112772 Report a problem | ||
| 11/3/2025 | Listed for sale | $995,000$272/sqft |
Source: Bright MLS #PACT2112772 Report a problem | ||
Nearby homes
- $995,0003 bd3 ba3.4k sqft1623 Hilltop Rd, Spring City, PA 19475Sold
- $1,177,7005 bd4 ba2.9k sqft2631 Flowing Springs Rd, Spring City, PA 19475Off Market
- $775,3004 bd3 ba2.6k sqft2601 Flowing Springs Rd, Chester Springs, PA 19425Off Market
- $1,169,4005 bd3 ba4.7k sqft1643 Hilltop Rd, Spring City, PA 19475Off Market


Get pre-qualified for a loan
At Zillow Home Loans, we can pre-qualify you in as little as 5 minutes with no impact to your credit score.An equal housing lender. NMLS #10287.
