Welcome to an incredible newer construction home built by Thomas Cusick Custom Homes. Elegantly designed with no detail left unattended. Enter to a tall ceilings & large open floor plan filled w-natural light through a bank of windows that fully open to allow the interior & exterior spaces to flow seamlessly. Enjoy a designer kitchen with commercial-grade appliances, large island, built-in espresso machine, dual wine columns & butler pantry. The backyard is a dream with a large covered living area featuring an outdoor fireplace & built-in space heaters. Pool & hot tub lead to a custom putting green & covered area w-louvered system doubling as additional covered parking. Upstairs features a lux primary bedroom w-balcony overlooking the treetops & glimpses of Stevens Park Golf Course. The additional 3 bedrooms with ensuite baths make this home truly amazing. Don't miss the casual entertainment space off the pool complete with a full wet bar and living space perfect for any weather!
Sold
Price Unknown
1623 Kings Hwy, Dallas, TX 75208
4beds
3,907sqft
Single Family Residence
Built in 2020
0.26 Acres Lot
$2,225,000 Zestimate®
$--/sqft
$7,949 Estimated rent
Home value
$2,225,000
$2.07M - $2.40M
$7,949/mo
Zestimate® history
Owner options
List your home for rent
$7,949/mo
Rent Zestimate®
Find your next renter with Zillow Rental Manager. Plus, with online applications, you can quickly screen prospective tenants – for free.
$7,949/mo
Rent Zestimate®
Refinance and save
Refinancing to a lower rate could help reduce your monthly payments and save thousands over the life of the loan.
Explore your selling options
Work with a Zillow partner agent
Leverage their expertise and Zillow's premium Showcase listings to get your home seen by more buyers.
Get startedList with your own agent
Get your home in front of millions of buyers by listing it on Zillow.
Learn how to do itSell it yourself
Take full control of how buyers see your home on Zillow by listing For Sale by Owner (FSBO).
List your homeWhat's special
Zillow last checked:
Listing updated:
Listed by:
Jason Saucedo 0650625 214-303-1133,
Dave Perry Miller Real Estate 214-303-1133,
Kathy Hewitt 0385752 214-684-1233,
Dave Perry Miller Real Estate
Bought with:
Melissa OBrien
Dave Perry Miller Real Estate
Source: NTREIS,MLS#: 20658393
Facts & features
Interior
Bedrooms & bathrooms
- Bedrooms: 4
- Bathrooms: 6
- Full bathrooms: 4
- 1/2 bathrooms: 2
Primary bedroom
- Features: Closet Cabinetry, En Suite Bathroom, Garden Tub/Roman Tub, Separate Shower, Walk-In Closet(s)
- Level: Second
- Dimensions: 17 x 16
Bedroom
- Features: En Suite Bathroom, Walk-In Closet(s)
- Level: Second
- Dimensions: 12 x 12
Bedroom
- Features: Walk-In Closet(s)
- Level: Second
- Dimensions: 12 x 12
Bedroom
- Level: Second
- Dimensions: 12 x 12
Dining room
- Level: First
- Dimensions: 15 x 10
Family room
- Level: First
- Dimensions: 19 x 15
Kitchen
- Features: Breakfast Bar, Kitchen Island
- Level: First
- Dimensions: 22 x 11
Living room
- Features: Fireplace
- Level: First
- Dimensions: 22 x 18
Office
- Features: Built-in Features
- Level: First
- Dimensions: 7 x 6
Utility room
- Features: Pantry, Sink
- Level: First
- Dimensions: 9 x 6
Heating
- Central
Cooling
- Central Air
Appliances
- Included: Built-in Coffee Maker, Built-In Refrigerator, Microwave, Range, Some Commercial Grade, Vented Exhaust Fan, Warming Drawer, Wine Cooler
- Laundry: Laundry in Utility Room
Features
- Kitchen Island, Pantry
- Flooring: Ceramic Tile, Wood
- Has basement: No
- Number of fireplaces: 2
- Fireplace features: Gas Log, Outside
Interior area
- Total interior livable area: 3,907 sqft
Property
Parking
- Total spaces: 2
- Parking features: Electric Gate, Garage
- Attached garage spaces: 2
Features
- Levels: Two
- Stories: 2
- Patio & porch: Front Porch, Patio, Balcony, Covered
- Exterior features: Balcony, Outdoor Kitchen, Outdoor Living Area, Outdoor Shower, Rain Gutters
- Pool features: In Ground, Pool, Pool/Spa Combo, Salt Water
- Fencing: Wood
Lot
- Size: 0.26 Acres
- Dimensions: 60 x 188
- Features: Landscaped, Sprinkler System, Few Trees
Details
- Parcel number: 00000332017000000
Construction
Type & style
- Home type: SingleFamily
- Architectural style: Contemporary/Modern,Detached,Historic/Antique
- Property subtype: Single Family Residence
Materials
- Brick
- Foundation: Slab
- Roof: Composition
Condition
- Year built: 2020
Utilities & green energy
- Sewer: Public Sewer
- Water: Public
- Utilities for property: Sewer Available, Water Available
Community & HOA
Community
- Subdivision: Montclair Acres
HOA
- Has HOA: No
Location
- Region: Dallas
Financial & listing details
- Tax assessed value: $2,098,530
- Annual tax amount: $46,728
- Date on market: 7/17/2024
- Listing terms: Cash,Conventional
Price history
| Date | Event | Price |
|---|---|---|
| 7/19/2024 | Sold | -- |
Source: NTREIS #20658393 Report a problem | ||
| 7/17/2024 | Pending sale | $2,100,000+858.9%$537/sqft |
Source: NTREIS #20658393 Report a problem | ||
| 7/21/2015 | Sold | -- |
Source: Agent Provided Report a problem | ||
| 6/16/2015 | Pending sale | $219,000$56/sqft |
Source: Dave Perry Miller Real Estate #13158636 Report a problem | ||
| 6/13/2015 | Listed for sale | $219,000$56/sqft |
Source: Dave Perry Miller & Associates - An Ebby Halliday Company #13158636 Report a problem | ||
| 6/12/2015 | Pending sale | $219,000$56/sqft |
Source: Dave Perry Miller & Associates - An Ebby Halliday Company #13158636 Report a problem | ||
| 5/29/2015 | Listed for sale | $219,000$56/sqft |
Source: Dave Perry Miller Real Estate #13158636 Report a problem | ||
Public tax history
| Year | Property taxes | Tax assessment |
|---|---|---|
| 2025 | $46,728 +57.9% | $2,098,530 +58.5% |
| 2024 | $29,585 +4% | $1,323,680 +6.8% |
| 2023 | $28,453 -8.6% | $1,239,890 |
| 2022 | $31,126 +11% | $1,239,890 +16.6% |
| 2021 | $28,048 +29.7% | $1,063,240 +33.3% |
| 2020 | $21,632 +486.2% | $797,370 +490.6% |
| 2019 | $3,690 +116.2% | $135,000 +125% |
| 2018 | $1,707 -51% | $60,000 -53.2% |
| 2017 | $3,484 +7.4% | $128,120 +7.4% |
| 2016 | $3,243 +23.6% | $119,250 +24.6% |
| 2015 | $2,624 | $95,670 |
| 2014 | $2,624 | $95,670 |
| 2013 | -- | -- |
| 2012 | -- | -- |
| 2011 | -- | -- |
| 2010 | -- | -- |
| 2009 | -- | -- |
| 2008 | -- | -- |
| 2007 | -- | -- |
| 2005 | -- | -- |
| 2004 | -- | -- |
| 2003 | -- | -- |
| 2002 | -- | -- |
| 2001 | -- | -- |
Find assessor info on the county website
Neighborhood: 75208
Nearby homes
- $516,4003 bd1 ba1.3k sqft1621 Kings Hwy, Dallas, TX 75208Off Market
- $218,4203 bd1 ba1.3k sqft1621 Kings Hwy, Dallas, TX 75208Off Market
- $958,2005 bd2 ba2.3k sqft1631 Kings Hwy, Dallas, TX 75208Off Market
- $--4 bd3 ba1.7k sqft1619 Kings Hwy, Dallas, TX 75208Sold
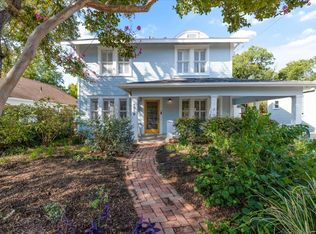
- $484,5003 bd1 ba1.3k sqft1611 Kings Hwy, Dallas, TX 75208Off Market
- $--2 bd1 ba1.3k sqft1410-1412 Kings Highway Hwy #1410, Dallas, TX 75208Off Market
- $--2 bd1 ba1.3k sqft1410-1412 Kings Highway Hwy, Dallas, TX 75208Off Market
- $679,1004 bd3 ba2k sqft1678 Kings Hwy, Dallas, TX 75208Off Market
Nearby schools
GreatSchools rating
- NARosemont Lower - Chris V Semos BuildingGrades: PK-2Distance: 0.2 mi
- 9/10Rosemont Middle SchoolGrades: 3-8Distance: 0.2 mi
- 5/10Sunset High SchoolGrades: 9-12Distance: 0.7 mi
Schools provided by the listing agent
- Elementary: Rosemont
- Middle: Greiner
- High: Sunset
- District: Dallas ISD
Source: NTREIS. This data may not be complete. We recommend contacting the local school district to confirm school assignments for this home.
Get a cash offer in 3 minutes
Find out how much your home could sell for in as little as 3 minutes with a no-obligation cash offer.
Estimated market value
$2,225,000
Get a cash offer in 3 minutes
Find out how much your home could sell for in as little as 3 minutes with a no-obligation cash offer.
Estimated market value
$2,225,000
- Texas
- Dallas County
- Dallas
- 75208
- 1623 Kings Hwy
