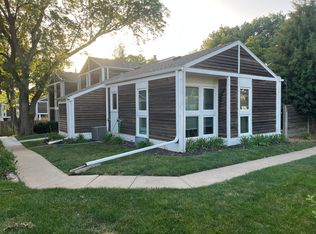
A Park-Like Slice of Heaven w Resort-Style Amenities! Discover tranquility in this charming townhome nestled in a peaceful setting in Milltown Village! Surrounded by lush greenery & mature trees, this inviting home offers an open-concept floorplan w airy living & dining spaces opening onto your huge private cedar deck ideal for entertaining & morning coffee. The community boasts a sparkling heated pool just steps away from your back deck/scenic walking trails. Green spaces allow peace & serenity. Local shopping & dining are nearby. Kitchen features ample cabinetry & breakfast bar. Upstairs, the sun-filled serene bedrooms offer comfort & more gorgeous views. Features include beautiful hardwood flooring throughout, lg floor to ceiling windows w new energy efficient blinds on the main & roof is only 3 yrs new! 2 full baths! LG laundry room off the attached garage for easy parking/extra storage. This isn’t just a townhouse, it’s a lifestyle upgrade! Zero upkeep! MUST SEE TODAY! AMA
Sold for $154,000
$154,000
1623 N 109th Plz, Omaha, NE 68154
2beds
1,138sqft
Townhouse
Built in 1974
-- sqft lot
$156,000 Zestimate®
$135/sqft
$1,555 Estimated rent
Home value
$156,000
$144,000 - $168,000
$1,555/mo
Zestimate® history
Owner options
List your home for rent
$1,555/mo
Rent Zestimate®
Find your next renter with Zillow Rental Manager. Plus, with online applications, you can quickly screen prospective tenants – for free.
$1,555/mo
Rent Zestimate®
Refinance and save
$1,437/mo
Est. payment
Refinancing to a lower rate could help reduce your monthly payments and save thousands over the life of the loan.
$1,437/mo
Est. payment
Explore your selling options
Work with a Zillow partner agent
Leverage their expertise and Zillow's premium Showcase listings to get your home seen by more buyers.
Get startedList with your own agent
Get your home in front of millions of buyers by listing it on Zillow.
Learn how to do itSell it yourself
Take full control of how buyers see your home on Zillow by listing For Sale by Owner (FSBO).
List your homeWhat's special
Sparkling heated poolLg laundry roomOpen-concept floorplanScenic walking trailsHuge private cedar deckSun-filled serene bedroomsBeautiful hardwood flooring
Zillow last checked:
Listing updated:
Listed by:
Christine Gibson 402-680-1593,
BHHS Ambassador Real Estate
Bought with:
Cloey Brown, 20240547
Star Realty Inc/Double Eagle
Source: GPRMLS,MLS#: 22526694
Facts & features
Interior
Bedrooms & bathrooms
- Bedrooms: 2
- Bathrooms: 2
- Full bathrooms: 1
- 3/4 bathrooms: 1
Primary bedroom
- Features: Wood Floor, Window Covering
- Level: Second
Bedroom 2
- Features: Wood Floor, Window Covering
- Level: Second
Dining room
- Features: Wood Floor, Window Covering, 9'+ Ceiling, Balcony/Deck, Exterior Door
- Level: Main
Living room
- Features: Wood Floor, Window Covering, 9'+ Ceiling, Balcony/Deck, Exterior Door
- Level: Main
Basement
- Area: 150
Heating
- Other Fuel, Forced Air
Cooling
- Central Air
Appliances
- Included: Range, Refrigerator, Washer, Dishwasher, Dryer, Disposal, Microwave
Features
- High Ceilings
- Flooring: Wood, Carpet
- Windows: Window Coverings
- Basement: Walk-Out Access,Partially Finished
- Has fireplace: No
Interior area
- Total structure area: 1,138
- Total interior livable area: 1,138 sqft
- Finished area above ground: 1,038
- Finished area below ground: 100
Property
Parking
- Total spaces: 1
- Parking features: Attached, Built-In, Garage, Off Street
- Attached garage spaces: 1
Features
- Levels: Two
- Patio & porch: Porch, Patio, Deck
- Exterior features: Sprinkler System
- Has private pool: Yes
- Pool features: In Ground
- Fencing: Wood,Privacy
Lot
- Features: Subdivided
Details
- Parcel number: 1748165048
Construction
Type & style
- Home type: Townhouse
- Architectural style: Cape Cod,Traditional
- Property subtype: Townhouse
- Attached to another structure: Yes
Materials
- Shingle Siding
- Foundation: Block
- Roof: Composition
Condition
- Not New and NOT a Model
- New construction: No
- Year built: 1974
Utilities & green energy
- Sewer: Public Sewer
- Water: Public
- Utilities for property: Electricity Available, Natural Gas Available, Water Available, Phone Available, Cable Available
Community & HOA
Community
- Subdivision: MILLTOWN VILLAGE
HOA
- Has HOA: Yes
- Amenities included: Pool Access
- Services included: Maintenance Structure, Maintenance Grounds, Snow Removal, Insurance, Common Area Maintenance, Trash, Management, Pool Maintenance
- HOA fee: $345 monthly
- HOA name: MILLTOWN VILLAGE
Location
- Region: Omaha
Financial & listing details
- Price per square foot: $135/sqft
- Tax assessed value: $111,200
- Annual tax amount: $1,822
- Date on market: 9/19/2025
- Listing terms: Conventional,Cash
- Ownership: Fee Simple
- Electric utility on property: Yes
Price history
| Date | Event | Price |
|---|---|---|
| 12/19/2025 | Sold | $154,000+2.7%$135/sqft |
Source:  GPRMLS #22526694 Report a problem GPRMLS #22526694 Report a problem | ||
| 9/26/2025 | Pending sale | $150,000$132/sqft |
Source: GPRMLS #22526694 Report a problem | ||
| 9/19/2025 | Listed for sale | $150,000+29.9%$132/sqft |
Source: GPRMLS #22526694 Report a problem | ||
| 10/30/2019 | Sold | $115,500$101/sqft |
Source: GPRMLS #21924060 Report a problem | ||
| 5/7/2019 | Sold | $115,500+2.7%$101/sqft |
Source: Agent Provided Report a problem | ||
| 3/26/2019 | Listed for sale | $112,500+56.3%$99/sqft |
Source: Better Homes and Gardens R.E. #21904149 Report a problem | ||
| 8/22/1996 | Sold | $72,000$63/sqft |
Source: Agent Provided Report a problem | ||
Public tax history
| Year | Property taxes | Tax assessment |
|---|---|---|
| 2025 | $1,859 +2% | $111,200 |
| 2024 | $1,823 -16.1% | $111,200 +8% |
| 2023 | $2,173 +10.9% | $103,000 +0.4% |
| 2022 | $1,960 +144.3% | $102,600 |
| 2021 | $802 -63.5% | $102,600 |
| 2020 | $2,197 +33% | $102,600 +33.4% |
| 2019 | $1,651 -0.1% | $76,900 |
| 2018 | $1,653 -6.4% | $76,900 |
| 2017 | $1,766 | $76,900 -6.6% |
| 2016 | $1,766 +8.5% | $82,300 +7% |
| 2015 | $1,628 | $76,900 |
| 2014 | -- | $76,900 |
| 2013 | -- | $76,900 |
| 2012 | -- | $76,900 |
| 2011 | -- | $76,900 |
Find assessor info on the county website
Neighborhood: Oakbrook
Nearby homes
- $155,0002 bd1 ba1.1k sqft1629 N 109th Plz, Omaha, NE 68154Sold

- $190,3002 bd2 ba1.5k sqft10842 Seward St, Omaha, NE 68154Off Market

- $155,0003 bd2 ba1.3k sqft1631 N 109th Plz, Omaha, NE 68154Sold

- $144,4002 bd1 ba882 sqft10810 Seward St, Omaha, NE 68154Off Market
- $190,9003 bd2 ba1.6k sqft10815 Franklin St, Omaha, NE 68154Off Market
- $162,0003 bd1 ba1.1k sqft10830 Seward St, Omaha, NE 68154Off Market
- $176,9003 bd1 ba1.3k sqft1603 N 109th Plz, Omaha, NE 68154Off Market
- $183,8003 bd2 ba1.2k sqft10832 Seward St, Omaha, NE 68154Off Market
Nearby schools
GreatSchools rating
- 4/10Edison Elementary SchoolGrades: PK-5Distance: 1.1 mi
- 3/10Beveridge Magnet Middle SchoolGrades: 6-8Distance: 2.5 mi
- 2/10Burke High SchoolGrades: 9-12Distance: 1.5 mi
Schools provided by the listing agent
- Elementary: Crestridge
- Middle: Beveridge
- High: Burke
- District: Omaha
Source: GPRMLS. This data may not be complete. We recommend contacting the local school district to confirm school assignments for this home.


Get pre-qualified for a loan
At Zillow Home Loans, we can pre-qualify you in as little as 5 minutes with no impact to your credit score.An equal housing lender. NMLS #10287.
Sell for more on Zillow
Get a Zillow Showcase℠ listing at no additional cost and you could sell for .
$156,000
2% more
+$3,120
With Zillow Showcase(estimated)
$159,120
- Nebraska
- Douglas County
- Omaha
- 68154
- Oakbrook
- 1623 N 109th Plz
Nearby cities
Nearby neighborhoods
Nearby zip codes
Other Omaha Topics
